
54 Loomis St #2202, Bedford, MA 01730
Local realty services provided by:CENTURY 21 Cityside
Upcoming open houses
- Sun, Nov 0801:30 pm - 03:00 pm
Listed by: team suzanne and company, beth benker
Office: compass
MLS#:73598553
Source:MLSPIN
Price summary
- Price:$619,000
- Price per sq. ft.:$542.51
- Monthly HOA dues:$533
About this home
Welcome to the heart of Bedford! Located moments from the shops and restaurants on Great Road, the Minuteman Bikeway, the town common, and the upper schools, Unit 2202 at The Crossing at Bedford Condominiums offers homeowers the convenience of all Bedford has to offer combined with the comfort of owning a young, low maintenance home. Located on the second floor, this corner unit is spacious and bright. Walking into the home you immediately notice the high ceilings and open layout. The well appointed kitchen features beautiful wood cabinets, stainless steel appliances, and granite countertops. This space is open to a large dining and living room area with balcony access. The primary bedroom is generously sized featuring ample closet space and a full bathroom with double vanity. A second large bedroom, full bathroom, and in-unit laundry round out the condo. Newer dishwasher, lower kitchen cabinets. Smart lights in bedrooms and living room. Blackout blinds in both bedrooms. This unit has two assigned and deeded parking spots. Indoor Bike storage is also provided by the association....
Contact an agent
Home facts
- Year built:2015
- Listing ID #:73598553
- Updated:November 07, 2026 at 12:19 PM
Rooms and interior
- Bedrooms:2
- Total bathrooms:2
- Full bathrooms:2
- Rooms Total:4
- Flooring:Carpet, Hardwood, Tile
- Dining Description:Hardwood, Open Floorplan, Recessed Lighting
- Kitchen Description:Countertops - Stone/Granite/Solid, Dishwasher, Disposal, Flooring - Hardwood, Microwave, Range, Recessed Lighting, Refrigerator
- Living area:1,141 sq. ft.
Heating and cooling
- Cooling:1 Cooling Zone, Central Air
- Heating:Forced Air, Natural Gas
- Central air:Yes
Structure and exterior
- Roof:Shingle
- Year built:2015
- Building area:1,141 sq. ft.
- Construction Materials:Frame
- Exterior Features:Covered
Schools
- High school:Bedford
- Middle school:John Glenn
- Elementary school:Davis/Lane
Utilities
- Water:Public
- Sewer:Public Sewer
Finances and disclosures
- Price:$619,000
- Price per sq. ft.:$542.51
- Tax amount:$6,568 (2025)
Features and amenities
- Appliances:Dishwasher, Disposal, Dryer, Microwave, Range, Refrigerator, Washer
- Laundry features:Dryer, First Floor, In Unit, Washer
Parking
- Total parking spaces:2
- Parking description:Assigned, Deeded, Paved
New listings near 54 Loomis St #2202
- Open Sun, 12 to 2pmNew
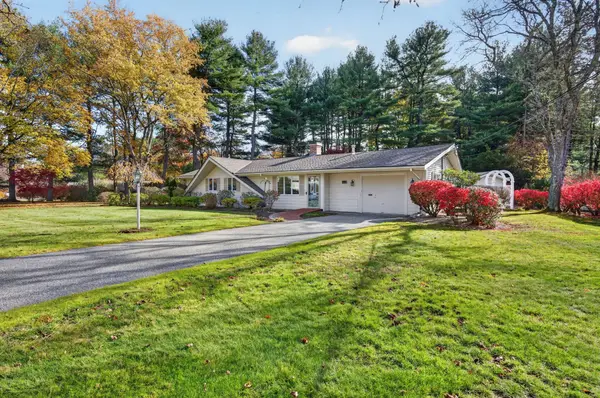 $849,900Active3 beds 2 baths1,566 sq. ft.
11 Elmbrook Cir, Bedford, MA 01730
MLS# 73599264Listed by: Classified Realty Group - Open Sun, 12 to 1:30pmNew
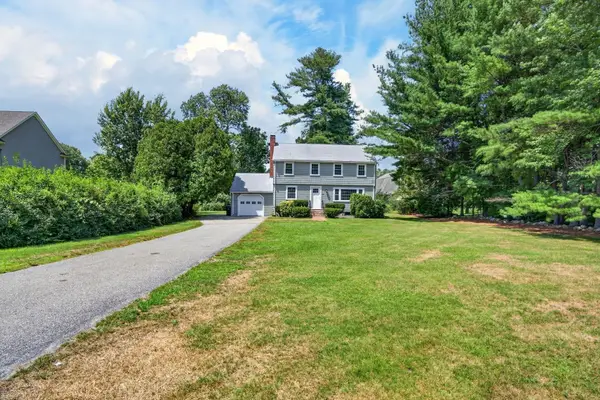 $950,000Active4 beds 2 baths2,754 sq. ft.
299 Concord Road., Bedford, MA 01730
MLS# 73598663Listed by: Fiv Realty Co. - Open Sun, 1 to 2:30pmNew
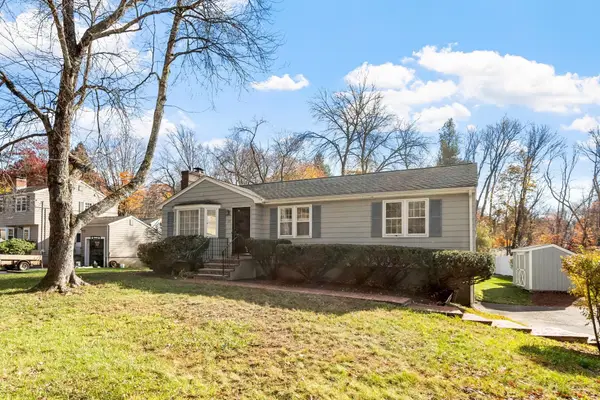 $785,000Active3 beds 2 baths1,281 sq. ft.
21 Gray Terrace, Bedford, MA 01730
MLS# 73598718Listed by: Barrett Sotheby's International Realty - New
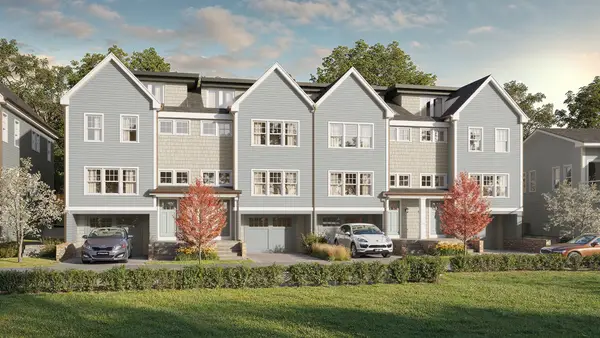 $1,349,000Active4 beds 4 baths3,073 sq. ft.
214 Great Road #202, Bedford, MA 01730
MLS# 73597814Listed by: Compass - Open Sun, 12 to 1:30pmNew
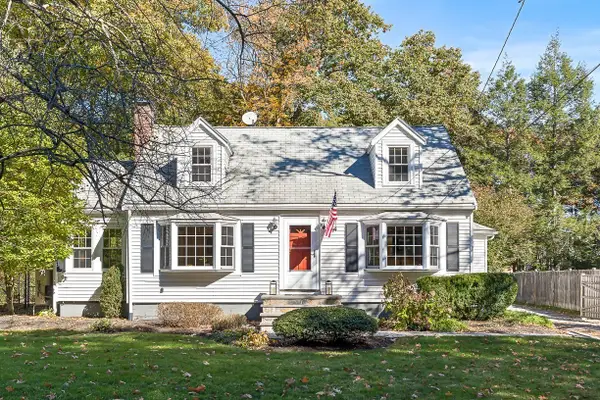 $899,000Active3 beds 2 baths1,741 sq. ft.
198 South Rd, Bedford, MA 01730
MLS# 73596738Listed by: Compass - New
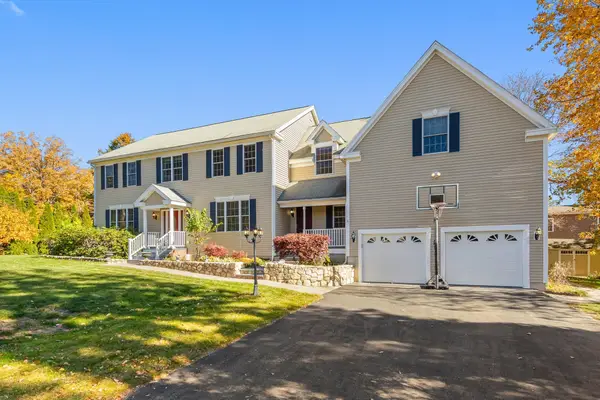 $1,700,000Active5 beds 5 baths5,545 sq. ft.
6 Highview Ave, Bedford, MA 01730
MLS# 73596595Listed by: Gibson Sotheby's International Realty  $1,420,000Active4 beds 5 baths3,613 sq. ft.
37 Neillian Street #2, Bedford, MA 01730
MLS# 73594452Listed by: Choose Boston, LLC $1,420,000Active4 beds 5 baths2,920 sq. ft.
35 Neillian Street #1, Bedford, MA 01730
MLS# 73594454Listed by: Choose Boston, LLC- Open Sun, 1:30 to 2:30pm
 $1,298,000Active3 beds 3 baths2,161 sq. ft.
66 Evergreen Ave #66, Bedford, MA 01730
MLS# 73593488Listed by: Compass


Protect your home and budget from life's surprises with an Assurant Home Warranty, backed by a partner that supports you through every step of homeownership. Explore Plans.
©2026 Century 21 Real Estate LLC. All rights reserved. CENTURY 21®, the CENTURY 21 Logo and C21® are service marks owned by Century 21 Real Estate LLC. Century 21 Real Estate LLC fully supports the principles of the Fair Housing Act and the Equal Opportunity Act. Each office is independently owned and operated. Listing information is deemed reliable but not guaranteed accurate.