
12 Depot St, Belchertown, MA 01007
Local realty services provided by:CENTURY 21 Signature Properties
12 Depot St,Belchertown, MA 01007
$415,000
- 3 Beds
- 2 Baths
- 1,244 sq. ft.
- Single family
- Active
Upcoming open houses
- Sat, Aug 0801:00 pm - 03:00 pm
Listed by: the jackson & nale team, matthew s. jackson
Office: remax connections - belchertown
MLS#:73558362
Source:MLSPIN
Price summary
- Price:$415,000
- Price per sq. ft.:$333.6
About this home
This well kept ranch provides you will easy and efficient living.Whether you are downsizing or just looking to own a ranch this home is worth a look. The cathedral ceilings opens up this floor plan bringing warm tones and natural light. The kitchen opens up with a great dining area as well as a large pantry. The living room blends in with the kitchen making it great for entertaining and relaxing.The 3 bedrooms give you an option of a home office if all the bedrooms aren't needed. The primary suite also gives you some privacy by not sharing one bath. The exterior has a nice patio for relaxing and eating some BBQ. A great location for commuting to the MASS Pike, UMASS and the Springfield area.
Contact an agent
Home facts
- Year built:2016
- Listing ID #:73558362
- Updated:August 04, 2026 at 01:25 PM
Rooms and interior
- Bedrooms:3
- Total bathrooms:2
- Full bathrooms:2
- Rooms Total:5
- Flooring:Tile, Wood
- Kitchen Description:Cathedral Ceiling(s), Countertops - Stone/Granite/Solid, Dining Area, Dishwasher, Exterior Access, Flooring - Stone/Ceramic Tile, Kitchen Island, Microwave, Open Floorplan, Pantry, Range, Refrigerator, Stainless Steel Appliances
- Basement Description:Concrete, Full, Interior Entry, Unfinished
- Living area:1,244 sq. ft.
Heating and cooling
- Cooling:Central Air
- Heating:Forced Air
- Central air:Yes
Structure and exterior
- Roof:Shingle
- Year built:2016
- Building area:1,244 sq. ft.
- Lot area:0.46 Acres
- Lot Features:Cleared
- Architectural Style:Ranch
- Construction Materials:Frame
- Exterior Features:Patio, Rain Gutters
- Foundation Description:Concrete Perimeter
Utilities
- Water:Public
- Sewer:Public Sewer
Finances and disclosures
- Price:$415,000
- Price per sq. ft.:$333.6
- Tax amount:$5,775 (2026)
Features and amenities
- Appliances:Dishwasher, Dryer, Microwave, Range, Refrigerator, Washer
- Laundry features:Dryer, In Basement, Washer
Parking
- Total parking spaces:4
- Parking description:Off Street, Paved Drive
New listings near 12 Depot St
- New
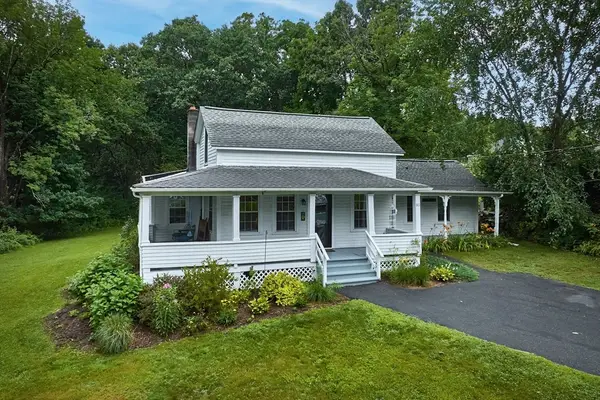 $385,000Active3 beds 1 baths1,163 sq. ft.
80 Jackson St, Belchertown, MA 01007
MLS# 73558743Listed by: 5 College REALTORS® - New
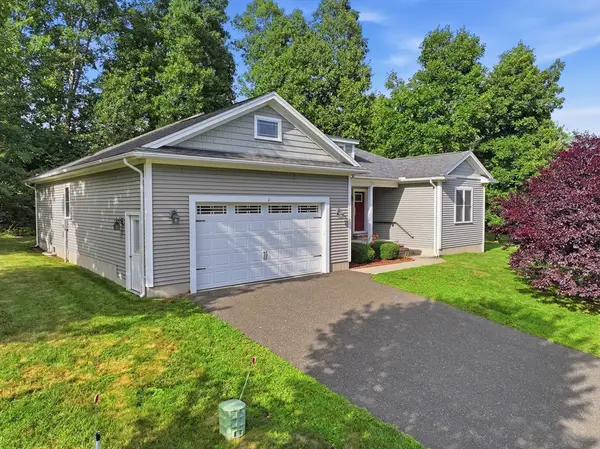 $595,000Active3 beds 2 baths1,682 sq. ft.
2 Dogwood Dr, Belchertown, MA 01007
MLS# 73558414Listed by: REMAX Connections - Belchertown - New
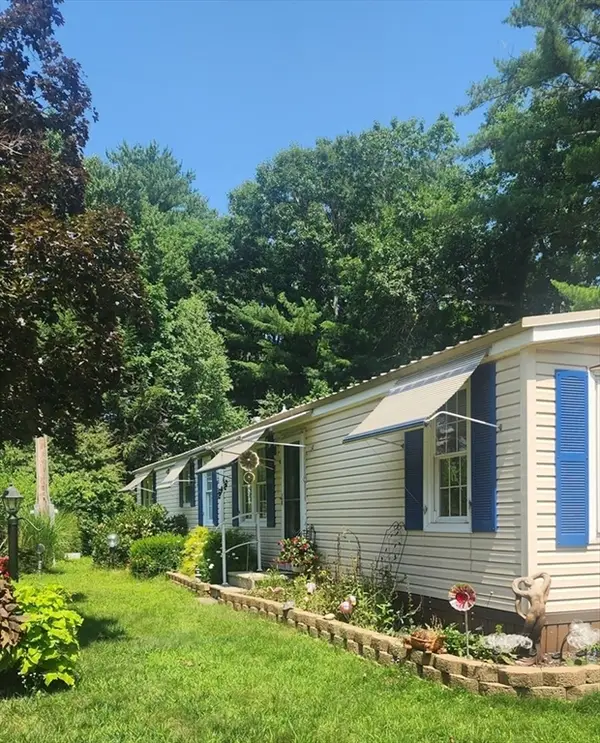 $175,000Active2 beds 1 baths924 sq. ft.
281 Chauncey Walker St Avenue A #26, Belchertown, MA 01007
MLS# 73557180Listed by: Keller Williams Realty - New
 $549,000Active2 beds 3 baths1,321 sq. ft.
111 Daniel Shays Hwy #47, Belchertown, MA 01007
MLS# 73556833Listed by: Gallagher Real Estate - New
 $609,900Active3 beds 2 baths2,800 sq. ft.
5 Laurel Ridge Dr, Belchertown, MA 01007
MLS# 73556201Listed by: 5 College REALTORS® - New
 $449,900Active5 beds 2 baths2,772 sq. ft.
401 N Washington St, Belchertown, MA 01007
MLS# 73549728Listed by: Lock and Key Realty Inc. - New
 $6,500,000Active3 beds 5 baths4,500 sq. ft.
61 Green Avenue, Belchertown, MA 01007
MLS# 73555391Listed by: Mathieu Newton Sotheby's International Realty - New
 $775,000Active4 beds 3 baths4,140 sq. ft.
270 Barton Ave, Belchertown, MA 01007
MLS# 73555180Listed by: eXp Realty LLC - New
 $549,900Active3 beds 3 baths2,416 sq. ft.
796 Federal St, Belchertown, MA 01007
MLS# 73552567Listed by: Berkshire Hathaway HomeServices Realty Professionals


Protect your home and budget from life's surprises with an Assurant Home Warranty, backed by a partner that supports you through every step of homeownership. Explore Plans.
©2026 Century 21 Real Estate LLC. All rights reserved. CENTURY 21®, the CENTURY 21 Logo and C21® are service marks owned by Century 21 Real Estate LLC. Century 21 Real Estate LLC fully supports the principles of the Fair Housing Act and the Equal Opportunity Act. Each office is independently owned and operated. Listing information is deemed reliable but not guaranteed accurate.