
2 Dogwood Dr, Belchertown, MA 01007
Local realty services provided by:CENTURY 21 AllPoints Realty
2 Dogwood Dr,Belchertown, MA 01007
$575,000
- 3 Beds
- 2 Baths
- 1,682 sq. ft.
- Single family
- Active
Listed by: the jackson & nale team, matthew s. jackson
Office: remax connections - belchertown
MLS#:73558414
Source:MLSPIN
Price summary
- Price:$575,000
- Price per sq. ft.:$341.85
About this home
Welcome to Hickory Hills! This former model home offers Craftsman-style charm, one-level living, and thoughtful design throughout. The hip roof, shake siding, dormer, and inviting front porch create exceptional curb appeal and a welcoming first impression. Inside, hardwood floors flow throughout the main living areas. The spacious kitchen features abundant cabinetry, attractive two-tone wood finishes, and a large center island ideal for meal prep, entertaining, and gathering with family and friends. The well-designed 3-bedroom layout provides excellent separation, with the private primary suite on one side of the home and two additional bedrooms on the other. The primary suite offers a generous walk-in closet and en-suite bath. The full basement provides excellent potential for future finished living space, with rough plumbing already in place for an additional bathroom. A beautiful, comfortable home designed for easy living!
Contact an agent
Home facts
- Year built:2012
- Listing ID #:73558414
- Updated:September 19, 2026 at 01:24 PM
Rooms and interior
- Bedrooms:3
- Total bathrooms:2
- Full bathrooms:2
- Rooms Total:5
- Flooring:Tile, Wood
- Dining Description:Exterior Access, Wood
- Kitchen Description:Countertops - Stone/Granite/Solid, Dishwasher, Flooring - Wood, Open Floorplan, Range, Refrigerator
- Basement Description:Bulkhead, Concrete, Full, Interior Entry, Unfinished
- Living area:1,682 sq. ft.
Heating and cooling
- Cooling:Central Air
- Heating:Forced Air, Propane
- Central air:Yes
Structure and exterior
- Roof:Shingle
- Year built:2012
- Building area:1,682 sq. ft.
- Lot area:0.36 Acres
- Lot Features:Cleared, Corner Lot, Underground Storage Tank
- Architectural Style:Ranch
- Construction Materials:Frame
- Exterior Features:Patio, Porch, Rain Gutters
- Foundation Description:Concrete Perimeter
Utilities
- Water:Public
- Sewer:Public Sewer
Finances and disclosures
- Price:$575,000
- Price per sq. ft.:$341.85
- Tax amount:$7,622 (2026)
Features and amenities
- Appliances:Dishwasher, Dryer, Range, Refrigerator, Washer
- Laundry features:Dryer, First Floor, Washer
- Amenities:Gas Water Heater
Parking
- Total parking spaces:6
- Parking description:Attached, Garage Door Opener, Off Street, Paved Drive
- Garage:Yes
- Garage spaces:2
New listings near 2 Dogwood Dr
- New
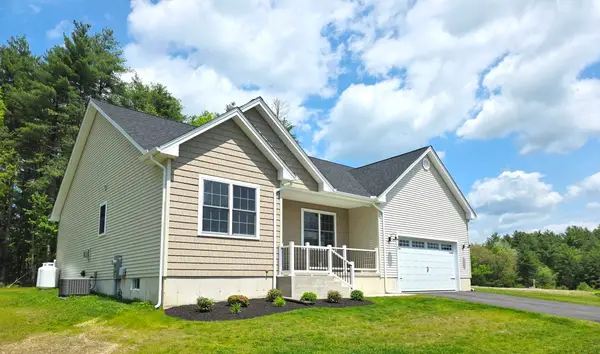 $639,900Active3 beds 3 baths1,800 sq. ft.
31 High Bluff, Belchertown, MA 01007
MLS# 73579482Listed by: Gallagher Real Estate - New
 $579,900Active4 beds 3 baths2,100 sq. ft.
7 High Bluff, Belchertown, MA 01007
MLS# 73579230Listed by: Gallagher Real Estate - Open Sun, 1:30 to 3pmNew
 $425,000Active3 beds 2 baths1,857 sq. ft.
121 S. Washington Street, Belchertown, MA 01007
MLS# 73579304Listed by: 5 College REALTORS® Northampton - New
 $589,900Active3 beds 3 baths1,800 sq. ft.
15 High Bluff, Belchertown, MA 01007
MLS# 73579227Listed by: Gallagher Real Estate - Open Sun, 11:30am to 1:30pmNew
 $539,000Active4 beds 2 baths2,046 sq. ft.
291 Franklin St, Belchertown, MA 01007
MLS# 73574487Listed by: Park Square Realty - New
 $125,000Active0.92 Acres
Lot 3 Old Farm Circle, Belchertown, MA 01007
MLS# 73577952Listed by: REMAX Connections - Belchertown - Open Sun, 2 to 3:30pmNew
 $519,000Active8 beds 4 baths3,728 sq. ft.
42 Jabish St, Belchertown, MA 01007
MLS# 73577274Listed by: eRealty Advisors, Inc. - Open Sun, 11am to 12:30pmNew
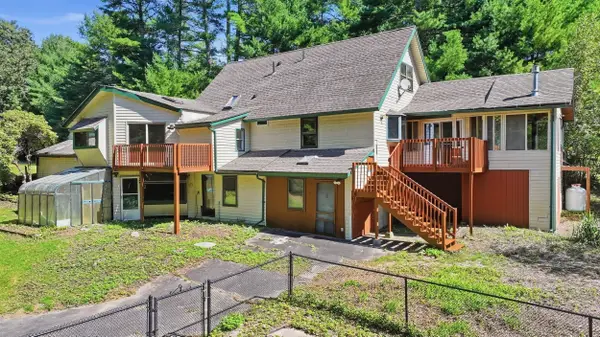 $450,000Active3 beds 3 baths1,845 sq. ft.
5 Old Farm Cir, Belchertown, MA 01007
MLS# 73577213Listed by: REMAX Connections - Belchertown - New
 $630,000Active2 beds 2 baths1,950 sq. ft.
406 N Liberty St, Belchertown, MA 01007
MLS# 73576633Listed by: REMAX Connections - Belchertown - New
 $85,000Active2 beds 1 baths780 sq. ft.
281 Chauncey Walker Street #86B, Belchertown, MA 01007
MLS# 73576408Listed by: REMAX Connections - Belchertown


Protect your home and budget from life's surprises with an Assurant Home Warranty, backed by a partner that supports you through every step of homeownership. Explore Plans.
©2026 Century 21 Real Estate LLC. All rights reserved. CENTURY 21®, the CENTURY 21 Logo and C21® are service marks owned by Century 21 Real Estate LLC. Century 21 Real Estate LLC fully supports the principles of the Fair Housing Act and the Equal Opportunity Act. Each office is independently owned and operated. Listing information is deemed reliable but not guaranteed accurate.