
80 Jackson St, Belchertown, MA 01007
Local realty services provided by:CENTURY 21 McLennan & Company
Upcoming open houses
- Sat, Sep 1911:00 am - 12:30 pm
Listed by: laura scott
Office: 5 college realtors®
MLS#:73558743
Source:MLSPIN
Price summary
- Price:$385,000
- Price per sq. ft.:$331.04
About this home
What a gem! If you love both character & convenience - look no further! This Belchertown beauty was originally built in 1860, but provides all of the modern day convenience without sacrificing New England charm. Gracious wrap-around covered porches lead into the main floor with a light-filled living room, two generous bedrooms, full bathroom with clawfoot tub & showerhead, and an additional den - suitable for an office, library, or dining room. The fully remodeled kitchen boasts newer cabinetry, quartz countertops, energy-efficient stainless steel appliances, luxury vinyl plank flooring, walk-in pantry (with potential to add a first floor laundry!), and plenty of space for a dining area. The second floor features a sweet sitting room and third bedroom. The .64 acre lot features perennial plants, berry bushes, and plenty of space for gardens & recreation. City water & sewer, oil-fired forced hot water heat with a new ASHP mini-split for heating & cooling, roof replaced in 2010 APO, windows & insulation in 2015 APO. All of this just a short walk to downtown Belchertown, shops, restaurants, and conservation trails....
Contact an agent
Home facts
- Year built:1860
- Listing ID #:73558743
- Updated:September 19, 2026 at 10:59 AM
Rooms and interior
- Bedrooms:3
- Total bathrooms:1
- Full bathrooms:1
- Rooms Total:7
- Flooring:Flooring - Hardwood, Flooring - Wood, Hardwood, Pine
- Kitchen Description:Cabinets - Upgraded, Countertops - Stone/Granite/Solid, Dining Area, ENERGY STAR Qualified Dishwasher, ENERGY STAR Qualified Refrigerator, Flooring - Vinyl, Pantry, Range, Range Hood, Recessed Lighting, Stainless Steel Appliances
- Basement Description:Concrete, Interior Entry, Unfinished
- Living area:1,163 sq. ft.
Heating and cooling
- Cooling:2 Cooling Zones, Air Source Heat Pumps (ASHP), Ductless, Window Unit(s)
- Heating:Air Source Heat Pumps (ASHP), Baseboard, Ductless, Electric, Oil
Structure and exterior
- Roof:Shingle
- Year built:1860
- Building area:1,163 sq. ft.
- Lot area:0.64 Acres
- Lot Features:Gentle Sloping
- Architectural Style:Antique, Farmhouse
- Construction Materials:Frame
- Exterior Features:Garden, Porch, Rain Gutters, Stone Wall
- Foundation Description:Stone
Schools
- High school:Bhs
- Middle school:Jabish Brook
- Elementary school:District
Utilities
- Water:Public
- Sewer:Public Sewer
Finances and disclosures
- Price:$385,000
- Price per sq. ft.:$331.04
- Tax amount:$4,539 (2026)
Features and amenities
- Appliances:ENERGY STAR Qualified Dishwasher, ENERGY STAR Qualified Refrigerator, Range, Range Hood
- Laundry features:Electric Dryer Hookup, In Basement, Washer Hookup
Parking
- Total parking spaces:4
- Parking description:Paved
New listings near 80 Jackson St
- New
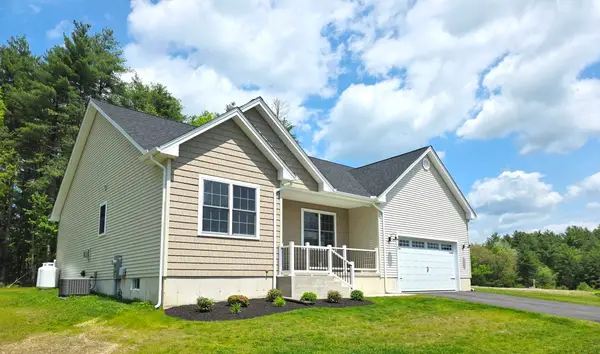 $639,900Active3 beds 3 baths1,800 sq. ft.
31 High Bluff, Belchertown, MA 01007
MLS# 73579482Listed by: Gallagher Real Estate - New
 $579,900Active4 beds 3 baths2,100 sq. ft.
7 High Bluff, Belchertown, MA 01007
MLS# 73579230Listed by: Gallagher Real Estate - Open Sun, 1:30 to 3pmNew
 $425,000Active3 beds 2 baths1,857 sq. ft.
121 S. Washington Street, Belchertown, MA 01007
MLS# 73579304Listed by: 5 College REALTORS® Northampton - New
 $589,900Active3 beds 3 baths1,800 sq. ft.
15 High Bluff, Belchertown, MA 01007
MLS# 73579227Listed by: Gallagher Real Estate - Open Sun, 11:30am to 1:30pmNew
 $539,000Active4 beds 2 baths2,046 sq. ft.
291 Franklin St, Belchertown, MA 01007
MLS# 73574487Listed by: Park Square Realty - New
 $125,000Active0.92 Acres
Lot 3 Old Farm Circle, Belchertown, MA 01007
MLS# 73577952Listed by: REMAX Connections - Belchertown - Open Sun, 2 to 3:30pmNew
 $519,000Active8 beds 4 baths3,728 sq. ft.
42 Jabish St, Belchertown, MA 01007
MLS# 73577274Listed by: eRealty Advisors, Inc. - Open Sun, 11am to 12:30pmNew
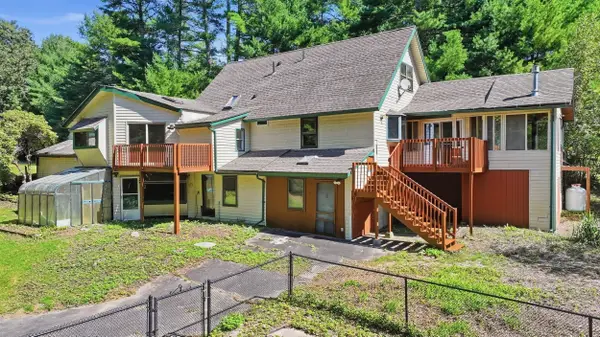 $450,000Active3 beds 3 baths1,845 sq. ft.
5 Old Farm Cir, Belchertown, MA 01007
MLS# 73577213Listed by: REMAX Connections - Belchertown - New
 $630,000Active2 beds 2 baths1,950 sq. ft.
406 N Liberty St, Belchertown, MA 01007
MLS# 73576633Listed by: REMAX Connections - Belchertown - New
 $85,000Active2 beds 1 baths780 sq. ft.
281 Chauncey Walker Street #86B, Belchertown, MA 01007
MLS# 73576408Listed by: REMAX Connections - Belchertown


Protect your home and budget from life's surprises with an Assurant Home Warranty, backed by a partner that supports you through every step of homeownership. Explore Plans.
©2026 Century 21 Real Estate LLC. All rights reserved. CENTURY 21®, the CENTURY 21 Logo and C21® are service marks owned by Century 21 Real Estate LLC. Century 21 Real Estate LLC fully supports the principles of the Fair Housing Act and the Equal Opportunity Act. Each office is independently owned and operated. Listing information is deemed reliable but not guaranteed accurate.