
121 S. Washington Street, Belchertown, MA 01007
Local realty services provided by:CENTURY 21 Tassinari & Associates, Inc
121 S. Washington Street,Belchertown, MA 01007
$425,000
- 3 Beds
- 2 Baths
- 1,857 sq. ft.
- Single family
- Active
Upcoming open houses
- Sun, Sep 2001:30 pm - 03:00 pm
Listed by: kimberly wojcik
Office: 5 college realtors® northampton
MLS#:73579304
Source:MLSPIN
Price summary
- Price:$425,000
- Price per sq. ft.:$228.86
About this home
This cute as a button renovated farmhouse is perched on a sunny, flat 1.17 acre lot and is ready for a new owner to call it HOME! With wide pine floors spanning the first floor, this house has charm galore! The absolute show stopper is the sprawling kitchen/dining room with a soaring cathedral ceiling with exposed beams. The kitchen island anchors the space and offers quartz countertops with seating for 3, SS appliances and access to the wrap around deck overlooking the back yard. The other half of this massive room is currently used for a dining area, but it could also serve as a sitting room. A home office tucked at the back of the home provides privacy, plus, it could also serve as a 1st floor bedroom in a pinch! The dining room is the perfect flex space connecting the kitchen with the large living room and the light streams in from the south facing bay window. A full bath with a tub and a convenient main floor laundry closet complete the main floor. Upstairs you'll find all 3 bedrooms, including a primary suite with double closets and a renovated bathroom with a subway tiled walk-in shower. The other two bedrooms feature vaulted ceilings and recessed lighting. The detached 2 car garage has many potential uses, so bring your ideas! Replacement windows throughout, easy to maintain vinyl siding, newer water heater (2020) Quiet and convenient location just 8 minutes to the center of Belchertown and less than 15 minutes to the Mass Pike in Palmer....
Contact an agent
Home facts
- Year built:1800
- Listing ID #:73579304
- Updated:September 19, 2026 at 10:59 AM
Rooms and interior
- Bedrooms:3
- Total bathrooms:2
- Full bathrooms:2
- Rooms Total:7
- Flooring:Carpet, Flooring - Wood, Tile, Wood
- Dining Description:Open Floorplan, Overhead, Wood
- Kitchen Description:Cathedral Ceiling(s), Ceiling Fan(s), Dishwasher, Exterior Access, Flooring - Wood, Kitchen Island, Lighting - Overhead, Lighting - Pendant, Microwave, Open Floorplan, Plumbed For Ice Maker, Range, Recessed Lighting, Refrigerator, Remodeled, Stainless Steel Appliances
- Basement Description:Bulkhead, Concrete, Interior Entry, Sump Pump
- Living area:1,857 sq. ft.
Heating and cooling
- Cooling:2 Cooling Zones, Window Unit(s)
- Heating:Forced Air, Oil
Structure and exterior
- Roof:Shingle
- Year built:1800
- Building area:1,857 sq. ft.
- Lot area:1.18 Acres
- Lot Features:Cleared, Level
- Architectural Style:Farmhouse
- Exterior Features:Deck - Wood, Rain Gutters
- Foundation Description:Stone
Schools
- High school:Belchertown High School
- Middle school:Jabish Brook Middle School
- Elementary school:Various
Utilities
- Water:Private
- Sewer:Private Sewer
Finances and disclosures
- Price:$425,000
- Price per sq. ft.:$228.86
- Tax amount:$5,749 (2026)
Features and amenities
- Appliances:Dishwasher, Dryer, Microwave, Range, Refrigerator, Washer
- Laundry features:Dryer, Electric Dryer Hookup, First Floor, Washer, Washer Hookup
- Amenities:Internet Available - Broadband
Parking
- Total parking spaces:8
- Parking description:Detached, Garage Faces Side, Off Street, Storage, Workshop in Garage
- Garage:Yes
- Garage spaces:2
New listings near 121 S. Washington Street
- New
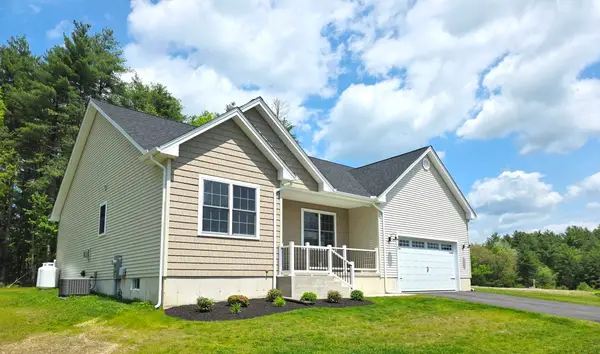 $639,900Active3 beds 3 baths1,800 sq. ft.
31 High Bluff, Belchertown, MA 01007
MLS# 73579482Listed by: Gallagher Real Estate - New
 $579,900Active4 beds 3 baths2,100 sq. ft.
7 High Bluff, Belchertown, MA 01007
MLS# 73579230Listed by: Gallagher Real Estate - New
 $589,900Active3 beds 3 baths1,800 sq. ft.
15 High Bluff, Belchertown, MA 01007
MLS# 73579227Listed by: Gallagher Real Estate - Open Sun, 11:30am to 1:30pmNew
 $539,000Active4 beds 2 baths2,046 sq. ft.
291 Franklin St, Belchertown, MA 01007
MLS# 73574487Listed by: Park Square Realty - New
 $125,000Active0.92 Acres
Lot 3 Old Farm Circle, Belchertown, MA 01007
MLS# 73577952Listed by: REMAX Connections - Belchertown - Open Sun, 2 to 3:30pmNew
 $519,000Active8 beds 4 baths3,728 sq. ft.
42 Jabish St, Belchertown, MA 01007
MLS# 73577274Listed by: eRealty Advisors, Inc. - Open Sun, 11am to 12:30pmNew
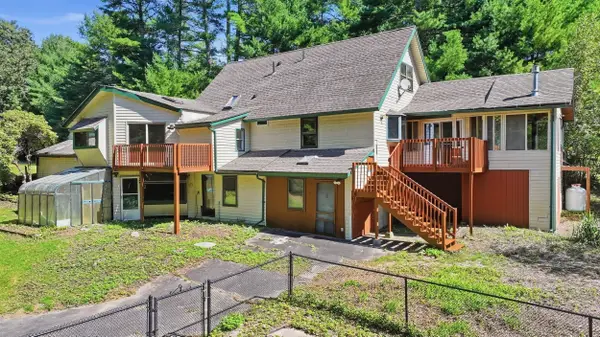 $450,000Active3 beds 3 baths1,845 sq. ft.
5 Old Farm Cir, Belchertown, MA 01007
MLS# 73577213Listed by: REMAX Connections - Belchertown - New
 $630,000Active2 beds 2 baths1,950 sq. ft.
406 N Liberty St, Belchertown, MA 01007
MLS# 73576633Listed by: REMAX Connections - Belchertown - New
 $85,000Active2 beds 1 baths780 sq. ft.
281 Chauncey Walker Street #86B, Belchertown, MA 01007
MLS# 73576408Listed by: REMAX Connections - Belchertown


Protect your home and budget from life's surprises with an Assurant Home Warranty, backed by a partner that supports you through every step of homeownership. Explore Plans.
©2026 Century 21 Real Estate LLC. All rights reserved. CENTURY 21®, the CENTURY 21 Logo and C21® are service marks owned by Century 21 Real Estate LLC. Century 21 Real Estate LLC fully supports the principles of the Fair Housing Act and the Equal Opportunity Act. Each office is independently owned and operated. Listing information is deemed reliable but not guaranteed accurate.