
291 Franklin St, Belchertown, MA 01007
Local realty services provided by:CENTURY 21 McLennan & Company
291 Franklin St,Belchertown, MA 01007
$539,000
- 4 Beds
- 2 Baths
- 2,046 sq. ft.
- Single family
- Active
Upcoming open houses
- Sun, Sep 2011:30 am - 01:30 pm
Listed by: melissa lemanski
Office: park square realty
MLS#:73574487
Source:MLSPIN
Price summary
- Price:$539,000
- Price per sq. ft.:$263.44
About this home
Showings start at OPEN HOUSE - Sunday, Sept 20, 11:30am - 1:30pm --- Privacy, a pool, and room to grow: Welcome to this well-maintained 3/4-bedroom, 1.5-bath gambrel-style home set on 3.53 wooded acres. Hardwood flooring runs throughout, giving the home a warm, cohesive feel from room to room. The kitchen features granite countertops, a tile backsplash, and stainless steel appliances, including a new refrigerator. It connects seamlessly to the dining area, making everyday cooking and entertaining simple. A family room is the entry point from the porch, anchored by a stone fireplace with a pellet stove insert set beneath a decorative box-beam ceiling, providing efficient supplemental heat throughout the colder months. First floor laundry adds everyday convenience, and both the full bath and half bath include granite-topped vanities. A first floor den offers flexible space for remote work, hobbies, or a potential 4th bedroom. The basement includes separate semi-finished spaces well suited for a workshop with 220 wiring, crafting room, or additional storage, adding functional square footage beyond the main living areas - Potential for home business (B1 zoning). Outside, the in-ground pool sits on its own patio, enclosed by a locking aluminum fence for safety, with a pool cover included for off-season protection. The expansive 3.53-acre lot offers privacy and room to spread out, whether for gardening, entertaining, simply taking in the surroundings, or enjoying fresh fruit from the peach tree. Many major items have already been handled: the roof was replaced 1.5 years ago, the tar and gravel driveway was redone 4 years ago, washer/dryer replaced 2 years ago, chimney and flue were redone 3 years ago. Recent drainage upgrades include a new french drain, gutters, and window wells. A small portion of the driveway near the road is shared with the neighboring property. This is a move-in ready property with everything taken care of. A rare combination of acreage, privacy, and flexible living space, within minutes of Belchertown center, easy access to the Quabbin Reservoir, the Norwottuck Rail Trail for biking and walking, and Mount Holyoke Range State Park for hiking, all while staying close to the Five College area and within commuting range of Springfield. Seller prefers mid-November closing date....
Contact an agent
Home facts
- Year built:1969
- Listing ID #:73574487
- Updated:September 20, 2026 at 01:14 AM
Rooms and interior
- Bedrooms:4
- Total bathrooms:2
- Full bathrooms:1
- Half bathrooms:1
- Rooms Total:7
- Flooring:Hardwood
- Dining Description:Hardwood, Overhead, Wainscoting
- Kitchen Description:Countertops - Stone/Granite/Solid, Dishwasher, Flooring - Stone/Ceramic Tile, Lighting - Overhead, Microwave, Range, Refrigerator, Stainless Steel Appliances, Water Treatment
- Basement Description:Full, Interior Entry, Walk-Out Access
- Living area:2,046 sq. ft.
Heating and cooling
- Cooling:Window Unit(s)
- Heating:Baseboard, Oil
Structure and exterior
- Roof:Shingle
- Year built:1969
- Building area:2,046 sq. ft.
- Lot area:3.53 Acres
- Lot Features:Gentle Sloping, Level, Wooded
- Architectural Style:Colonial
- Construction Materials:Frame
- Exterior Features:Fruit Trees, Porch, Rain Gutters, Storage
- Foundation Description:Concrete Perimeter
Utilities
- Water:Private
- Sewer:Private Sewer
Finances and disclosures
- Price:$539,000
- Price per sq. ft.:$263.44
- Tax amount:$6,896 (2026)
Features and amenities
- Appliances:Dishwasher, Dryer, Microwave, Range, Refrigerator, Washer, Water Treatment
- Laundry features:Dryer, Electric Dryer Hookup, First Floor, Main Level, Washer, Washer Hookup
- Pool features:In Ground, Private Pool
Parking
- Total parking spaces:12
- Parking description:Attached, Off Street, Stone/Gravel
- Garage:Yes
- Garage spaces:2
New listings near 291 Franklin St
- New
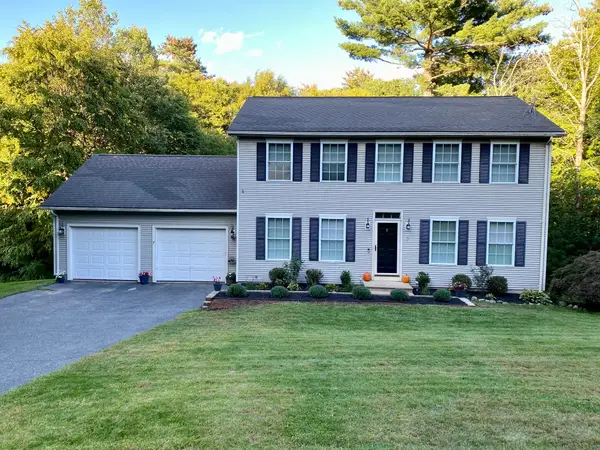 $599,000Active3 beds 3 baths2,340 sq. ft.
7 Hemlock Hollow, Belchertown, MA 01007
MLS# 73579917Listed by: Sage Associates - New
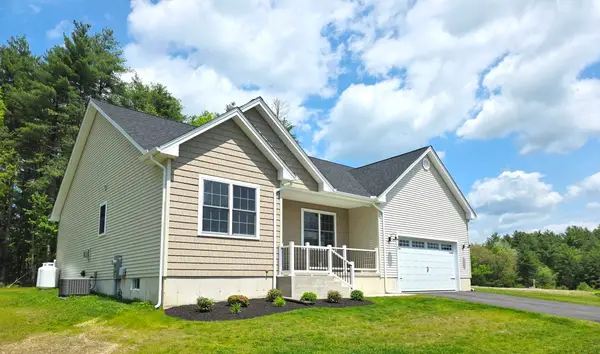 $639,900Active3 beds 3 baths1,800 sq. ft.
31 High Bluff, Belchertown, MA 01007
MLS# 73579482Listed by: Gallagher Real Estate - New
 $579,900Active4 beds 3 baths2,100 sq. ft.
7 High Bluff, Belchertown, MA 01007
MLS# 73579230Listed by: Gallagher Real Estate - Open Sun, 1:30 to 3pmNew
 $425,000Active3 beds 2 baths1,857 sq. ft.
121 S. Washington Street, Belchertown, MA 01007
MLS# 73579304Listed by: 5 College REALTORS® Northampton - New
 $589,900Active3 beds 3 baths1,800 sq. ft.
15 High Bluff, Belchertown, MA 01007
MLS# 73579227Listed by: Gallagher Real Estate - New
 $125,000Active0.92 Acres
Lot 3 Old Farm Circle, Belchertown, MA 01007
MLS# 73577952Listed by: REMAX Connections - Belchertown - Open Sun, 2 to 3:30pmNew
 $519,000Active8 beds 4 baths3,728 sq. ft.
42 Jabish St, Belchertown, MA 01007
MLS# 73577274Listed by: eRealty Advisors, Inc. - Open Sun, 11am to 12:30pmNew
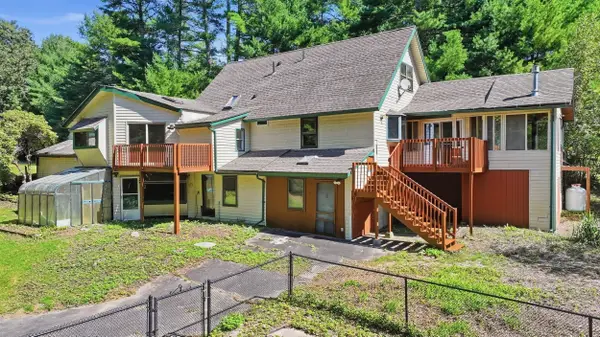 $450,000Active3 beds 3 baths1,845 sq. ft.
5 Old Farm Cir, Belchertown, MA 01007
MLS# 73577213Listed by: REMAX Connections - Belchertown - New
 $630,000Active2 beds 2 baths1,950 sq. ft.
406 N Liberty St, Belchertown, MA 01007
MLS# 73576633Listed by: REMAX Connections - Belchertown


Protect your home and budget from life's surprises with an Assurant Home Warranty, backed by a partner that supports you through every step of homeownership. Explore Plans.
©2026 Century 21 Real Estate LLC. All rights reserved. CENTURY 21®, the CENTURY 21 Logo and C21® are service marks owned by Century 21 Real Estate LLC. Century 21 Real Estate LLC fully supports the principles of the Fair Housing Act and the Equal Opportunity Act. Each office is independently owned and operated. Listing information is deemed reliable but not guaranteed accurate.