
42 Jabish St, Belchertown, MA 01007
Local realty services provided by:CENTURY 21 AllPoints Realty
Upcoming open houses
- Sun, Sep 2002:00 pm - 03:30 pm
Listed by: isadora sarto, staci guerrero
Office: erealty advisors, inc.
MLS#:73577274
Source:MLSPIN
Price summary
- Price:$519,000
- Price per sq. ft.:$139.22
About this home
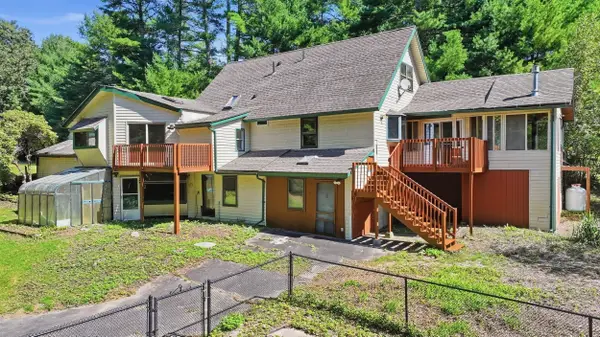
Three -5 units. Over an acre. Oversized 4 bays Garage space for days. And right in Belchertown. Good luck finding another one like this. 42 Jabish Street is the kind of multifamily that doesn't come around often, offering space, character and flexibility in a location close to the heart of town. Inside, you'll find three plus distinct living spaces (apartments) with hardwood floors, great natural light and numerous updates, including an impressive renovated bath with glass shower and soaking tub. Outside is where this property separates itself from the typical multifamily. Approximately 1.19 acres gives you a large yard, plenty of parking and serious bonus space with multiple garage bays for cars, storage, hobbies or whatever you've been wishing you had room for. Close to Belchertown Center, parks, local amenities and the Quabbin, with Amherst and the Five College area within easy reach. Investor? Owner occupant? Multi-generational living? There are options here. 42 Jabish isn't cookie cutter, and that's exactly the point. Showings begin at the Open House Sunday 9/20. Units and configurations to be verified by buyers/buyer agents, some units would need modifications. Potential projected gross rental income could be upwards 8k APO or $105,600/year. All rents are projected rental income. Property is currently vacant all units are vacant and ready for new buyers....
Contact an agent
Home facts
- Year built:1860
- Listing ID #:73577274
- Updated:September 16, 2026 at 02:39 PM
Rooms and interior
- Bedrooms:8
- Total bathrooms:4
- Full bathrooms:3
- Half bathrooms:1
- Rooms Total:20
- Flooring:Carpet, Hardwood, Laminate, Tile, Vinyl, Wood
- Dining Description:Living Room/Dining Room Combo
- Bathrooms Description:Bathroom With Tub & Shower
- Kitchen Description:Kitchen, Range, Refrigerator
- Basement Description:Full, Garage Access, Interior Entry, Partially Finished, Walk-Out Access
- Living area:3,728 sq. ft.
Heating and cooling
- Cooling:1 Cooling Zone, Window Unit(s)
- Heating:Baseboard, Oil
Structure and exterior
- Roof:Shingle
- Year built:1860
- Building area:3,728 sq. ft.
- Lot area:1.19 Acres
- Lot Features:Cleared, Corner Lot, Gentle Sloping, Wooded
- Construction Materials:Brick, Frame, Post & Beam
- Exterior Features:Porch
- Foundation Description:Stone
Utilities
- Water:Public
- Sewer:Public Sewer
Finances and disclosures
- Price:$519,000
- Price per sq. ft.:$139.22
- Tax amount:$6,152 (2026)
Features and amenities
- Appliances:Dryer, Range, Refrigerator, Washer
- Laundry features:Dryer, Washer, Washer Hookup
- Amenities:Open Floorplan, Storage
Parking
- Total parking spaces:13
- Parking description:Driveway, Off Street
- Garage:Yes
- Garage spaces:1
New listings near 42 Jabish St
- New
 $450,000Active3 beds 3 baths1,845 sq. ft.
5 Old Farm Cir, Belchertown, MA 01007
MLS# 73577213Listed by: REMAX Connections - Belchertown - New
 $630,000Active2 beds 2 baths1,950 sq. ft.
406 N Liberty St, Belchertown, MA 01007
MLS# 73576633Listed by: REMAX Connections - Belchertown - New
 $85,000Active2 beds 1 baths780 sq. ft.
281 Chauncey Walker Street #86B, Belchertown, MA 01007
MLS# 73576408Listed by: REMAX Connections - Belchertown - Open Sat, 12 to 2pmNew
 $359,900Active2 beds 1 baths953 sq. ft.
123 Metacomet St, Belchertown, MA 01007
MLS# 73574999Listed by: NRG Real Estate Services, Inc. - New
 $499,000Active4 beds 3 baths1,950 sq. ft.
48 Orchard St, Belchertown, MA 01007
MLS# 73574704Listed by: Signature Realty - New
 $369,000Active2 beds 2 baths1,292 sq. ft.
241 Warren Wright Rd, Belchertown, MA 01007
MLS# 73574588Listed by: William Raveis R.E. & Home Services - New
 $474,900Active5 beds 2 baths2,184 sq. ft.
55 South Main St, Belchertown, MA 01007
MLS# 73573725Listed by: Berkshire Hathaway HomeServices Realty Professionals - New
 $599,900Active3 beds 2 baths1,713 sq. ft.
37 Cottage Street, Belchertown, MA 01007
MLS# 73573629Listed by: ERA M Connie Laplante Real Estate - New
 $500,000Active3 beds 3 baths1,785 sq. ft.
152 Sargent St, Belchertown, MA 01007
MLS# 73573268Listed by: Grace Group Realty, LLC


Protect your home and budget from life's surprises with an Assurant Home Warranty, backed by a partner that supports you through every step of homeownership. Explore Plans.
©2026 Century 21 Real Estate LLC. All rights reserved. CENTURY 21®, the CENTURY 21 Logo and C21® are service marks owned by Century 21 Real Estate LLC. Century 21 Real Estate LLC fully supports the principles of the Fair Housing Act and the Equal Opportunity Act. Each office is independently owned and operated. Listing information is deemed reliable but not guaranteed accurate.