140 S Main St, Bellingham, MA 02019
Local realty services provided by:CENTURY 21 Signature Properties
140 S Main St,Bellingham, MA 02019
$349,000
- 2 Beds
- 1 Baths
- 1,245 sq. ft.
- Single family
- Active
Upcoming open houses
- Wed, Sep 2304:00 pm - 05:30 pm
Listed by: emilio dispirito
Office: engel & volkers oceanside
MLS#:73580163
Source:MLSPIN
Price summary
- Price:$349,000
- Price per sq. ft.:$280.32
About this home
Attention contractors, investors and rehab buyers looking for a renovation opportunity! Bring your vision to this solid Bellingham ranch where many of the major improvements have already been completed. Offering 1,245 sq. ft., this 2-bedroom home features generously sized rooms, hardwood floors, an updated bathroom, spacious living/dining area with an impressive stone fireplace, full basement and attached one-car garage. Updates over the past several years include electrical, replacement windows, bathroom renovation, furnace, water heater, garage door, chimney cap and new oil tank. Roof replaced in 2012. This home offers a great opportunity for renovation and customization while benefiting from many improvements already in place. Estate Sale, property being sold as-is. Septic needs to be replaced and will be buyer's responsibility. Subject to Probate Court Approval.
Contact an agent
Home facts
- Year built:1951
- Listing ID #:73580163
- Updated:September 22, 2026 at 08:56 PM
Rooms and interior
- Bedrooms:2
- Total bathrooms:1
- Full bathrooms:1
- Rooms Total:5
- Flooring:Hardwood, Tile, Vinyl
- Dining Description:Hardwood
- Kitchen Description:Flooring - Vinyl, Refrigerator
- Basement Description:Concrete, Full, Interior Entry, Unfinished
- Living area:1,245 sq. ft.
Heating and cooling
- Heating:Baseboard, Oil
Structure and exterior
- Year built:1951
- Building area:1,245 sq. ft.
- Lot area:0.21 Acres
- Architectural Style:Ranch
- Exterior Features:Patio, Porch
- Foundation Description:Concrete Perimeter
Utilities
- Water:Public
- Sewer:Private Sewer
Finances and disclosures
- Price:$349,000
- Price per sq. ft.:$280.32
- Tax amount:$4,475 (2026)
Features and amenities
- Appliances:Refrigerator
Parking
- Total parking spaces:4
- Parking description:Attached, Off Street, Paved, Paved Drive
- Garage:Yes
- Garage spaces:1
New listings near 140 S Main St
- New
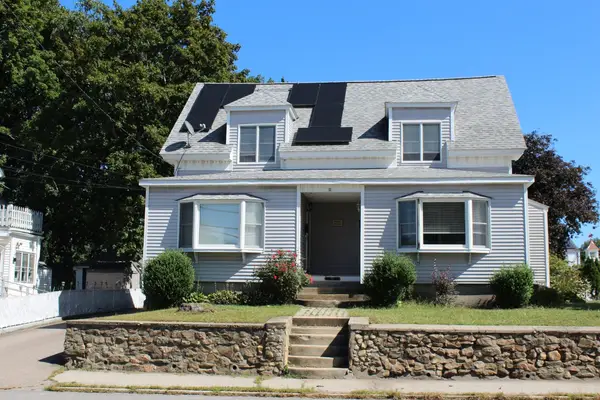 $430,000Active3 beds 2 baths1,842 sq. ft.
171 S Main St #2, Bellingham, MA 02019
MLS# 73579907Listed by: Coldwell Banker Realty - Franklin - New
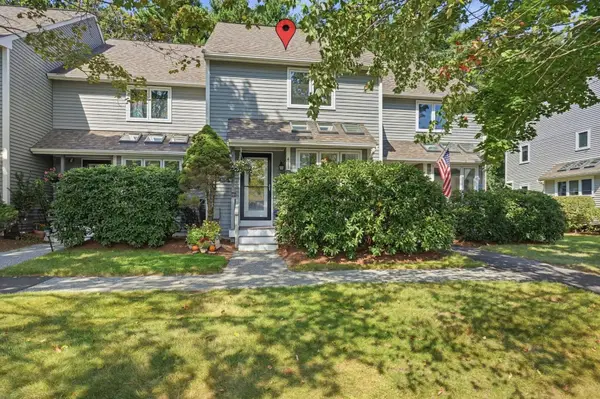 $425,000Active2 beds 2 baths1,278 sq. ft.
411 Maple Brook Rd #411, Bellingham, MA 02019
MLS# 73579742Listed by: AllTown Real Estate Corp - New
 $1,025,000Active4 beds 3 baths3,145 sq. ft.
155 Blackstone St, Bellingham, MA 02019
MLS# 73579318Listed by: Simplify Home Realty, LLC - New
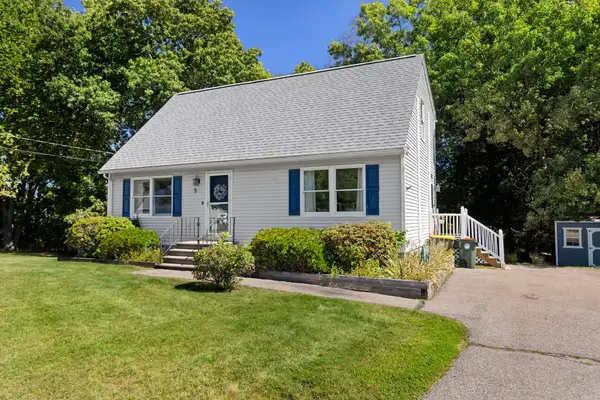 $549,900Active4 beds 2 baths1,512 sq. ft.
5 Rawson Road, Bellingham, MA 02019
MLS# 73578598Listed by: Dan Saffer - New
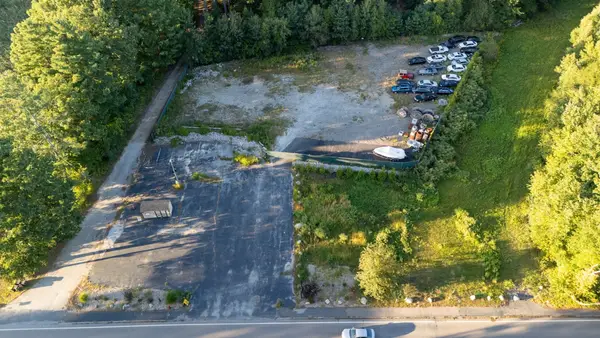 $850,000Active1.63 Acres
123-125 Mendon, Bellingham, MA 02019
MLS# 73578543Listed by: Sankey Real Estate - New
 $1,499,000Active4 beds 2 baths2,520 sq. ft.
434 Center Street, Bellingham, MA 02019
MLS# 73578466Listed by: Kimball Property Realty Inc. - New
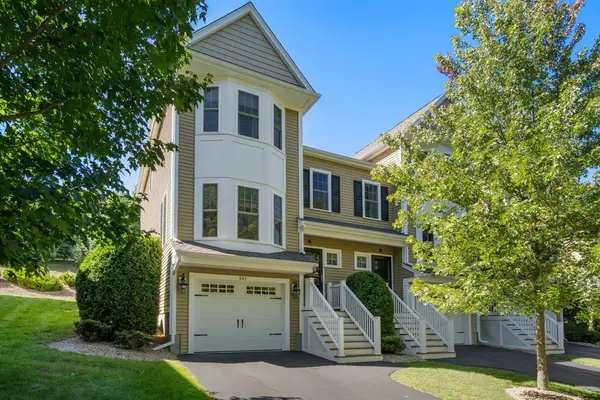
 $505,000Active2 beds 2 baths1,492 sq. ft.
303 Crystal Way #303, Bellingham, MA 02019
MLS# 73578293Listed by: Century 21 Custom Home Realty - New
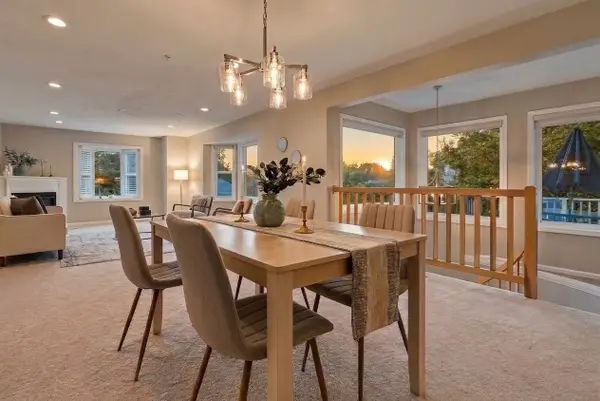 $489,900Active2 beds 3 baths2,139 sq. ft.
1802 Old Bridge Ln #1802, Bellingham, MA 02019
MLS# 73577980Listed by: Keller Williams Pinnacle MetroWest - New
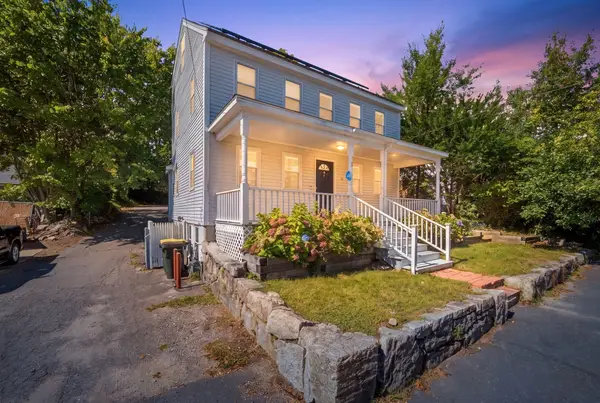 $589,000Active4 beds 2 baths2,400 sq. ft.
51 Mechanic St, Bellingham, MA 02019
MLS# 73577002Listed by: The Neighborhood Realty Group


Protect your home and budget from life's surprises with an Assurant Home Warranty, backed by a partner that supports you through every step of homeownership. Explore Plans.
©2026 Century 21 Real Estate LLC. All rights reserved. CENTURY 21®, the CENTURY 21 Logo and C21® are service marks owned by Century 21 Real Estate LLC. Century 21 Real Estate LLC fully supports the principles of the Fair Housing Act and the Equal Opportunity Act. Each office is independently owned and operated. Listing information is deemed reliable but not guaranteed accurate.