30 Orchard Street, Bellingham, MA 02019
Local realty services provided by:CENTURY 21 AllPoints Realty
30 Orchard Street,Bellingham, MA 02019
$525,000
- 3 Beds
- 2 Baths
- 1,344 sq. ft.
- Single family
- Active
Upcoming open houses
- Sat, May 3011:00 am - 12:30 pm
Listed by: jennifer seabury
Office: keller williams boston metrowest
MLS#:73525045
Source:MLSPIN
Price summary
- Price:$525,000
- Price per sq. ft.:$390.63
About this home
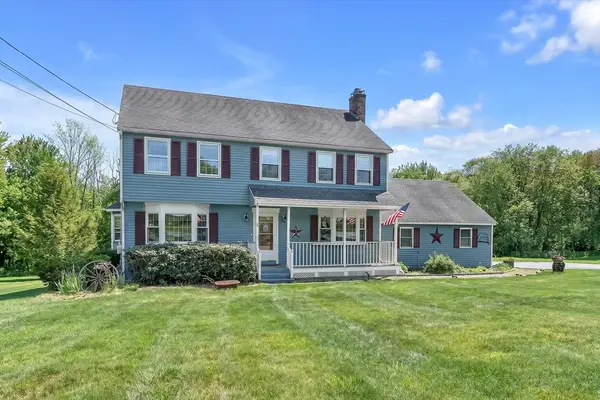
Welcome home to this beautifully maintained Cape style home in desirable South Bellingham. The inviting living room features hardwood floors and a cozy pellet stove, creating the perfect space to relax while opening seamlessly to the spacious eat in kitchen with stainless steel appliances and ample cabinet space. Offering 3 bedrooms and 2 full bathrooms, the flexible layout includes one bedroom on the main level with two additional bedrooms upstairs. A bonus room on the first floor is ideal for a home office, playroom, gym, or additional living space. Step outside to a flat, level backyard complete with a patio area, perfect for entertaining, relaxing, or enjoying summer nights at home. Additional highlights include a detached 2 car garage, updated finishes, and is conveniently close to shopping, restaurants, the commuter rail, and major routes.
Contact an agent
Home facts
- Year built:1953
- Listing ID #:73525045
- Updated:May 29, 2026 at 10:33 AM
Rooms and interior
- Bedrooms:3
- Total bathrooms:2
- Full bathrooms:2
- Rooms Total:6
- Flooring:Carpet, Flooring - Wall to Wall Carpet, Hardwood, Tile
- Kitchen Description:Ceiling Fan(s), Dishwasher, Flooring - Hardwood, Microwave, Range, Refrigerator
- Basement Description:Full
- Living area:1,344 sq. ft.
Heating and cooling
- Heating:Oil, Pellet Stove
Structure and exterior
- Year built:1953
- Building area:1,344 sq. ft.
- Lot area:0.23 Acres
- Lot Features:Level
- Architectural Style:Cape
- Construction Materials:Frame
- Exterior Features:Patio, Rain Gutters
- Foundation Description:Block
Utilities
- Water:Public
- Sewer:Private Sewer
Finances and disclosures
- Price:$525,000
- Price per sq. ft.:$390.63
- Tax amount:$5,172 (2025)
Features and amenities
- Appliances:Dishwasher, Microwave, Range, Refrigerator
- Laundry features:In Basement
- Amenities:Closet
Parking
- Total parking spaces:5
- Parking description:Detached, Garage Door Opener, Paved, Paved Drive
- Garage:Yes
- Garage spaces:2
New listings near 30 Orchard Street
- Open Sat, 10 to 11:30amNew
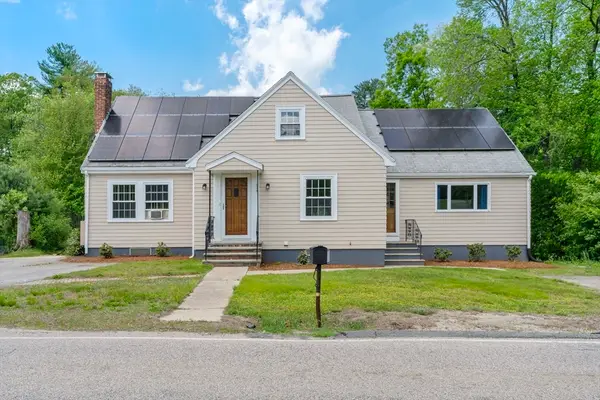 $599,900Active3 beds 2 baths2,509 sq. ft.
238 Lake St, Bellingham, MA 02019
MLS# 73525934Listed by: RE/MAX Integrity - Open Sun, 11:30am to 1pmNew
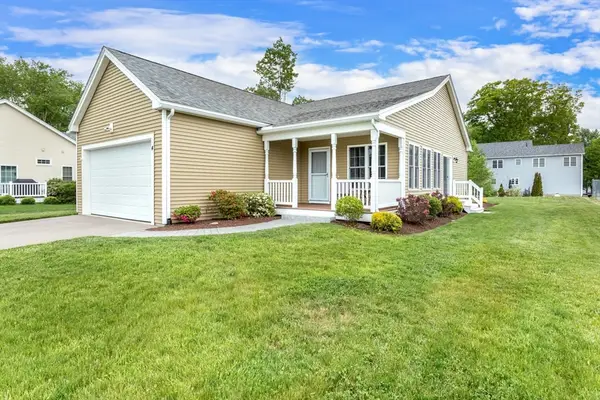 $665,000Active3 beds 3 baths2,357 sq. ft.
4 Candlelight Ln, Bellingham, MA 02019
MLS# 73525262Listed by: REMAX Executive Realty - Open Sun, 11:30am to 1pmNew
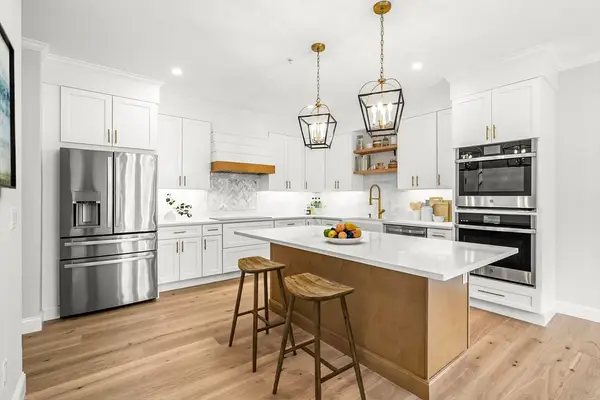 $750,000Active2 beds 3 baths2,160 sq. ft.
7 Whitman Circle #7, Bellingham, MA 02019
MLS# 73522958Listed by: The Aland Realty Group LLC - Open Sat, 12 to 2pmNew
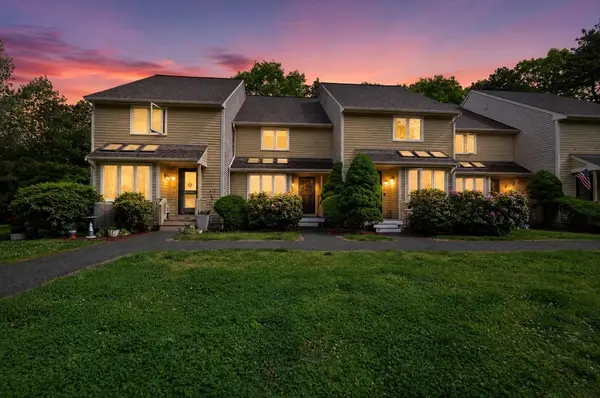 $459,000Active2 beds 2 baths1,969 sq. ft.
425 Maple Brook Rd #425, Bellingham, MA 02019
MLS# 73524538Listed by: Chinatti Realty Group, Inc. - Open Sat, 10 to 11:30amNew
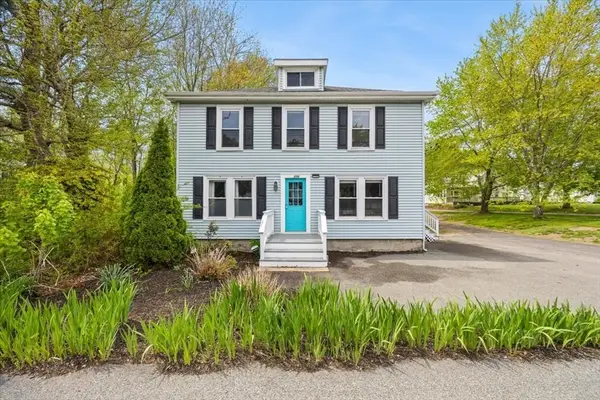 $499,000Active3 beds 2 baths1,890 sq. ft.
550 Pulaski Blvd, Bellingham, MA 02019
MLS# 73523397Listed by: Milestone Realty, Inc. - New
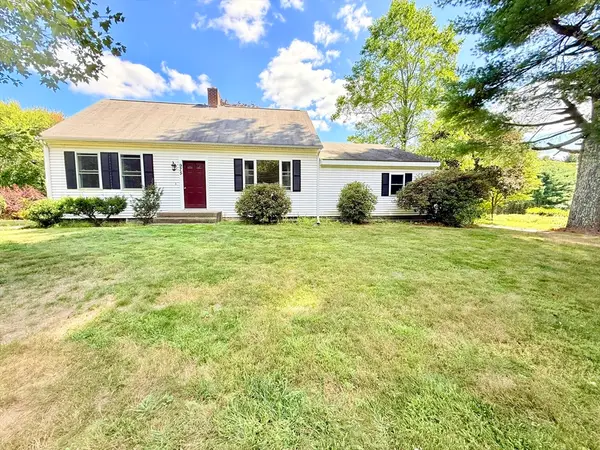 $489,900Active3 beds 2 baths1,596 sq. ft.
975 S Main St, Bellingham, MA 02019
MLS# 73523321Listed by: MAssachusetts Real Estate Group - New
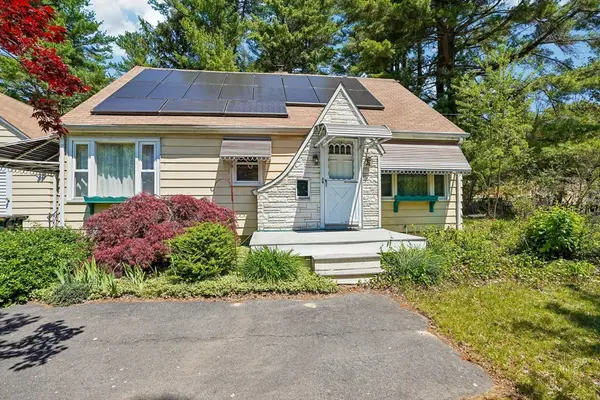 $550,000Active2 beds 1 baths2,164 sq. ft.
1250 Pulaski Blvd, Bellingham, MA 02019
MLS# 73523336Listed by: Cullen Real Estate & Appraisal Company - New
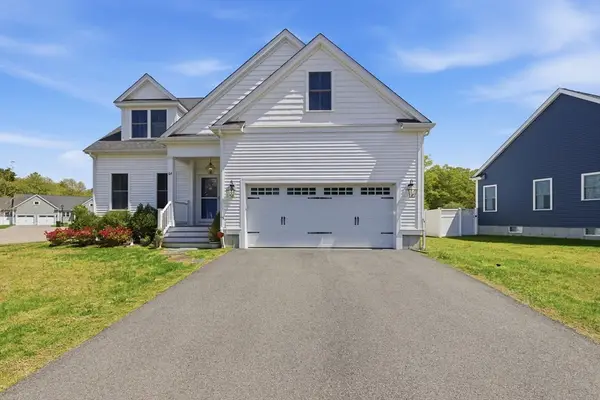 $875,000Active3 beds 3 baths2,867 sq. ft.
64 Monique, Bellingham, MA 02019
MLS# 73522812Listed by: Berkshire Hathaway HomeServices Commonwealth Real Estate - New
 $699,900Active4 beds 3 baths1,961 sq. ft.
31 Fox Run Rd, Bellingham, MA 02019
MLS# 73522659Listed by: Century 21 Limitless


Protect your home and budget from life's surprises with an Assurant Home Warranty, backed by a partner that supports you through every step of homeownership. Explore Plans.
©2026 Century 21 Real Estate LLC. All rights reserved. CENTURY 21®, the CENTURY 21 Logo and C21® are service marks owned by Century 21 Real Estate LLC. Century 21 Real Estate LLC fully supports the principles of the Fair Housing Act and the Equal Opportunity Act. Each office is independently owned and operated. Listing information is deemed reliable but not guaranteed accurate.