425 Maple Brook Rd #425, Bellingham, MA 02019
Local realty services provided by:CENTURY 21 Tassinari & Associates, Inc
425 Maple Brook Rd #425,Bellingham, MA 02019
$459,000
- 2 Beds
- 2 Baths
- 1,969 sq. ft.
- Condominium
- Active
Upcoming open houses
- Sat, May 3012:00 pm - 02:00 pm
- Sun, May 3111:00 am - 12:30 pm
Listed by: ester tos
Office: chinatti realty group, inc.
MLS#:73524538
Source:MLSPIN
Price summary
- Price:$459,000
- Price per sq. ft.:$233.11
- Monthly HOA dues:$400
About this home
Open House canceled - offer accepted. Completely renovated and move-in ready, this stunning 3-level townhome in sought-after Maple Brook Condominiums offers modern style, comfort, and convenience in a private setting. The sun-filled main level features an open floor plan with spacious living and dining areas, plus a beautifully updated kitchen with brand-new cabinetry, countertops, and appliances. A new sliding glass door leads to a private deck overlooking a peaceful backyard. Upstairs are two generous bedrooms, including a primary suite with a renovated Hollywood-style bath. The finished lower level provides flexible space for a family room, home office, gym, or playroom, along with additional storage. Extensive upgrades include fully renovated bathrooms with a walk-in shower system and lifetime warranty, whole-house water filtration system, reverse osmosis drinking water system, Nest smart-home technology, Ring security cameras, keyless entry, and a newer water heater.
Contact an agent
Home facts
- Year built:1985
- Listing ID #:73524538
- Updated:May 29, 2026 at 10:52 PM
Rooms and interior
- Bedrooms:2
- Total bathrooms:2
- Full bathrooms:1
- Half bathrooms:1
- Rooms Total:4
- Flooring:Tile, Wood
- Kitchen Description:Dishwasher, Microwave, Range, Refrigerator
- Living area:1,969 sq. ft.
Heating and cooling
- Cooling:1 Cooling Zone, Central Air, Heat Pump
- Heating:Electric, Forced Air, Heat Pump
- Central air:Yes
Structure and exterior
- Roof:Shingle
- Year built:1985
- Building area:1,969 sq. ft.
- Construction Materials:Frame
- Exterior Features:Deck, Porch
Utilities
- Water:Public
- Sewer:Private Sewer
Finances and disclosures
- Price:$459,000
- Price per sq. ft.:$233.11
- Tax amount:$4,460 (2025)
Features and amenities
- Appliances:Dishwasher, Dryer, Microwave, Range, Refrigerator, Washer
- Laundry features:Dryer, Electric Dryer Hookup, In Unit, Second Floor, Washer
- Smart home:Yes
Parking
- Total parking spaces:2
- Parking description:Common, Guest, Off Street, Paved
New listings near 425 Maple Brook Rd #425
- Open Sat, 10 to 11:30amNew
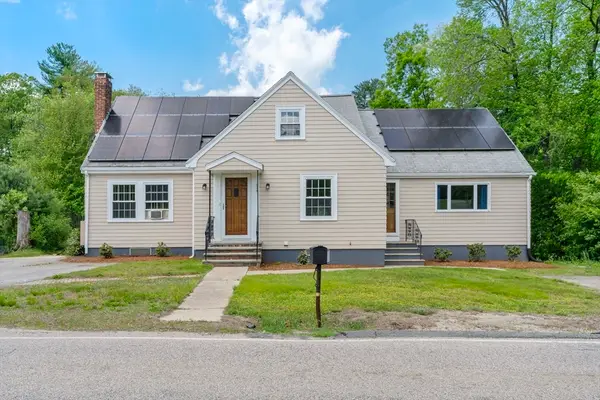 $599,900Active3 beds 2 baths2,509 sq. ft.
238 Lake St, Bellingham, MA 02019
MLS# 73525934Listed by: RE/MAX Integrity - Open Sun, 11:30am to 1pmNew
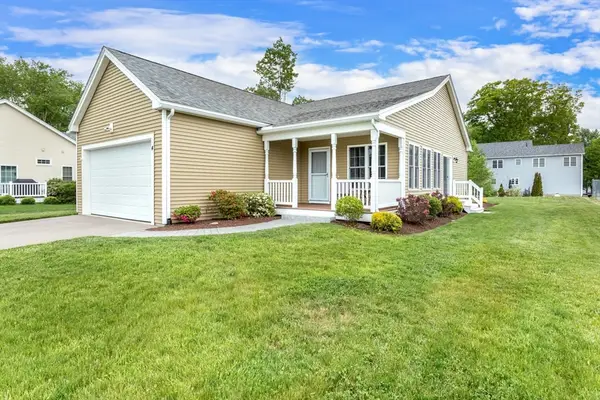 $665,000Active3 beds 3 baths2,357 sq. ft.
4 Candlelight Ln, Bellingham, MA 02019
MLS# 73525262Listed by: REMAX Executive Realty - Open Sat, 11am to 12:30pmNew
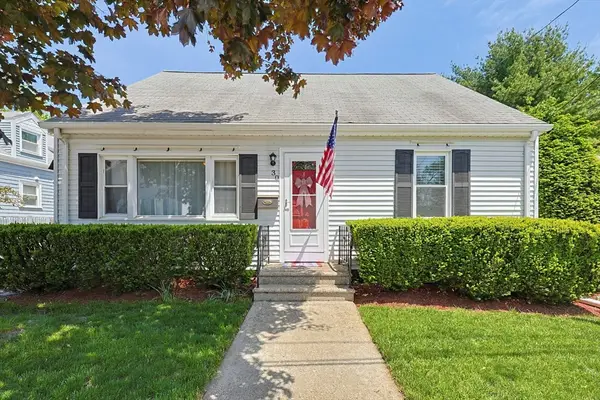 $525,000Active3 beds 2 baths1,344 sq. ft.
30 Orchard Street, Bellingham, MA 02019
MLS# 73525045Listed by: Keller Williams Boston MetroWest - Open Sun, 11:30am to 1pmNew
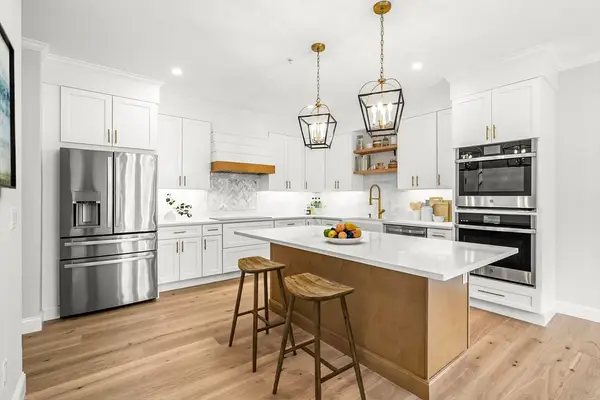 $750,000Active2 beds 3 baths2,160 sq. ft.
7 Whitman Circle #7, Bellingham, MA 02019
MLS# 73522958Listed by: The Aland Realty Group LLC - Open Sat, 10 to 11:30amNew
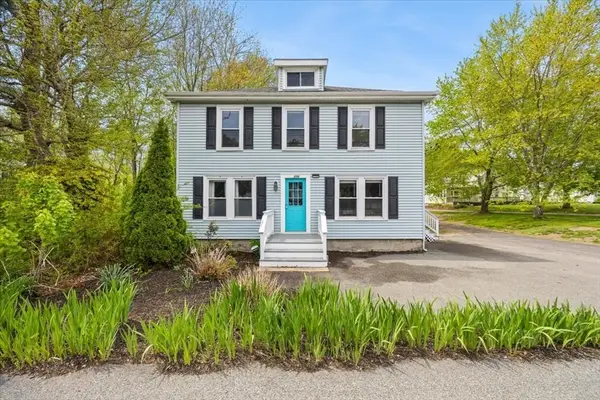 $499,000Active3 beds 2 baths1,890 sq. ft.
550 Pulaski Blvd, Bellingham, MA 02019
MLS# 73523397Listed by: Milestone Realty, Inc. - New
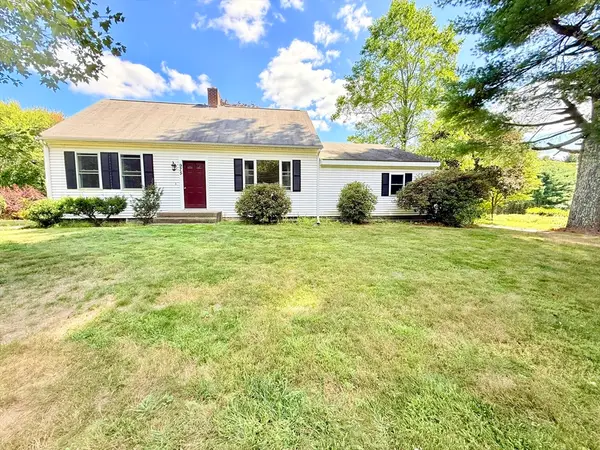 $489,900Active3 beds 2 baths1,596 sq. ft.
975 S Main St, Bellingham, MA 02019
MLS# 73523321Listed by: MAssachusetts Real Estate Group - New
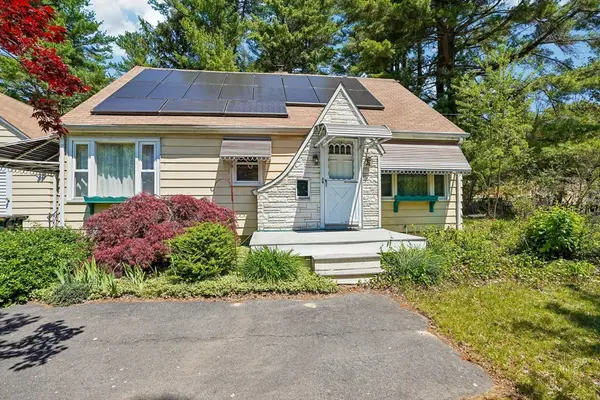 $550,000Active2 beds 1 baths2,164 sq. ft.
1250 Pulaski Blvd, Bellingham, MA 02019
MLS# 73523336Listed by: Cullen Real Estate & Appraisal Company - New
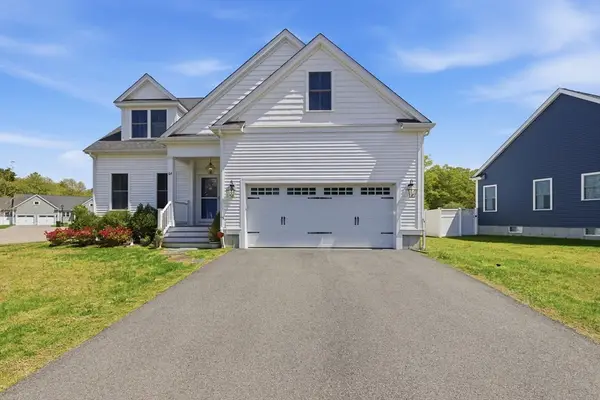 $875,000Active3 beds 3 baths2,867 sq. ft.
64 Monique, Bellingham, MA 02019
MLS# 73522812Listed by: Berkshire Hathaway HomeServices Commonwealth Real Estate - New
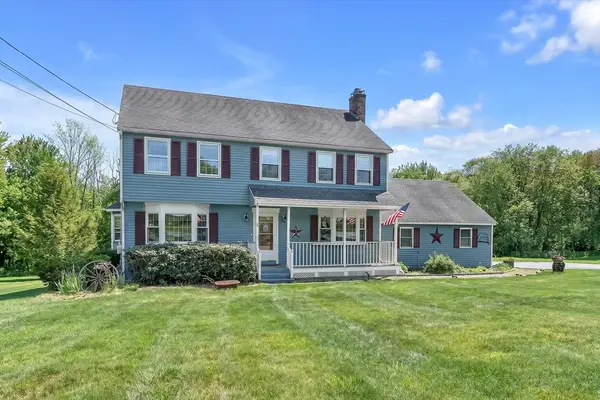
 $699,900Active4 beds 3 baths1,961 sq. ft.
31 Fox Run Rd, Bellingham, MA 02019
MLS# 73522659Listed by: Century 21 Limitless


Protect your home and budget from life's surprises with an Assurant Home Warranty, backed by a partner that supports you through every step of homeownership. Explore Plans.
©2026 Century 21 Real Estate LLC. All rights reserved. CENTURY 21®, the CENTURY 21 Logo and C21® are service marks owned by Century 21 Real Estate LLC. Century 21 Real Estate LLC fully supports the principles of the Fair Housing Act and the Equal Opportunity Act. Each office is independently owned and operated. Listing information is deemed reliable but not guaranteed accurate.