11 Kernwood Ave, Beverly, MA 01915
Local realty services provided by:CENTURY 21 Realty Network
11 Kernwood Ave,Beverly, MA 01915
$1,249,000
- 3 Beds
- 3 Baths
- 2,506 sq. ft.
- Single family
- Active
Listed by: jonathan carlson, jonathan carlson
Office: carlson & company, llc
MLS#:73553931
Source:MLSPIN
Price summary
- Price:$1,249,000
- Price per sq. ft.:$498.4
About this home
Presenting an exceptional newly constructed residence offering three bedrooms and two and a half bathrooms, thoughtfully designed to balance sophisticated style with everyday functionality. The main level unfolds as a graciously appointed open-concept floor plan, seamlessly connecting the living, dining, and kitchen areas. The kitchen serves as the centerpiece of the home, appointed with elegant quartz countertops, premium stainless steel appliances, and a curated selection of designer finishes throughout. The upper level offers three well-proportioned bedrooms alongside beautifully finished bathrooms. A distinguished bonus room above the attached two-car garage provides exceptional versatility, ideally suited for a private home office, media room, or additional guest accommodations. Situated in a highly desirable Beverly location, the property affords convenient proximity to the Danvers River, as well as the area's celebrated coastline, including Lynch Park, Independence Park, and Dane Street Beach. Commuters will appreciate ready access to Route 128, along with the nearby Beverly Commuter Rail Depot, providing direct service into Boston's North Station. Combining superior craftsmanship, refined design, and an unparalleled location, 11 Kernwood Avenue presents a rare opportunity for discerning buyers seeking new construction....
Contact an agent
Home facts
- Year built:2026
- Subdivision & Development:Kernwood Heights
- Listing ID #:73553931
- Updated:September 08, 2026 at 04:16 PM
Rooms and interior
- Bedrooms:3
- Total bathrooms:3
- Full bathrooms:2
- Half bathrooms:1
- Rooms Total:12
- Basement Description:Partial
- Living area:2,506 sq. ft.
Heating and cooling
- Cooling:2 Cooling Zones, Central Air, Heat Pump
- Heating:Central, Heat Pump
- Central air:Yes
Structure and exterior
- Year built:2026
- Building area:2,506 sq. ft.
- Lot area:0.17 Acres
- Architectural Style:Colonial
- Exterior Features:Deck, Deck - Composite
- Foundation Description:Concrete Perimeter
Schools
- High school:Bhs
- Middle school:Bms
- Elementary school:Ayers
Utilities
- Water:Public
- Sewer:Public Sewer
Finances and disclosures
- Price:$1,249,000
- Price per sq. ft.:$498.4
- Tax amount:$4,199 (2026)
Parking
- Total parking spaces:4
- Parking description:Attached, Paved Drive
- Garage:Yes
- Garage spaces:2
New listings near 11 Kernwood Ave
- New
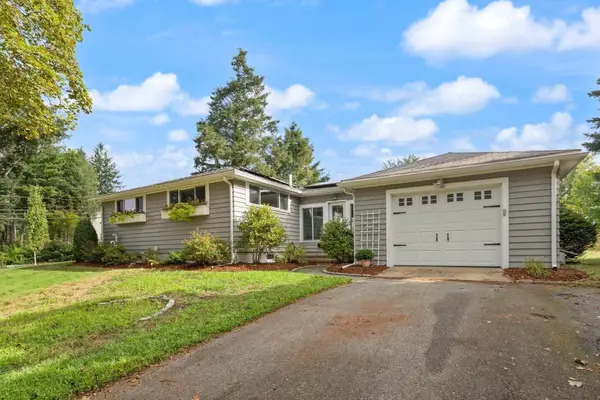 $699,000Active2 beds 2 baths1,612 sq. ft.
161 Dodge St, Beverly, MA 01915
MLS# 73573044Listed by: J. Barrett & Company - Open Thu, 4:30 to 6pmNew
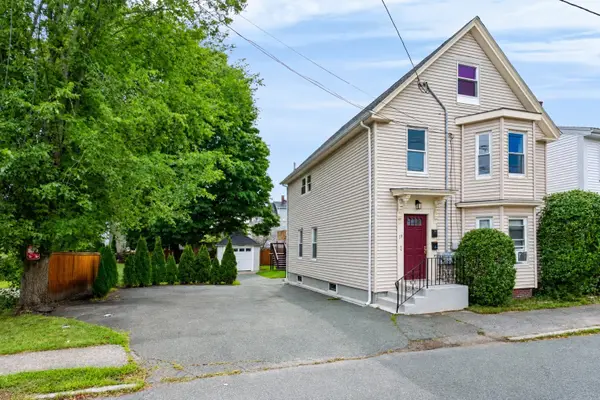 $538,000Active3 beds 2 baths1,333 sq. ft.
19 Charnock St #2, Beverly, MA 01915
MLS# 73572817Listed by: Churchill Properties - Open Thu, 4:30 to 6:30pmNew
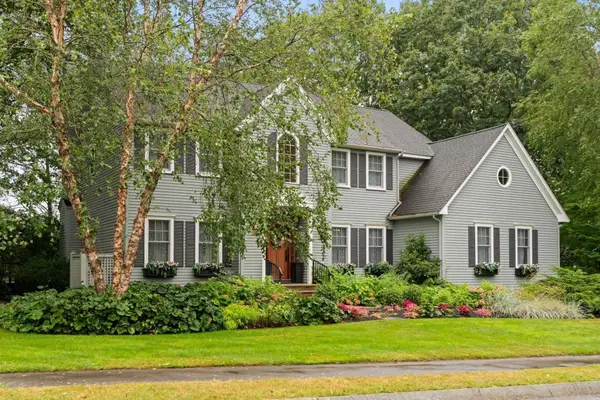 $1,497,000Active4 beds 4 baths3,262 sq. ft.
10 Holly Lane, Beverly, MA 01915
MLS# 73572753Listed by: J. Barrett & Company - Open Sat, 11am to 12:30pmNew
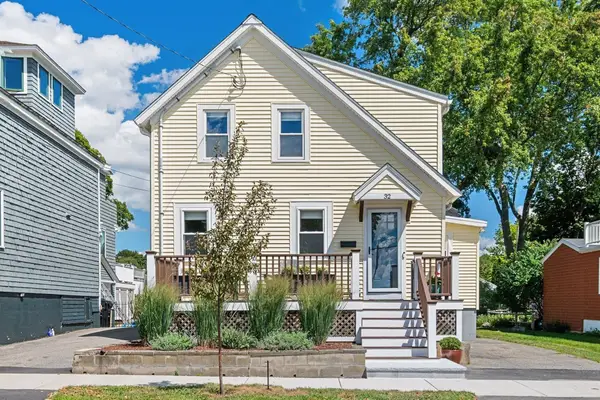 $669,000Active3 beds 1 baths1,276 sq. ft.
32 Crescent Ave, Beverly, MA 01915
MLS# 73572608Listed by: Ocean's Edge Real Estate - New
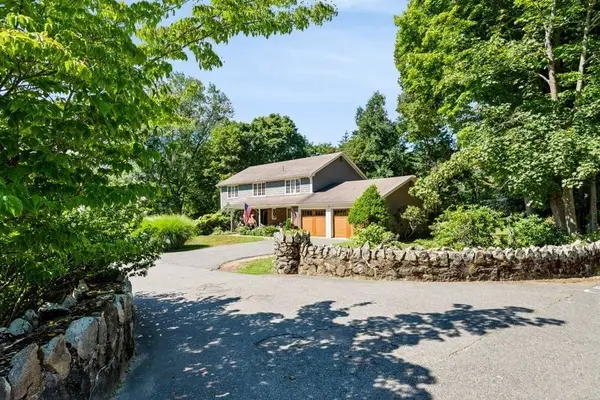 $1,900,000Active4 beds 4 baths3,044 sq. ft.
1 Elm Top Lane, Beverly, MA 01915
MLS# 73570893Listed by: Keller Williams Realty Evolution - New
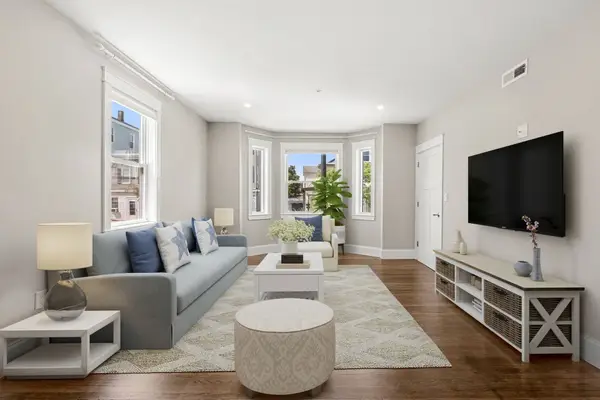 $489,900Active2 beds 2 baths903 sq. ft.
251 Rantoul St #1, Beverly, MA 01915
MLS# 73570692Listed by: Real Broker MA, LLC 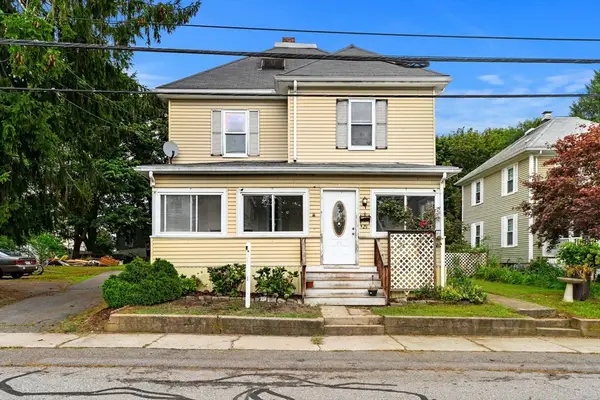 $675,000Active5 beds 2 baths2,186 sq. ft.
29 Eastern Ave, Beverly, MA 01915
MLS# 73569174Listed by: Today Real Estate, Inc.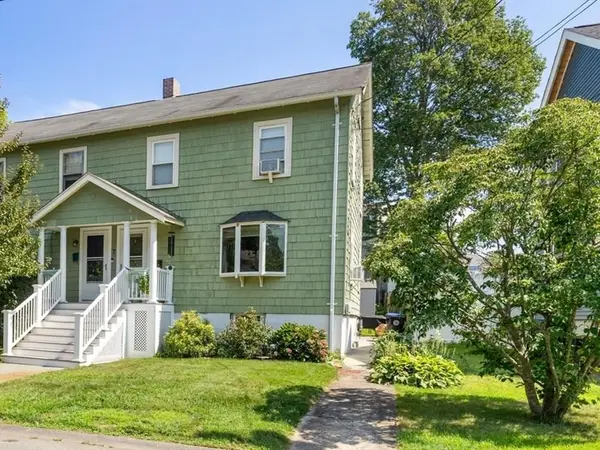 $479,000Active2 beds 2 baths1,032 sq. ft.
7 Lawrence St #B, Beverly, MA 01915
MLS# 73568336Listed by: RE/MAX 360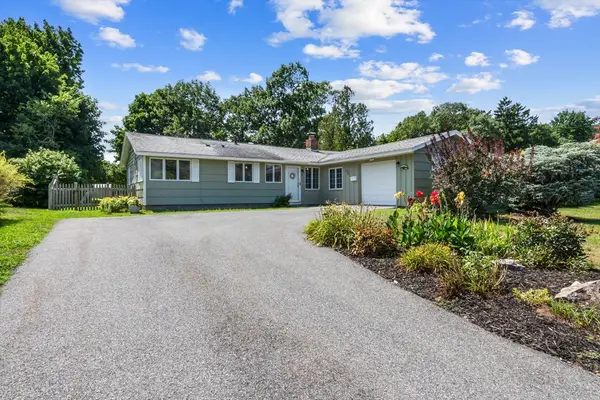
 $659,900Active3 beds 2 baths1,462 sq. ft.
8 Colgate Rd, Beverly, MA 01915
MLS# 73568352Listed by: Century 21 North East $429,999Active2 beds 2 baths989 sq. ft.
2 Duck Pond Road #126, Beverly, MA 01915
MLS# 73568364Listed by: Lamacchia Realty, Inc.


Protect your home and budget from life's surprises with an Assurant Home Warranty, backed by a partner that supports you through every step of homeownership. Explore Plans.
©2026 Century 21 Real Estate LLC. All rights reserved. CENTURY 21®, the CENTURY 21 Logo and C21® are service marks owned by Century 21 Real Estate LLC. Century 21 Real Estate LLC fully supports the principles of the Fair Housing Act and the Equal Opportunity Act. Each office is independently owned and operated. Listing information is deemed reliable but not guaranteed accurate.