
113 Water #78, Beverly, MA 01915
Local realty services provided by:CENTURY 21 Tassinari & Associates, Inc
Listed by: candice fontas
Office: engel & volkers by the sea
MLS#:73573523
Source:MLSPIN
Price summary
- Price:$699,850
- Price per sq. ft.:$520.72
- Monthly HOA dues:$863
About this home
** NEED A LOWER INTEREST RATE? Seller offering a credit for a 2/1 mortgage buydown (rates below 6%), or use it to cover a year of condo fees or eligible buyer closing costs**Fully Renovated Water Front Condo with Garage & Pool! Sun-drenched and move-in ready, this beautifully updated 2-bedroom, 2-bathroom condo offers picturesque south-facing views of the harbor completely unobstructed. No detail has been overlooked in this thoughtful renovation: new carpet throughout, sleek new granite countertops, updated cabinetry, elegant new tile flooring, and new appliances create a fresh, modern feel. A new water heater completes the renovation, while fresh paint and new lighting tie the whole space together beautifully. Both bedrooms are generously sized, offering comfortable living spaces. Both enjoy large closets while the primary includes an additional 8x8 walk-in closet. A versatile loft adds even more functional space, ideal as a home office, reading nook, or additional work area. The two full bathrooms have also been tastefully updated to match the home's clean, contemporary aesthetic. This unit includes a one-car garage with HOA approved shelving providing huge amounts of storage space. Residents also enjoy access to a beautiful outdoor pool, perfect for relaxing or entertaining during the warmer months. Location adds even more to love here: this condo is conveniently situated near two marinas providing easy access for boaters, Beverly's vibrant downtown, and the commuter rail, offering effortless access to waterfront dining, boutique shopping, community events, and an easy commute into Boston. Whether you're drawn to low-maintenance coastal living, an active lifestyle by the water, or the ease of a lively small-city setting, this sought-after complex offers a true sense of community and connection. Opportunities like this, combining renovated interiors, water views, garage parking, and resort-style amenities in one of Beverly's most desirable waterfront communities, don't come along often. Schedule your private showing and experience water front living at its finest!***Subject to Lender approsal and mutually agreed contract terms...
Contact an agent
Home facts
- Year built:1985
- Listing ID #:73573523
- Updated:October 23, 2026 at 11:44 AM
Rooms and interior
- Bedrooms:2
- Total bathrooms:2
- Full bathrooms:2
- Rooms Total:8
- Flooring:Carpet, Flooring - Wall to Wall Carpet, Tile
- Dining Description:Closet, Open Floorplan, Pendant, Remodeled, Wall to Wall Carpet
- Kitchen Description:Cabinets - Upgraded, Countertops - Stone/Granite/Solid, Dishwasher, Flooring - Stone/Ceramic Tile, Lighting - Overhead, Range, Range Hood, Refrigerator, Remodeled, Stainless Steel Appliances
- Living area:1,344 sq. ft.
Heating and cooling
- Cooling:Heat Pump
- Heating:Heat Pump
Structure and exterior
- Roof:Shingle
- Year built:1985
- Building area:1,344 sq. ft.
- Construction Materials:Frame
- Exterior Features:Balcony, Deck - Composite
Schools
- High school:Beverly High
- Middle school:Beverly Middle
- Elementary school:Cove
Utilities
- Water:Public
- Sewer:Public Sewer
Finances and disclosures
- Price:$699,850
- Price per sq. ft.:$520.72
- Tax amount:$6,222 (2026)
Features and amenities
- Appliances:Dishwasher, Range, Range Hood, Refrigerator
- Laundry features:In Unit
- Amenities:Loft
- Pool features:Association, In Ground
Parking
- Total parking spaces:2
- Parking description:Garage Door Opener, Off Street, Storage, Under, Workshop in Garage
- Garage:Yes
- Garage spaces:1
New listings near 113 Water #78
- New
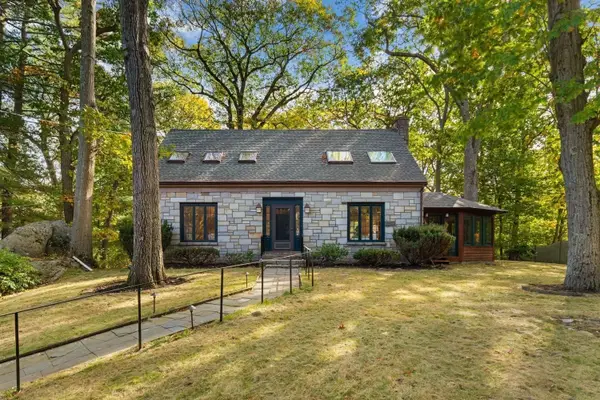 $900,000Active4 beds 3 baths1,850 sq. ft.
119 Cross Ln, Beverly, MA 01915
MLS# 73594352Listed by: Blink Realty Group, LLC - Open Sat, 12 to 1:30pmNew
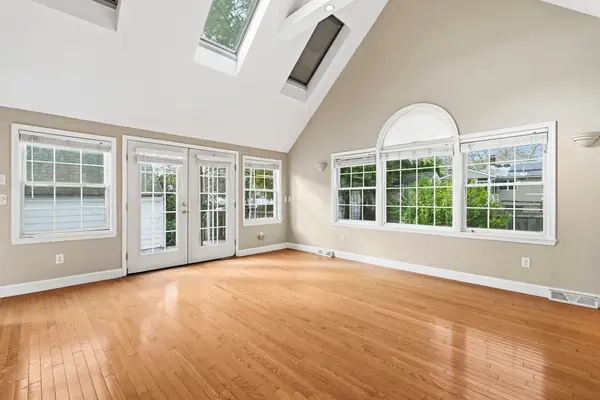 $499,900Active4 beds 1 baths1,310 sq. ft.
37 Jordan St, Beverly, MA 01915
MLS# 73594006Listed by: Compass - Open Sat, 11am to 1pmNew
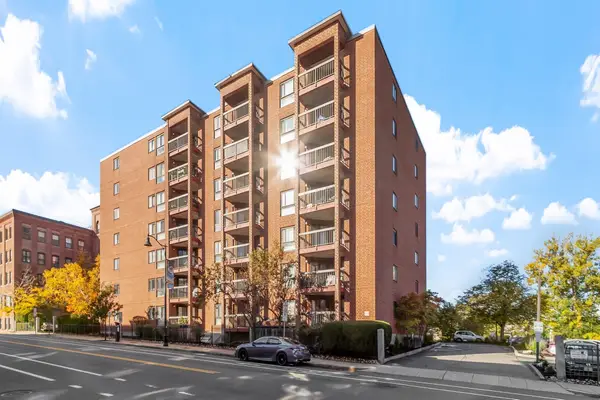 $332,000Active1 beds 1 baths616 sq. ft.
60 Rantoul Street #403, Beverly, MA 01915
MLS# 73593829Listed by: Coldwell Banker Realty - Beverly - Open Sat, 12 to 2pmNew
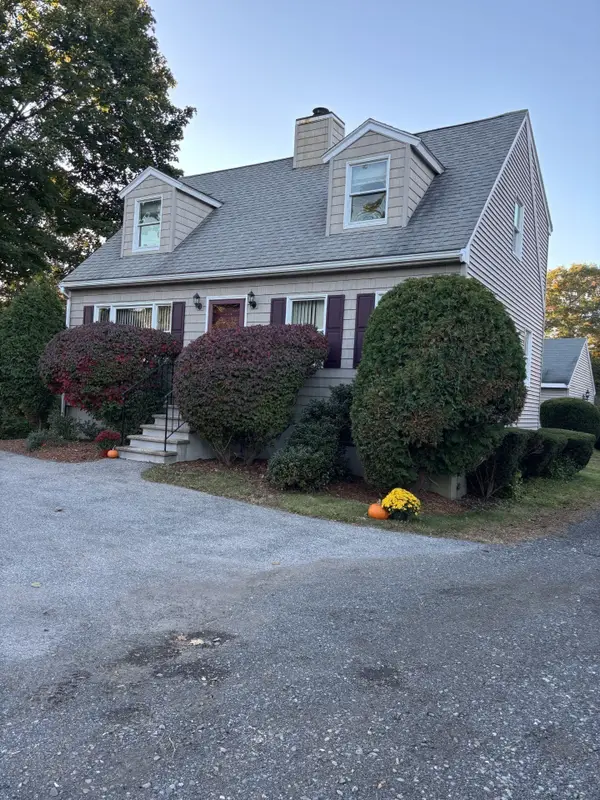 $689,000Active3 beds 2 baths1,344 sq. ft.
448 Essex St, Beverly, MA 01915
MLS# 73593832Listed by: Coldwell Banker Realty - Beverly - Open Sat, 11:30am to 1pmNew
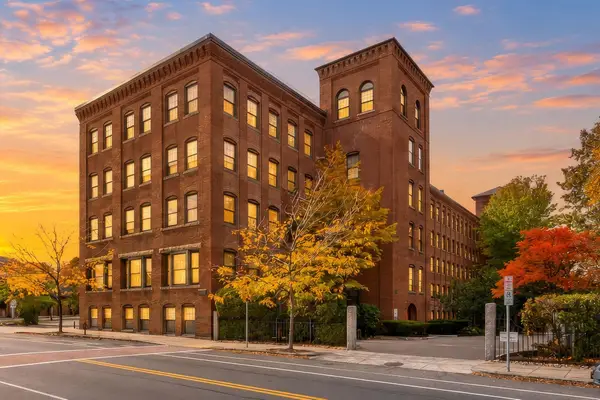 $589,900Active2 beds 2 baths1,380 sq. ft.
50 Rantoul St #511, Beverly, MA 01915
MLS# 73593795Listed by: Maher Realty Group LLC - Open Sat, 2 to 4pmNew
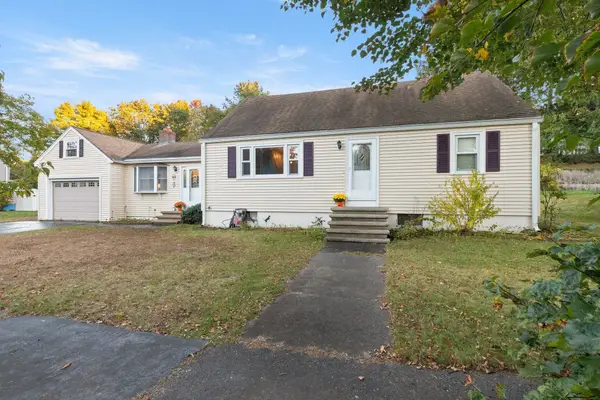 $799,900Active4 beds 2 baths2,158 sq. ft.
6 Beatrice Rd, Beverly, MA 01915
MLS# 73593666Listed by: NE Property Consultants - Open Sat, 11:30am to 1pmNew
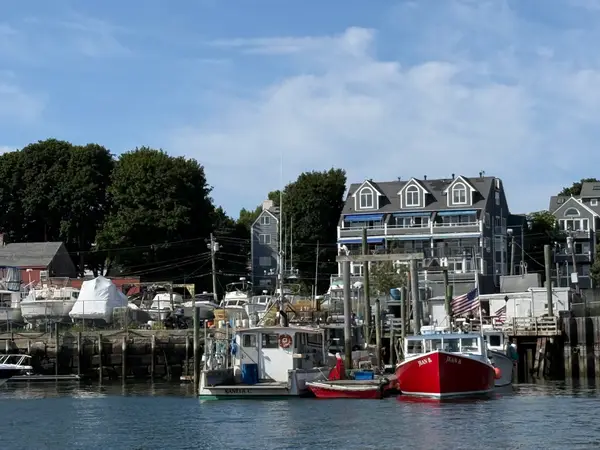 $749,000Active2 beds 3 baths1,575 sq. ft.
57 Front Street #3, Beverly, MA 01915
MLS# 73593679Listed by: Coldwell Banker Realty - Beverly - New
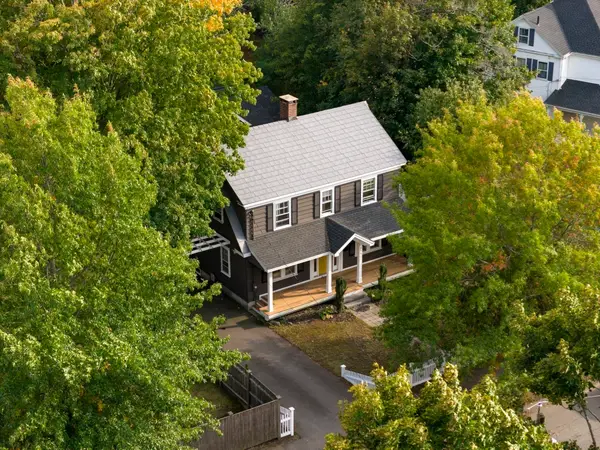 $830,000Active4 beds 3 baths2,198 sq. ft.
289 County Way Ext, Beverly, MA 01915
MLS# 73593609Listed by: At Home With Diantha - Open Sat, 12 to 2pmNew
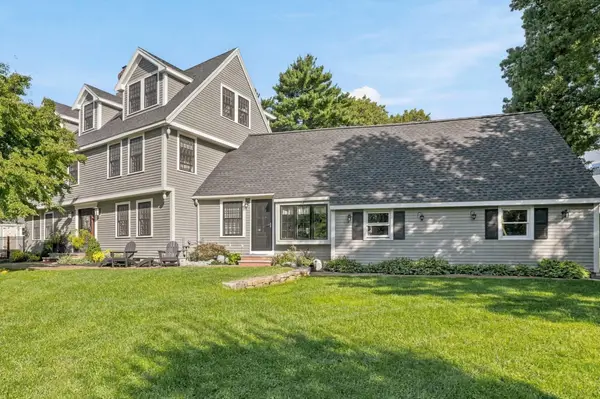 $1,499,900Active6 beds 5 baths4,672 sq. ft.
1 Ancient Rubbly Way, Beverly, MA 01915
MLS# 73593417Listed by: RE/MAX Partners - Open Sat, 11am to 12:30pmNew
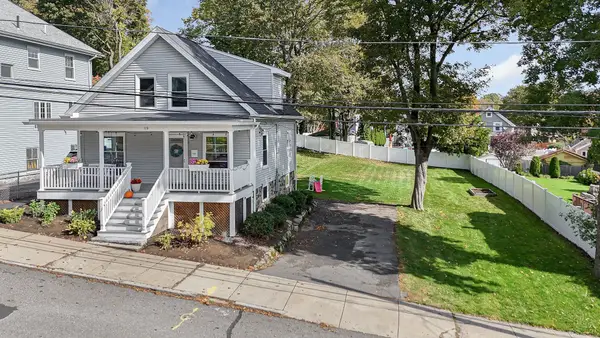 $700,000Active3 beds 2 baths1,138 sq. ft.
19 Eastern Ave, Beverly, MA 01915
MLS# 73593525Listed by: Premier Realty Group, Inc.


Protect your home and budget from life's surprises with an Assurant Home Warranty, backed by a partner that supports you through every step of homeownership. Explore Plans.
©2026 Century 21 Real Estate LLC. All rights reserved. CENTURY 21®, the CENTURY 21 Logo and C21® are service marks owned by Century 21 Real Estate LLC. Century 21 Real Estate LLC fully supports the principles of the Fair Housing Act and the Equal Opportunity Act. Each office is independently owned and operated. Listing information is deemed reliable but not guaranteed accurate.