
122 Livingstone Ave, Beverly, MA 01915
Local realty services provided by:CENTURY 21 Topsail Realty
122 Livingstone Ave,Beverly, MA 01915
$1,790,000
- 4 Beds
- 5 Baths
- 3,973 sq. ft.
- Single family
- Active
Upcoming open houses
- Sat, Jul 1811:00 am - 01:00 pm
- Sun, Jul 1912:00 pm - 02:00 pm
Listed by: sabrina stewart
Office: exp realty llc
MLS#:73549152
Source:MLSPIN
Price summary
- Price:$1,790,000
- Price per sq. ft.:$450.54
About this home
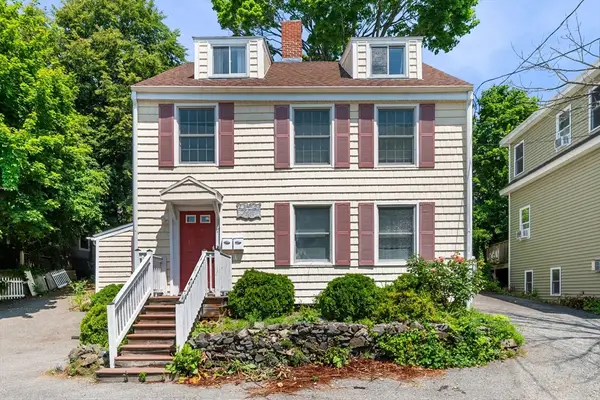
A rare blend of modern farmhouse charm and Tudor-inspired architecture, this newly built home is filled with thoughtful design and high-end finishes. The chef's kitchen features a waterfall island, induction cooktop, pot filler, Fisher & Paykel Double DishDrawer, wine fridge, hidden appliance storage, and Gallery oven/microwave. The open living area leads to a beautifully landscaped backyard with a tranquil koi pond. Upstairs, the primary suite offers a marble bath with a freestanding soaking tub, walk-in closet, and private balcony with a peek of the Danvers River. A second en suite bedroom, flexible third floor, temperature-controlled wine cellar, and lower-level accessory apartment with a private entrance add versatility. Hydronic heat and solar-powered systems deliver exceptional comfort and efficiency. Just moments from the Danvers River, Obear Park, and nearby beaches, enjoy kayaking, paddleboarding, waterfront parks, and Beverly's relaxed coastal lifestyle.
Contact an agent
Home facts
- Year built:2023
- Listing ID #:73549152
- Updated:July 15, 2026 at 12:48 PM
Rooms and interior
- Bedrooms:4
- Total bathrooms:5
- Full bathrooms:4
- Half bathrooms:1
- Rooms Total:10
- Flooring:Tile, Wood
- Kitchen Description:Dishwasher, Disposal, Microwave, Oven, Range, Refrigerator
- Basement Description:Finished, Full
- Living area:3,973 sq. ft.
Heating and cooling
- Cooling:Central Air, Heat Pump
- Heating:Central, Electric, Forced Air, Heat Pump, Hydro Air
- Central air:Yes
Structure and exterior
- Roof:Shingle
- Year built:2023
- Building area:3,973 sq. ft.
- Lot area:2.3 Acres
- Lot Features:Level
- Architectural Style:Farmhouse, Tudor
- Construction Materials:Frame
- Exterior Features:Balcony
- Foundation Description:Block
Schools
- High school:Beverly High School
- Middle school:Briscoe Middle School
- Elementary school:Ayers/Ryal Side School
Utilities
- Water:Public
- Sewer:Public Sewer
Finances and disclosures
- Price:$1,790,000
- Price per sq. ft.:$450.54
- Tax amount:$13,688 (2025)
Features and amenities
- Appliances:Dishwasher, Disposal, Dryer, Microwave, Range, Refrigerator, Washer
- Laundry features:Dryer, Electric Dryer Hookup, Washer
Parking
- Total parking spaces:6
- Parking description:Attached, Driveway, Paved, Paved Drive, Stone/Gravel
- Garage:Yes
- Garage spaces:2
New listings near 122 Livingstone Ave
- Open Sun, 11:30am to 1pmNew
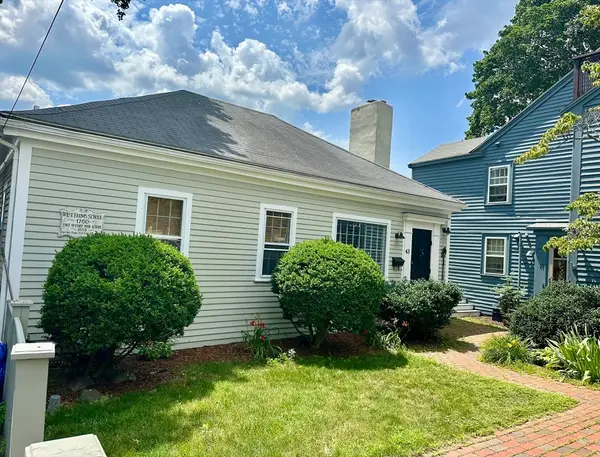 $689,000Active2 beds 2 baths1,700 sq. ft.
43 Front St #43, Beverly, MA 01915
MLS# 73549918Listed by: J. Barrett & Company - Open Sun, 11:30am to 1pmNew
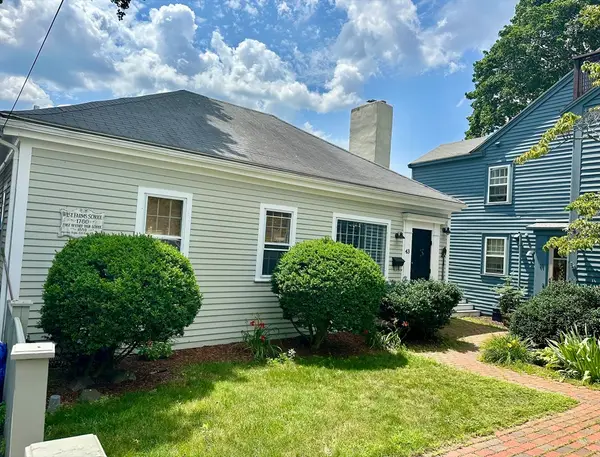 $689,000Active2 beds 2 baths1,700 sq. ft.
43 Front St #43, Beverly, MA 01915
MLS# 73549921Listed by: J. Barrett & Company - Open Thu, 4 to 5:30pmNew
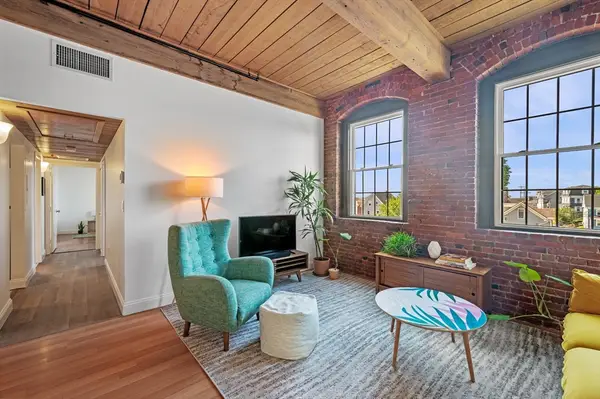 $445,000Active2 beds 2 baths860 sq. ft.
50 Rantoul St #407, Beverly, MA 01915
MLS# 73549749Listed by: Ocean's Edge Real Estate - New
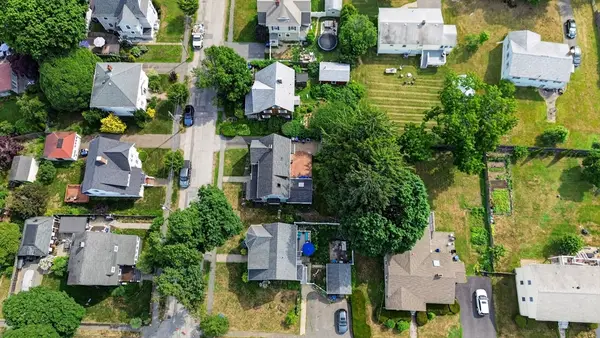 $365,000Active0.12 Acres
18 Strutevant Street, Beverly, MA 01915
MLS# 73549681Listed by: Conway - Hanover - Open Fri, 5:30 to 7pmNew
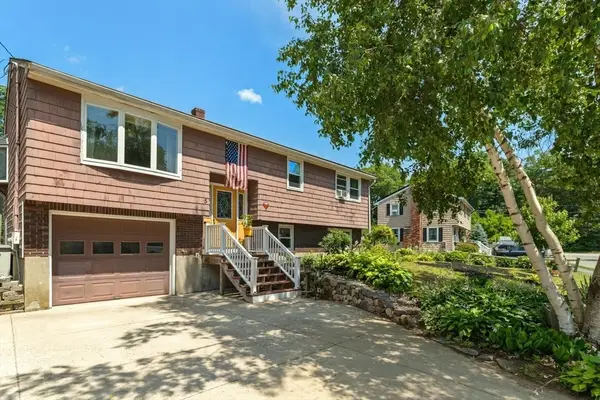 $949,000Active4 beds 2 baths2,350 sq. ft.
5 Paradise Road, Beverly, MA 01915
MLS# 73544933Listed by: Coldwell Banker Realty - Beverly - Open Sat, 10am to 2pmNew
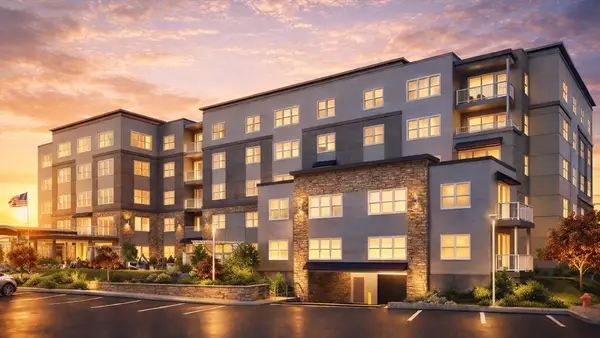 $808,000Active2 beds 2 baths1,530 sq. ft.
50 Balch St #311, Beverly, MA 01915
MLS# 73548296Listed by: Streamline Communities - Beverly - Open Sat, 10am to 2pmNew
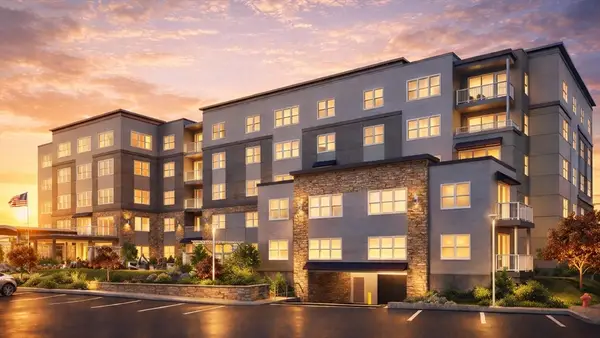 $899,000Active2 beds 2 baths1,655 sq. ft.
50 Balch St #115, Beverly, MA 01915
MLS# 73548290Listed by: Streamline Communities - Beverly - New
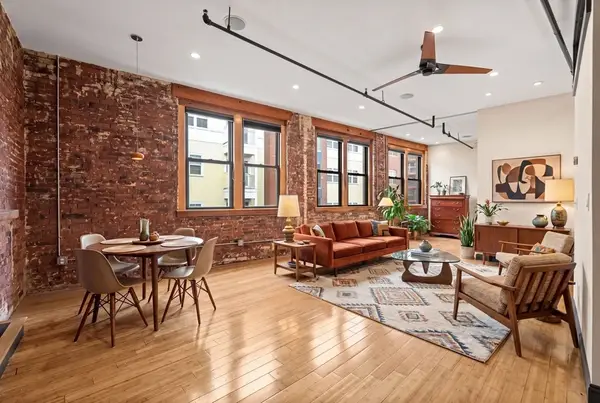 $399,900Active1 beds 1 baths868 sq. ft.
27 Fayette St #302, Beverly, MA 01915
MLS# 73547904Listed by: J. Barrett & Company - New
 $799,900Active5 beds 3 baths1,861 sq. ft.
17 Vestry St, Beverly, MA 01915
MLS# 73547380Listed by: Ocean's Edge Real Estate


Protect your home and budget from life's surprises with an Assurant Home Warranty, backed by a partner that supports you through every step of homeownership. Explore Plans.
©2026 Century 21 Real Estate LLC. All rights reserved. CENTURY 21®, the CENTURY 21 Logo and C21® are service marks owned by Century 21 Real Estate LLC. Century 21 Real Estate LLC fully supports the principles of the Fair Housing Act and the Equal Opportunity Act. Each office is independently owned and operated. Listing information is deemed reliable but not guaranteed accurate.