5 Paradise Road, Beverly, MA 01915
Local realty services provided by:CENTURY 21 McLennan & Company
5 Paradise Road,Beverly, MA 01915
$949,000
- 4 Beds
- 2 Baths
- 2,350 sq. ft.
- Single family
- Active
Listed by: debra laporte
Office: coldwell banker realty - beverly
MLS#:73544933
Source:MLSPIN
Price summary
- Price:$949,000
- Price per sq. ft.:$403.83
About this home
Welcome to this beautifully situated home tucked away on a quiet cul-de-sac, offering space, flexibility, an expansive backyard, and coastal convenience. The upper level features a bright and inviting layout with a spacious living room, dining area, kitchen, full bath, a charming three-season sunroom, and four bedrooms. The lower level provides exceptional versatility with a large great room, a bonus room ideal as a bedroom, home office, or guest space, and a bath/laundry room with shower. With both interior access and a separate entrance, the lower level is well suited for a playroom, teen retreat, extended-family living, or potential in-law space. A garage under the house is complemented by a driveway accommodating up to four vehicles, plus additional on-street parking. Outside, the large backyard offers endless possibilities for recreation, gardening, entertaining, or simply enjoying the peaceful setting. Ideally located just 1.3 miles from Brackenbury Beach and only 1.9 miles from Lynch Park, this home combines the tranquility of a cul-de-sac setting with easy access to some of the area's most beloved coastal destinations. Whether you're looking for room to grow, space for extended living arrangements, or an opportunity to personalize a home in a fantastic location, Peaceful 5 Paradise offers tremendous potential and value....
Contact an agent
Home facts
- Year built:1969
- Listing ID #:73544933
- Updated:September 08, 2026 at 11:06 AM
Rooms and interior
- Bedrooms:4
- Total bathrooms:2
- Full bathrooms:2
- Rooms Total:9
- Flooring:Laminate, Tile, Wood
- Dining Description:Hardwood
- Kitchen Description:Dishwasher, Disposal, Flooring - Stone/Ceramic Tile, Microwave, Oven, Peninsula, Range, Range Hood, Refrigerator
- Basement Description:Finished, Full, Garage Access, Interior Entry, Walk-Out Access
- Living area:2,350 sq. ft.
Heating and cooling
- Cooling:Window Unit(s)
- Heating:Baseboard, Floor Furnace, Natural Gas
Structure and exterior
- Roof:Shingle
- Year built:1969
- Building area:2,350 sq. ft.
- Lot area:0.26 Acres
- Lot Features:Cul-De-Sac
- Architectural Style:Split Entry
- Construction Materials:Brick, Frame, Stone
- Exterior Features:Deck - Composite, Porch, Porch - Enclosed, Rain Gutters
- Foundation Description:Concrete Perimeter
Schools
- High school:Beverly High School
- Middle school:Beverly Middle School
- Elementary school:Hannah Elementary School
Utilities
- Water:Public
- Sewer:Public Sewer
Finances and disclosures
- Price:$949,000
- Price per sq. ft.:$403.83
- Tax amount:$7,971 (2026)
Features and amenities
- Appliances:Dishwasher, Disposal, Microwave, Range, Range Hood, Refrigerator
- Laundry features:Dryer Hookup - Electric, Electric Dryer Hookup, In Basement, Washer Hookup
- Amenities:Gas Water Heater, Slider
Parking
- Total parking spaces:5
- Parking description:Off Street, Paved, Paved Drive, Under
- Garage:Yes
- Garage spaces:1
New listings near 5 Paradise Road
- Open Thu, 4:30 to 6:30pmNew
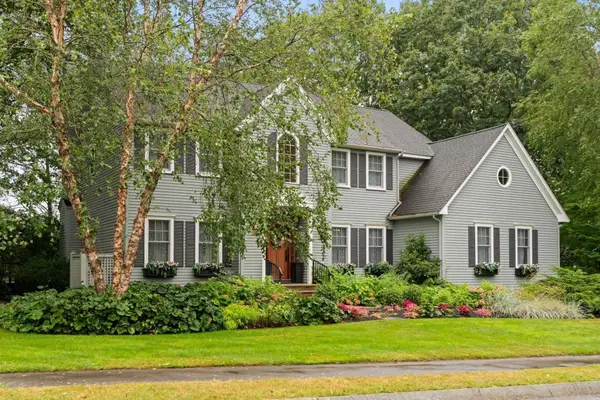 $1,497,000Active4 beds 4 baths3,262 sq. ft.
10 Holly Lane, Beverly, MA 01915
MLS# 73572753Listed by: J. Barrett & Company - Open Sat, 11am to 12:30pmNew
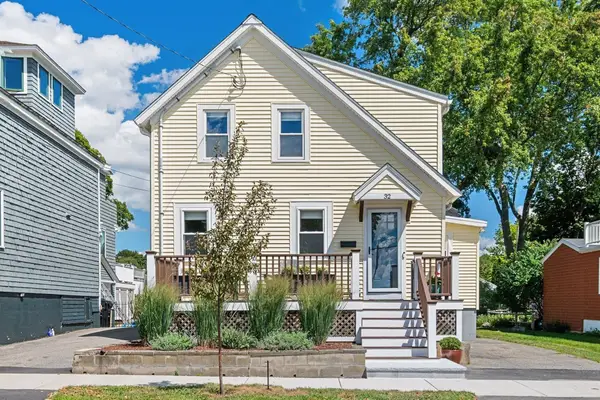 $669,000Active3 beds 1 baths1,276 sq. ft.
32 Crescent Ave, Beverly, MA 01915
MLS# 73572608Listed by: Ocean's Edge Real Estate - New
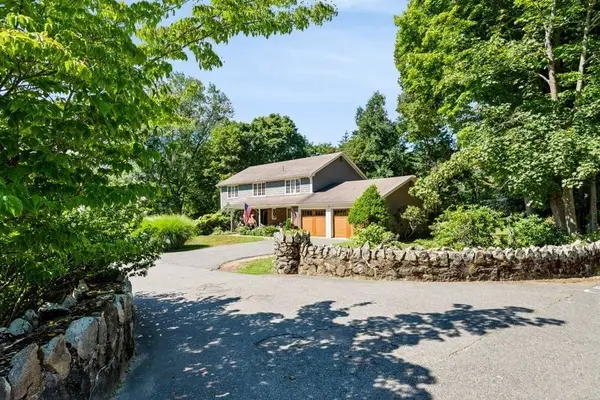 $1,900,000Active4 beds 4 baths3,044 sq. ft.
1 Elm Top Lane, Beverly, MA 01915
MLS# 73570893Listed by: Keller Williams Realty Evolution - New
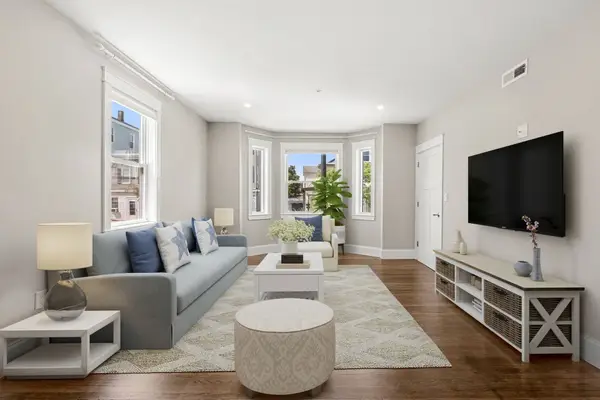 $489,900Active2 beds 2 baths903 sq. ft.
251 Rantoul St #1, Beverly, MA 01915
MLS# 73570692Listed by: Real Broker MA, LLC 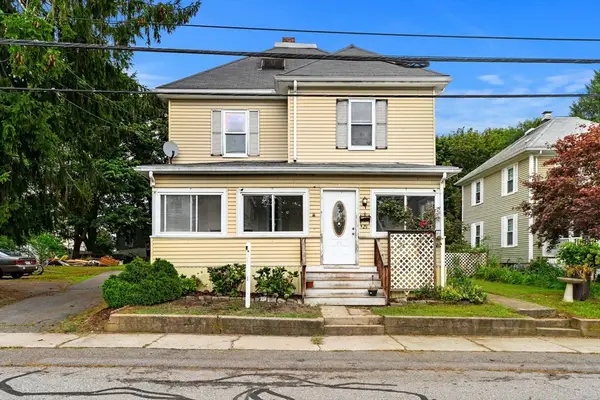 $675,000Active5 beds 2 baths2,186 sq. ft.
29 Eastern Ave, Beverly, MA 01915
MLS# 73569174Listed by: Today Real Estate, Inc.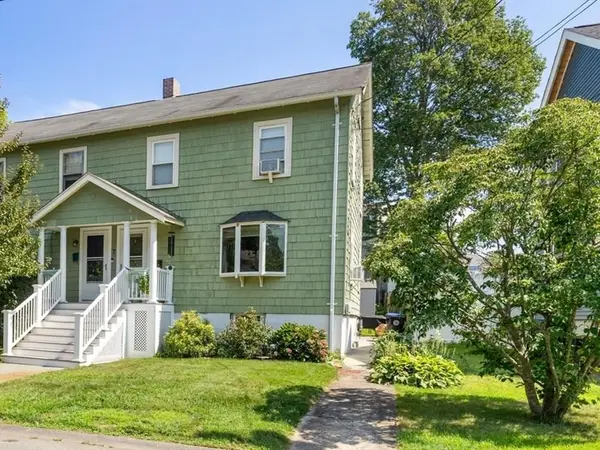 $479,000Active2 beds 2 baths1,032 sq. ft.
7 Lawrence St #B, Beverly, MA 01915
MLS# 73568336Listed by: RE/MAX 360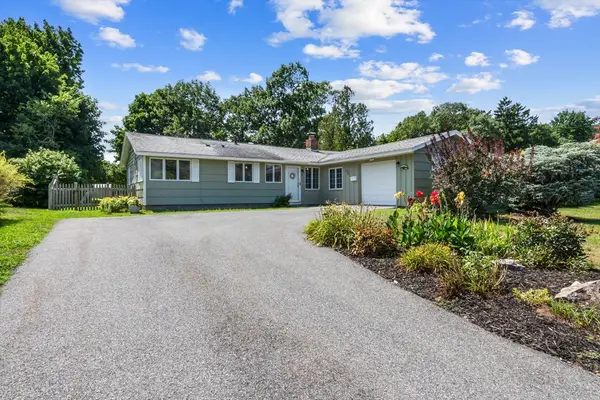
 $659,900Active3 beds 2 baths1,462 sq. ft.
8 Colgate Rd, Beverly, MA 01915
MLS# 73568352Listed by: Century 21 North East $429,999Active2 beds 2 baths989 sq. ft.
2 Duck Pond Road #126, Beverly, MA 01915
MLS# 73568364Listed by: Lamacchia Realty, Inc.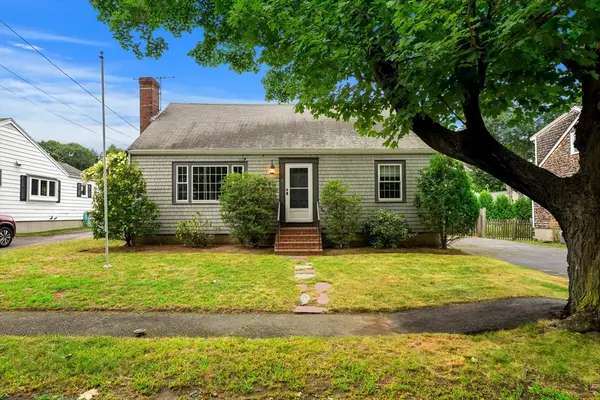 $750,000Active3 beds 2 baths1,638 sq. ft.
18 Iverson Rd, Beverly, MA 01915
MLS# 73568167Listed by: Coldwell Banker Realty - Marblehead $419,000Active2 beds 1 baths976 sq. ft.
26 Wallis Street #1, Beverly, MA 01915
MLS# 73567975Listed by: Coldwell Banker Realty - Concord


Protect your home and budget from life's surprises with an Assurant Home Warranty, backed by a partner that supports you through every step of homeownership. Explore Plans.
©2026 Century 21 Real Estate LLC. All rights reserved. CENTURY 21®, the CENTURY 21 Logo and C21® are service marks owned by Century 21 Real Estate LLC. Century 21 Real Estate LLC fully supports the principles of the Fair Housing Act and the Equal Opportunity Act. Each office is independently owned and operated. Listing information is deemed reliable but not guaranteed accurate.