
50 Rantoul St #407, Beverly, MA 01915
Local realty services provided by:CENTURY 21 Professionals
50 Rantoul St #407,Beverly, MA 01915
$445,000
- 2 Beds
- 2 Baths
- 860 sq. ft.
- Condominium
- Active
Upcoming open houses
- Thu, Jul 1604:00 pm - 05:30 pm
- Sun, Jul 1910:00 am - 11:30 am
Listed by: alexis macintyre
Office: ocean's edge real estate
MLS#:73549749
Source:MLSPIN
Price summary
- Price:$445,000
- Price per sq. ft.:$517.44
- Monthly HOA dues:$442
About this home
Easy living! From the moment you step inside this beautiful unit, the soaring ceilings, stunning exposed brick, rustic beams, and oversized, south-facing windows filled with natural light make an unforgettable first impression. This spacious 2-bedroom loft-style condo feels open, airy, and larger than expected, with generously sized rooms throughout. A functional kitchen opens to a dedicated dining area with banquette, creating the perfect spot for everyday meals or entertaining. The home also offers two full baths, along with in-unit laundry, spacious attic storage, deeded parking spot, elevator access, an exercise facility, and a seasonal outdoor pool. Located in one of downtown Beverly's iconic mill buildings, you'll be just moments from restaurants, cafés, shopping, the commuter rail, Dane Street Beach, Independence Park, and the waterfront. A rare opportunity to own a home where architectural character, modern convenience, and an incredible location all come together.
Contact an agent
Home facts
- Year built:1988
- Listing ID #:73549749
- Updated:July 15, 2026 at 01:53 PM
Rooms and interior
- Bedrooms:2
- Total bathrooms:2
- Full bathrooms:2
- Rooms Total:4
- Dining Description:Vaulted Ceiling(s)
- Kitchen Description:Breakfast Bar / Nook, Dishwasher, Range, Refrigerator
- Living area:860 sq. ft.
Heating and cooling
- Cooling:Central Air
- Heating:Electric
- Central air:Yes
Structure and exterior
- Year built:1988
- Building area:860 sq. ft.
Utilities
- Water:Public
- Sewer:Public Sewer
Finances and disclosures
- Price:$445,000
- Price per sq. ft.:$517.44
- Tax amount:$4,320 (2025)
Features and amenities
- Appliances:Dishwasher, Dryer, Range, Refrigerator, Washer
- Laundry features:Dryer, Fourth Floor, Washer
- Amenities:Elevator(s)
- Pool features:Association
Parking
- Total parking spaces:1
- Parking description:Deeded, Off Street
New listings near 50 Rantoul St #407
- Open Sun, 11:30am to 1pmNew
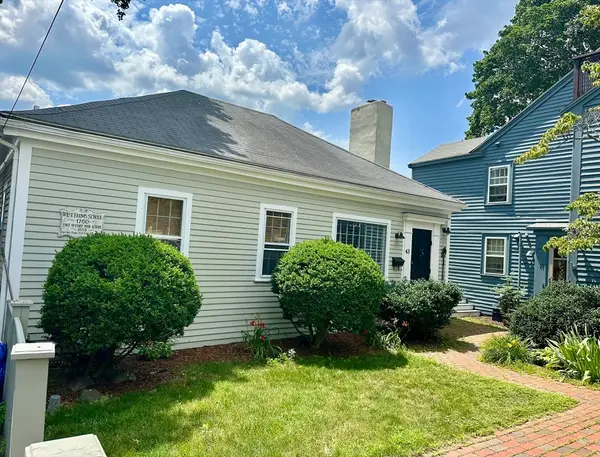 $689,000Active2 beds 2 baths1,700 sq. ft.
43 Front St #43, Beverly, MA 01915
MLS# 73549918Listed by: J. Barrett & Company - Open Sun, 11:30am to 1pmNew
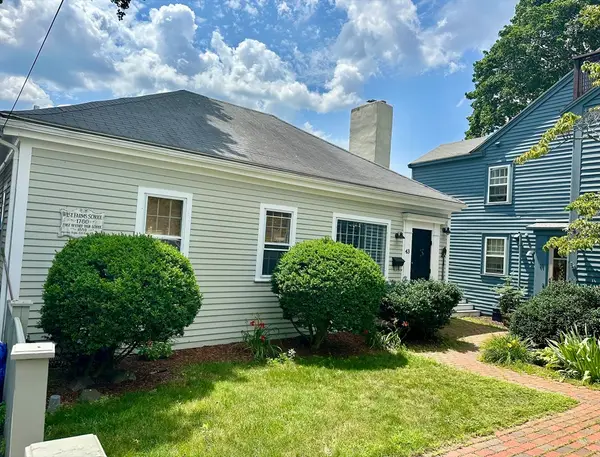 $689,000Active2 beds 2 baths1,700 sq. ft.
43 Front St #43, Beverly, MA 01915
MLS# 73549921Listed by: J. Barrett & Company - New
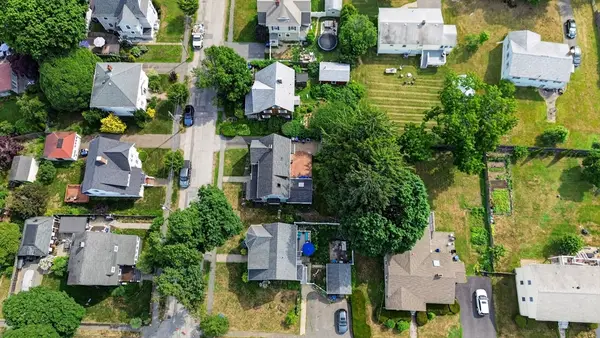 $365,000Active0.12 Acres
18 Strutevant Street, Beverly, MA 01915
MLS# 73549681Listed by: Conway - Hanover - Open Fri, 5:30 to 7pmNew
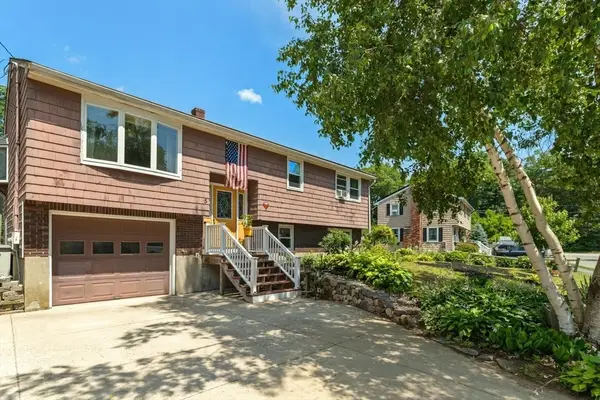 $949,000Active4 beds 2 baths2,350 sq. ft.
5 Paradise Road, Beverly, MA 01915
MLS# 73544933Listed by: Coldwell Banker Realty - Beverly - Open Sat, 11am to 1pmNew
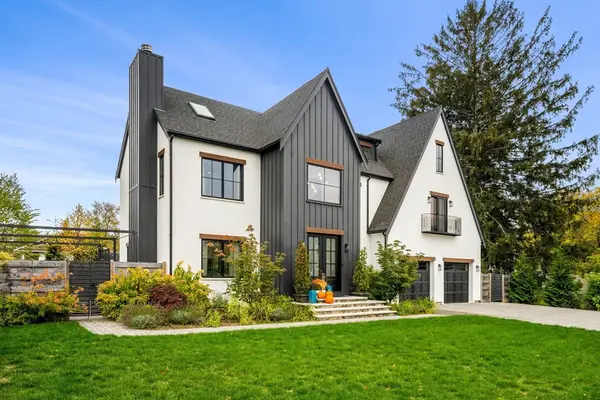 $1,790,000Active4 beds 5 baths3,973 sq. ft.
122 Livingstone Ave, Beverly, MA 01915
MLS# 73549152Listed by: eXp Realty LLC - Open Sat, 10am to 2pmNew
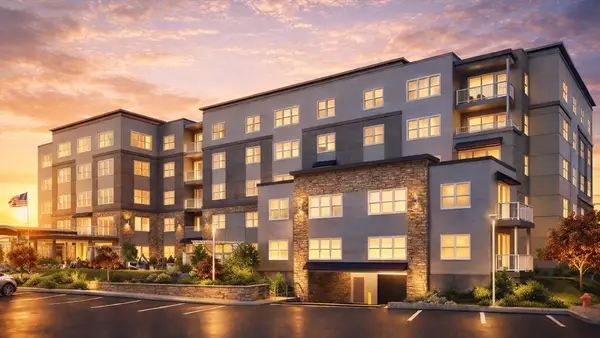 $808,000Active2 beds 2 baths1,530 sq. ft.
50 Balch St #311, Beverly, MA 01915
MLS# 73548296Listed by: Streamline Communities - Beverly - Open Sat, 10am to 2pmNew
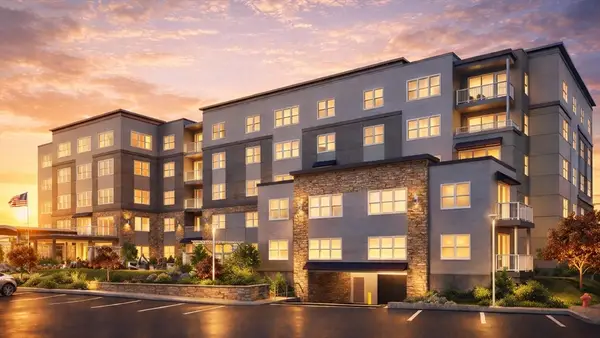 $899,000Active2 beds 2 baths1,655 sq. ft.
50 Balch St #115, Beverly, MA 01915
MLS# 73548290Listed by: Streamline Communities - Beverly - New
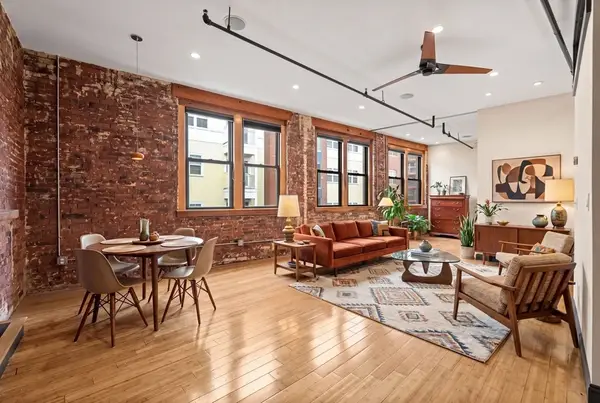 $399,900Active1 beds 1 baths868 sq. ft.
27 Fayette St #302, Beverly, MA 01915
MLS# 73547904Listed by: J. Barrett & Company - New
 $799,900Active5 beds 3 baths1,861 sq. ft.
17 Vestry St, Beverly, MA 01915
MLS# 73547380Listed by: Ocean's Edge Real Estate


Protect your home and budget from life's surprises with an Assurant Home Warranty, backed by a partner that supports you through every step of homeownership. Explore Plans.
©2026 Century 21 Real Estate LLC. All rights reserved. CENTURY 21®, the CENTURY 21 Logo and C21® are service marks owned by Century 21 Real Estate LLC. Century 21 Real Estate LLC fully supports the principles of the Fair Housing Act and the Equal Opportunity Act. Each office is independently owned and operated. Listing information is deemed reliable but not guaranteed accurate.