
14-1/2 Roundy St #4, Beverly, MA 01915
Local realty services provided by:CENTURY 21 Realty Network
14-1/2 Roundy St #4,Beverly, MA 01915
$739,000
- 3 Beds
- 3 Baths
- 2,220 sq. ft.
- Single family
- Active
Upcoming open houses
- Sat, Sep 1911:00 am - 12:30 pm
- Sun, Sep 2011:00 am - 12:30 pm
Listed by: shari mcstay, steven mcstay
Office: keller williams realty evolution
MLS#:73577281
Source:MLSPIN
Price summary
- Price:$739,000
- Price per sq. ft.:$332.88
About this home
Fabulous opportunity to own 1 of 2 of the largest town homes in this complex of 8 with 2,220 sq ft of living area and offering a generous 2 car garage with storage and back patio area. This end-unit, a wonderful single family alternative, boasts gleaming hardwood floors throughout the main living level. The open concept living, dining, and kitchen is bright and airy. The sliders from the breakfast area open onto a private deck where you can enjoy spectacular sunsets. The 1/2 bath and den complete this floor. The next level has two bedrooms with recessed lighting. The spacious primary bedroom ensuite features a cozy sitting area, two closets one of which is a walk-in, and has a generous sized bathroom with two linen closets. The second bedroom includes a double closet and built-in shelving. The guest bathroom and laundry room are conveniently located on this level. The top level offers an expansive space which could be used as a bedroom, playroom, workspace, or studio and features two walk-in closets. Recent improvements include the repaving of the community road (2026), top-down bottom up shades (2025), back patio (2025), deck (2020). Leave your car at home and access downtown Beverly’s restaurants, shops, theatre, beaches and parks. Be in your new home before the fall and winter holidays and enjoy all Beverly has to offer!...
Contact an agent
Home facts
- Year built:2005
- Listing ID #:73577281
- Updated:September 15, 2026 at 11:05 PM
Rooms and interior
- Bedrooms:3
- Total bathrooms:3
- Full bathrooms:2
- Half bathrooms:1
- Rooms Total:7
- Flooring:Carpet, Flooring - Hardwood, Hardwood, Tile
- Dining Description:Hardwood, Open Floorplan, Window(s) - Bay/Bow/Box
- Kitchen Description:Balcony / Deck, Countertops - Stone/Granite/Solid, Deck - Exterior, Dining Area, Dishwasher, Disposal, Exterior Access, Flooring - Hardwood, Microwave, Open Floorplan, Plumbed For Ice Maker, Range, Recessed Lighting, Refrigerator, Slider, Vacuum System
- Living area:2,220 sq. ft.
Heating and cooling
- Cooling:3 Cooling Zones, Central Air
- Heating:Central, Natural Gas
- Central air:Yes
Structure and exterior
- Roof:Shingle
- Year built:2005
- Building area:2,220 sq. ft.
- Exterior Features:Deck - Composite, Patio
- Foundation Description:Concrete Perimeter
Schools
- High school:Beverly High School
- Middle school:Beverly Middle School
- Elementary school:Hannah Elementary School
Utilities
- Water:Public
- Sewer:Public Sewer
Finances and disclosures
- Price:$739,000
- Price per sq. ft.:$332.88
- Tax amount:$6,785 (2026)
Features and amenities
- Appliances:Dishwasher, Disposal, Dryer, Microwave, Range, Refrigerator, Vacuum System, Washer
- Laundry features:Dryer, Third Floor, Washer, Washer Hookup
- Amenities:Central Vacuum, Closet
Parking
- Total parking spaces:4
- Parking description:Attached, Driveway, Garage Door Opener, Off Street, Paved, Paved Drive, Workshop in Garage
- Garage:Yes
- Garage spaces:2
New listings near 14-1/2 Roundy St #4
- New
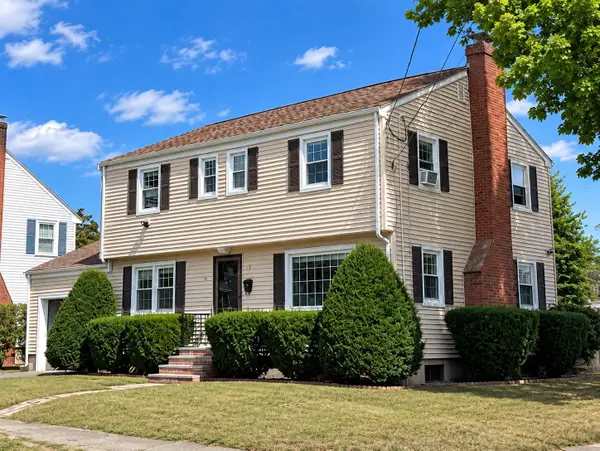 $779,000Active4 beds 2 baths1,632 sq. ft.
15 Puritan Rd, Beverly, MA 01915
MLS# 73577407Listed by: Keller Williams Realty Evolution - New
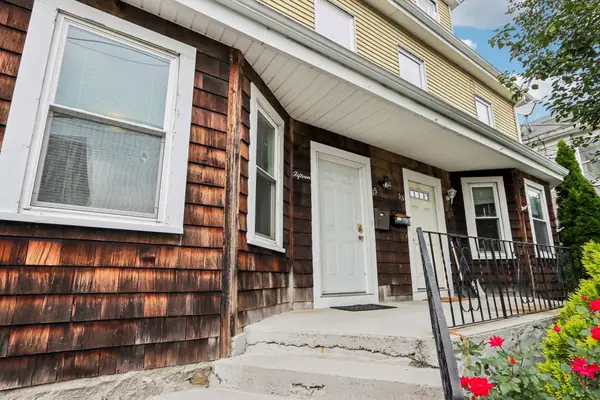 $499,900Active4 beds 2 baths1,709 sq. ft.
15 Grant #15, Beverly, MA 01915
MLS# 73577464Listed by: Cameron Real Estate Group - New
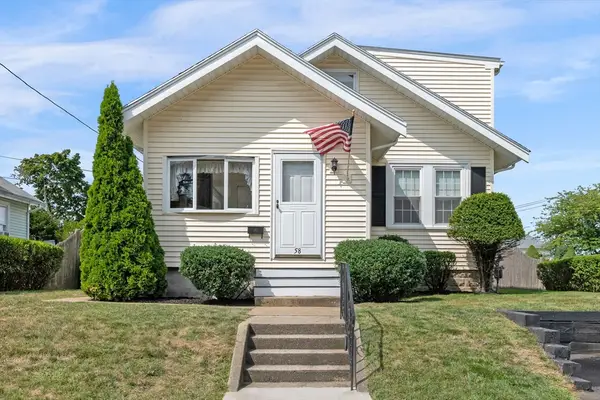 $555,000Active4 beds 1 baths1,832 sq. ft.
58 Sohier Rd, Beverly, MA 01915
MLS# 73569212Listed by: Keller Williams Realty Evolution - Open Fri, 4 to 6pmNew
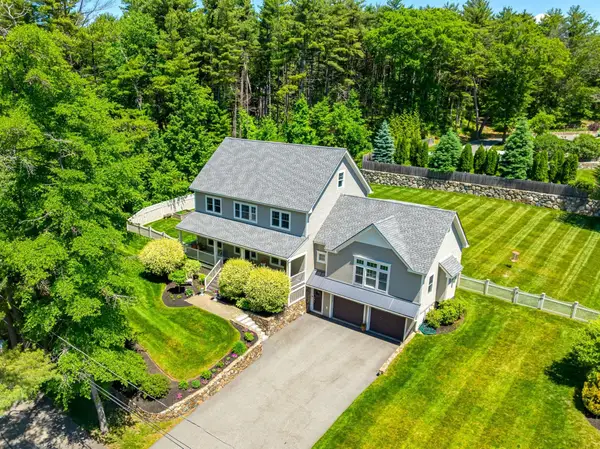 $1,450,000Active4 beds 3 baths3,905 sq. ft.
5 Lakeshore Ave, Beverly, MA 01915
MLS# 73577065Listed by: J. Barrett & Company - Open Sun, 11am to 1pmNew
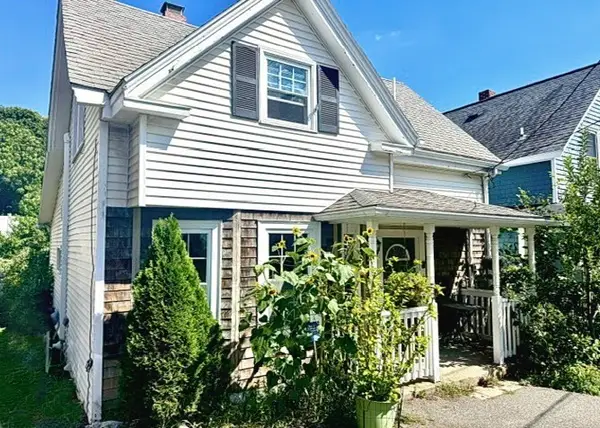 $629,000Active2 beds 2 baths1,297 sq. ft.
8 May Street, Beverly, MA 01915
MLS# 73577052Listed by: Keller Williams Realty Evolution - New
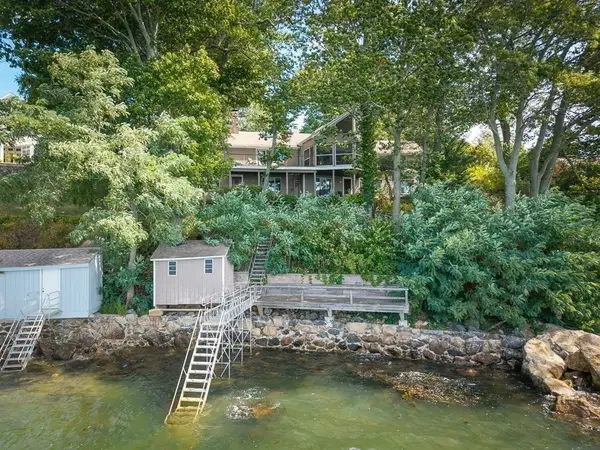 $3,100,000Active4 beds 3 baths2,974 sq. ft.
9 Elm Top, Beverly, MA 01915
MLS# 73576794Listed by: J. Barrett & Company - New
 $810,000Active3 beds 2 baths1,485 sq. ft.
6 Hillcrest Rd, Beverly, MA 01915
MLS# 73576313Listed by: Keller Williams Realty Evolution - New
 $599,900Active4 beds 3 baths1,803 sq. ft.
23 Porter St #C, Beverly, MA 01915
MLS# 73576164Listed by: Leading Edge Real Estate - New
 $774,900Active4 beds 2 baths1,608 sq. ft.
31 Chipman Road, Beverly, MA 01915
MLS# 73575909Listed by: Real Broker MA, LLC


Protect your home and budget from life's surprises with an Assurant Home Warranty, backed by a partner that supports you through every step of homeownership. Explore Plans.
©2026 Century 21 Real Estate LLC. All rights reserved. CENTURY 21®, the CENTURY 21 Logo and C21® are service marks owned by Century 21 Real Estate LLC. Century 21 Real Estate LLC fully supports the principles of the Fair Housing Act and the Equal Opportunity Act. Each office is independently owned and operated. Listing information is deemed reliable but not guaranteed accurate.