
161 Dodge St, Beverly, MA 01915
Local realty services provided by:CENTURY 21 Professionals
161 Dodge St,Beverly, MA 01915
$699,000
- 2 Beds
- 2 Baths
- 1,612 sq. ft.
- Single family
- Active
Upcoming open houses
- Thu, Sep 1004:30 pm - 05:30 pm
- Sat, Sep 1212:00 pm - 01:30 pm
- Sun, Sep 1301:00 pm - 02:30 pm
Listed by: kate richard
Office: j. barrett & company
MLS#:73573044
Source:MLSPIN
Price summary
- Price:$699,000
- Price per sq. ft.:$433.62
About this home
Welcome to 161 Dodge Street, a charming North Beverly ranch offering comfortable one-level living plus additional finished lower-level space. The main level features hardwood floors, an open living and dining area with beamed ceilings and stunning brick fireplace, an undated kitchen, and a sunroom filled with natural light. Two bedrooms, with smart closet systems, and a renovated full bath complete the main floor.The finished lower level adds valuable flexibility with a spacious family room, half bath, laundry, and storage. The home also offers a newer FHA heating and central air system, newer SuperStor hot water tank, an oversized extra-deep attached garage, and a generous wraparound deck. The garage depth may also offer future flexibility for buyers seeking a main-level laundry solution, subject to their own due diligence and any required approvals. The exterior has been freshly painted, and the sellers completed a number of repairs and maintenance items following a recent pre-listing home inspection. Set on a corner lot with ample parking and convenient access to North Beverly shopping, commuter rail, restaurants, parks, and nearby walking and conservation areas, this home offers far more flexibility and usable space than meets the eye. Join me at the open houses: Saturday 9/12: 12-1:30 & Sunday 9/13: 1:2:30....
Contact an agent
Home facts
- Year built:1955
- Subdivision & Development:North Beverly
- Listing ID #:73573044
- Updated:September 08, 2026 at 10:04 PM
Rooms and interior
- Bedrooms:2
- Total bathrooms:2
- Full bathrooms:1
- Half bathrooms:1
- Rooms Total:6
- Flooring:Flooring - Stone/Ceramic Tile, Tile, Vinyl / VCT, Wood
- Dining Description:Beamed Ceilings, Deck - Exterior, Exterior Access, Hardwood, Open Floorplan, Pendant, Remodeled, Slider
- Kitchen Description:Archway, Countertops - Stone/Granite/Solid, Dishwasher, Flooring - Stone/Ceramic Tile, Microwave, Range, Recessed Lighting, Refrigerator, Remodeled
- Basement Description:Concrete, Full, Interior Entry, Partially Finished, Walk-Out Access
- Living area:1,612 sq. ft.
Heating and cooling
- Cooling:1 Cooling Zone, Central Air
- Heating:Forced Air, Natural Gas
- Central air:Yes
Structure and exterior
- Roof:Shingle
- Year built:1955
- Building area:1,612 sq. ft.
- Lot area:0.18 Acres
- Lot Features:Corner Lot, Level
- Architectural Style:Ranch
- Construction Materials:Frame
- Exterior Features:Deck - Wood, Porch, Rain Gutters
- Foundation Description:Block
Schools
- High school:Bhs
- Middle school:Bms
- Elementary school:Nbes
Utilities
- Water:Public
- Sewer:Public Sewer
Finances and disclosures
- Price:$699,000
- Price per sq. ft.:$433.62
- Tax amount:$6,848 (2026)
Features and amenities
- Appliances:Dishwasher, Dryer, Microwave, Range, Refrigerator, Washer
- Laundry features:Dryer, Electric Dryer Hookup, Flooring - Laminate, In Basement, Washer, Washer Hookup
- Amenities:Ceiling Fan(s), Gas Water Heater
Parking
- Total parking spaces:5
- Parking description:Attached, Garage Door Opener, Garage Faces Side, Off Street, Paved, Paved Drive, Storage, Workshop in Garage
- Garage:Yes
- Garage spaces:1
New listings near 161 Dodge St
- Open Sat, 12 to 2pmNew
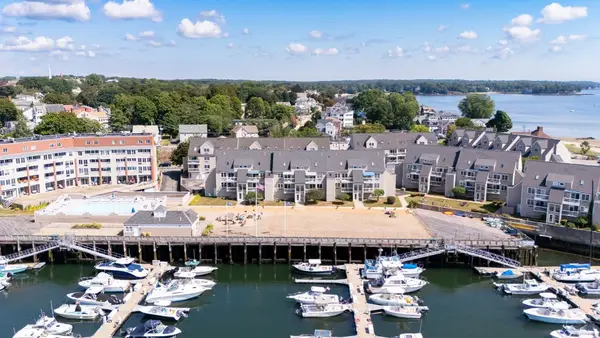 $699,900Active2 beds 2 baths1,344 sq. ft.
113 Water #78, Beverly, MA 01915
MLS# 73573523Listed by: Engel & Volkers By the Sea - Open Thu, 5:30 to 7pmNew
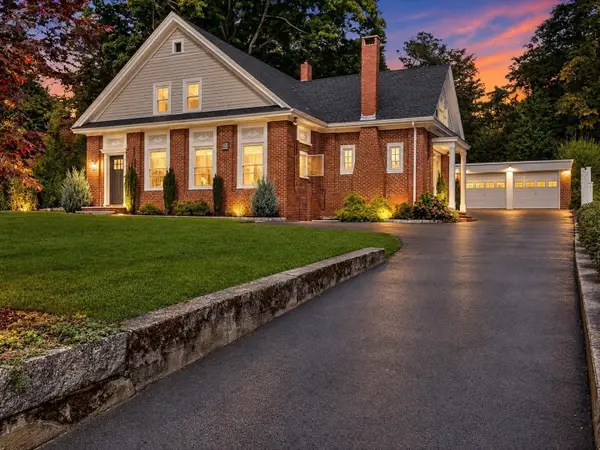 $1,249,000Active5 beds 3 baths2,814 sq. ft.
30 Hale St, Beverly, MA 01915
MLS# 73573318Listed by: Keller Williams Realty Evolution - Open Thu, 4:30 to 6pmNew
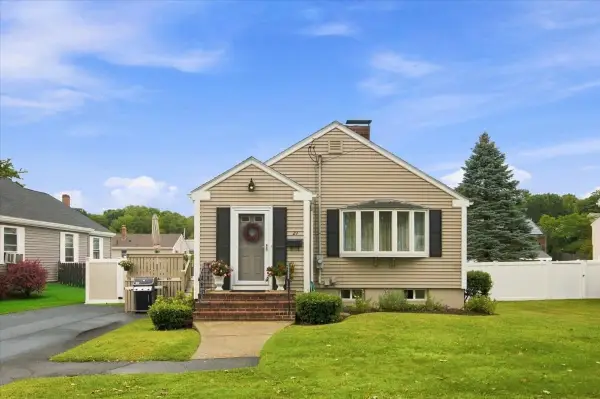 $669,900Active3 beds 2 baths1,168 sq. ft.
29 Garfield Ave, Beverly, MA 01915
MLS# 73573298Listed by: Keller Williams Realty Evolution - Open Thu, 4:30 to 6pmNew
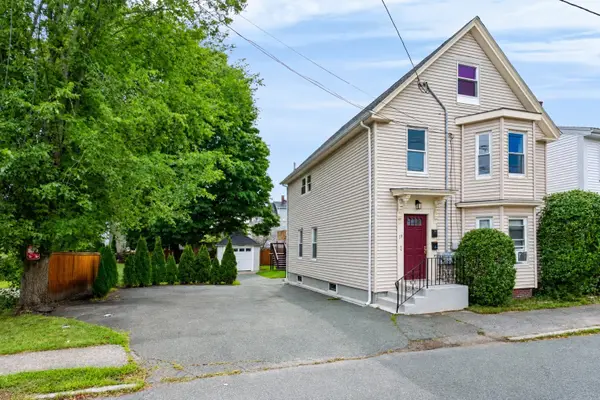 $538,000Active3 beds 2 baths1,333 sq. ft.
19 Charnock St #2, Beverly, MA 01915
MLS# 73572817Listed by: Churchill Properties - Open Thu, 4:30 to 6:30pmNew
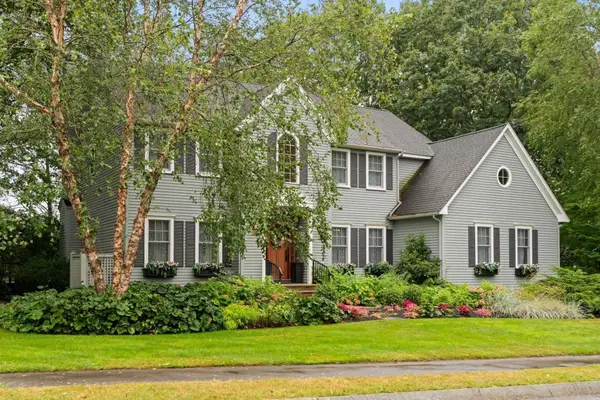 $1,497,000Active4 beds 4 baths3,262 sq. ft.
10 Holly Lane, Beverly, MA 01915
MLS# 73572753Listed by: J. Barrett & Company - Open Sat, 11am to 12:30pmNew
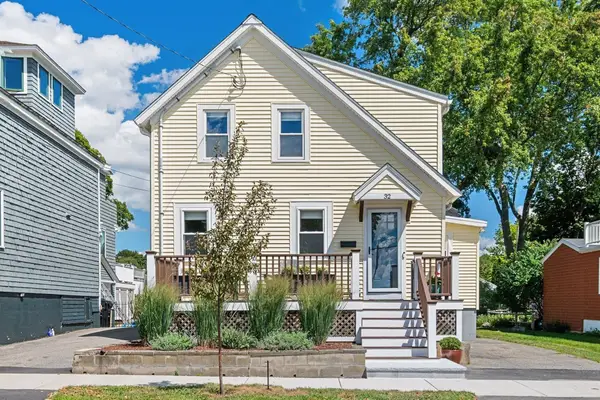 $669,000Active3 beds 1 baths1,276 sq. ft.
32 Crescent Ave, Beverly, MA 01915
MLS# 73572608Listed by: Ocean's Edge Real Estate - New
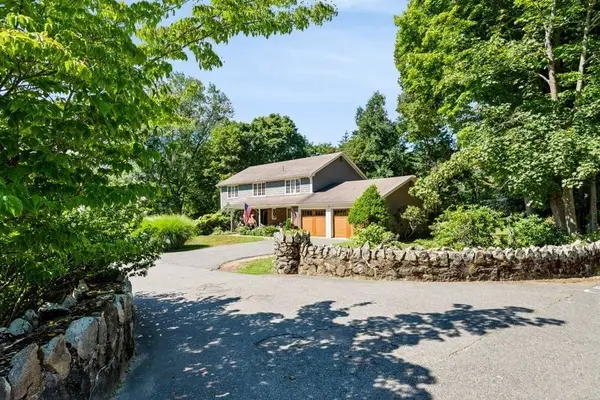 $1,900,000Active4 beds 4 baths3,044 sq. ft.
1 Elm Top Lane, Beverly, MA 01915
MLS# 73570893Listed by: Keller Williams Realty Evolution - New
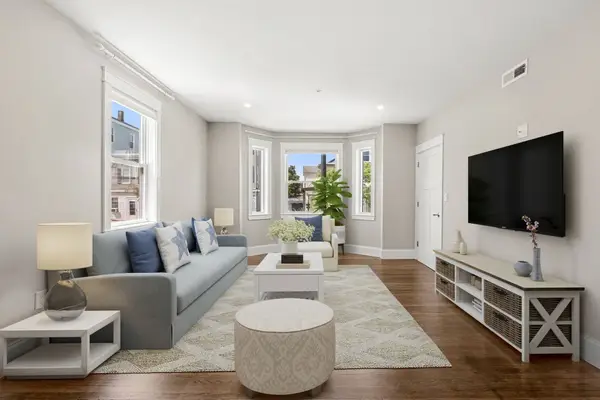 $489,900Active2 beds 2 baths903 sq. ft.
251 Rantoul St #1, Beverly, MA 01915
MLS# 73570692Listed by: Real Broker MA, LLC 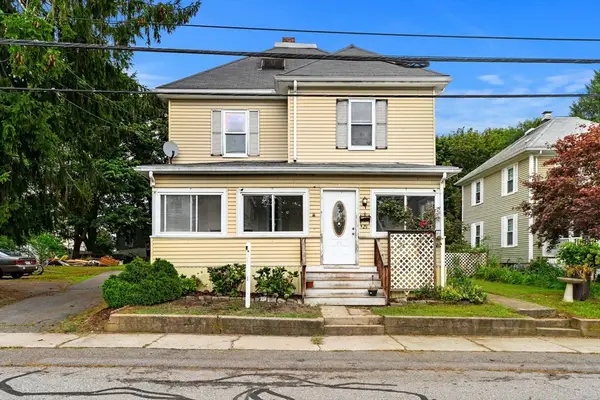 $675,000Active5 beds 2 baths2,186 sq. ft.
29 Eastern Ave, Beverly, MA 01915
MLS# 73569174Listed by: Today Real Estate, Inc.


Protect your home and budget from life's surprises with an Assurant Home Warranty, backed by a partner that supports you through every step of homeownership. Explore Plans.
©2026 Century 21 Real Estate LLC. All rights reserved. CENTURY 21®, the CENTURY 21 Logo and C21® are service marks owned by Century 21 Real Estate LLC. Century 21 Real Estate LLC fully supports the principles of the Fair Housing Act and the Equal Opportunity Act. Each office is independently owned and operated. Listing information is deemed reliable but not guaranteed accurate.