19 Charnock St #2, Beverly, MA 01915
Local realty services provided by:CENTURY 21 Realty Network
19 Charnock St #2,Beverly, MA 01915
$538,000
- 3 Beds
- 2 Baths
- 1,333 sq. ft.
- Condominium
- Active
Upcoming open houses
- Thu, Sep 1004:30 pm - 06:00 pm
- Sat, Sep 1211:30 am - 01:30 pm
- Sun, Sep 1311:30 am - 01:30 pm
Listed by: melissa skomurski
Office: churchill properties
MLS#:73572817
Source:MLSPIN
Price summary
- Price:$538,000
- Price per sq. ft.:$403.6
- Monthly HOA dues:$397
About this home
This is the condo you have been waiting for! Perfectly situated in a prime Beverly location close to vibrant downtown, you will love having local shops, top dining, entertainment, and the beach all just moments away.Inside, this bright and sunny home is soaked in natural light throughout. Newly renovated with fine craftsmanship, the interior features brand-new hardwood floors, gorgeous updated bathrooms, and a modern, stylish kitchen equipped with stainless steel appliances and upgraded cabinetry.Enjoy year-round comfort and energy efficiency with a new heat pump water heater, recently installed heating system, and ductless mini-splits for crisp cooling in the summer. Outside, relax on your private porch or spend warm days in the shared backyard. Complete with plenty of storage space, this move-in-ready condo offers the ideal blend of coastal living and modern convenience. Don't miss this turnkey North Shore gem!
Contact an agent
Home facts
- Year built:1900
- Listing ID #:73572817
- Updated:September 08, 2026 at 06:59 PM
Rooms and interior
- Bedrooms:3
- Total bathrooms:2
- Full bathrooms:1
- Half bathrooms:1
- Rooms Total:5
- Flooring:Hardwood, Tile
- Kitchen Description:Cabinets - Upgraded, Countertops - Upgraded, Dining Area, ENERGY STAR Qualified Dishwasher, ENERGY STAR Qualified Refrigerator, Exterior Access, Flooring - Hardwood, Microwave, Plumbed For Ice Maker, Range, Recessed Lighting, Remodeled, Stainless Steel Appliances
- Living area:1,333 sq. ft.
Heating and cooling
- Cooling:4 Cooling Zones, Ductless
- Heating:Baseboard, Heat Pump, Natural Gas
Structure and exterior
- Roof:Shingle
- Year built:1900
- Building area:1,333 sq. ft.
- Lot area:0.13 Acres
- Construction Materials:Frame
- Exterior Features:Deck - Wood, Rain Gutters, Storage
Utilities
- Water:Public
- Sewer:Public Sewer
Finances and disclosures
- Price:$538,000
- Price per sq. ft.:$403.6
Features and amenities
- Appliances:ENERGY STAR Qualified Dishwasher, ENERGY STAR Qualified Refrigerator, ENERGY STAR Qualified Washer, Microwave, Range
- Laundry features:ENERGY STAR Qualified Dryer, ENERGY STAR Qualified Washer, Electric Dryer Hookup, In Unit, Second Floor, Washer Hookup
- Amenities:High Speed Internet, Internet Available - Broadband, Internet Available - Satellite
Parking
- Total parking spaces:2
- Parking description:Deeded, Detached, Off Street, Paved, Storage, Tandem
- Garage:Yes
New listings near 19 Charnock St #2
- New
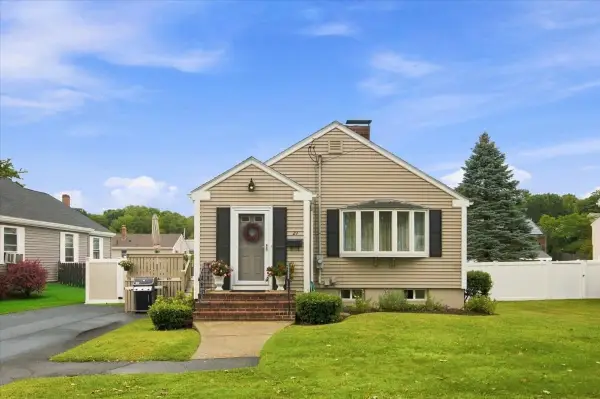 $669,900Active3 beds 2 baths1,168 sq. ft.
29 Garfield Ave, Beverly, MA 01915
MLS# 73573298Listed by: Keller Williams Realty Evolution - New
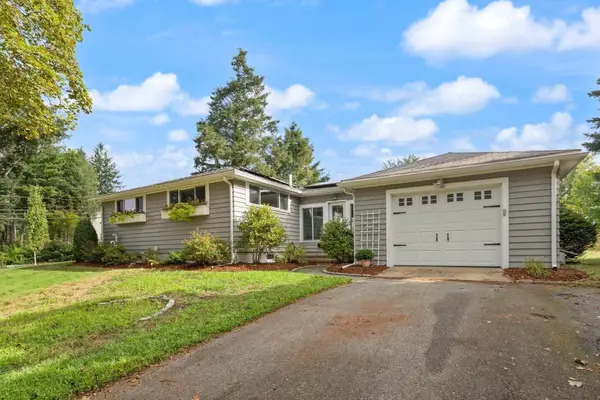 $699,000Active2 beds 2 baths1,612 sq. ft.
161 Dodge St, Beverly, MA 01915
MLS# 73573044Listed by: J. Barrett & Company - Open Thu, 4:30 to 6:30pmNew
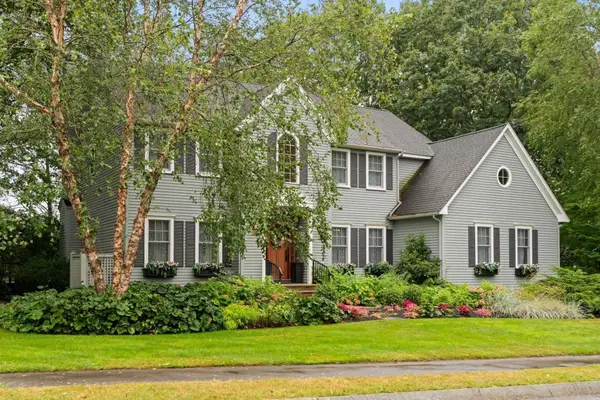 $1,497,000Active4 beds 4 baths3,262 sq. ft.
10 Holly Lane, Beverly, MA 01915
MLS# 73572753Listed by: J. Barrett & Company - Open Sat, 11am to 12:30pmNew
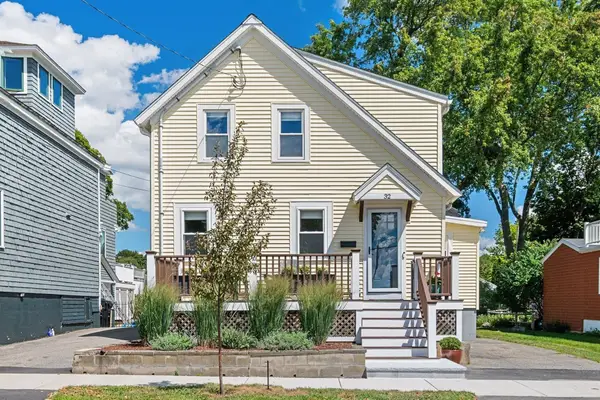 $669,000Active3 beds 1 baths1,276 sq. ft.
32 Crescent Ave, Beverly, MA 01915
MLS# 73572608Listed by: Ocean's Edge Real Estate - New
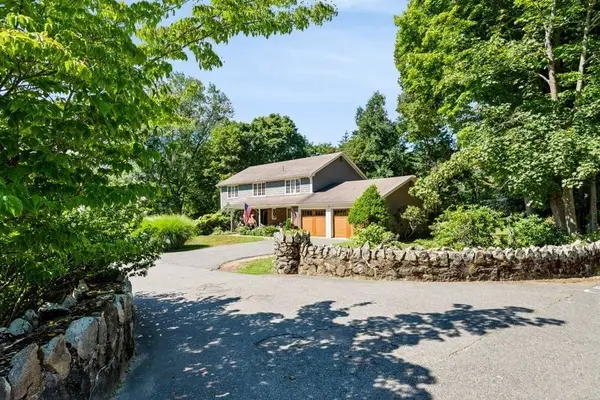 $1,900,000Active4 beds 4 baths3,044 sq. ft.
1 Elm Top Lane, Beverly, MA 01915
MLS# 73570893Listed by: Keller Williams Realty Evolution - New
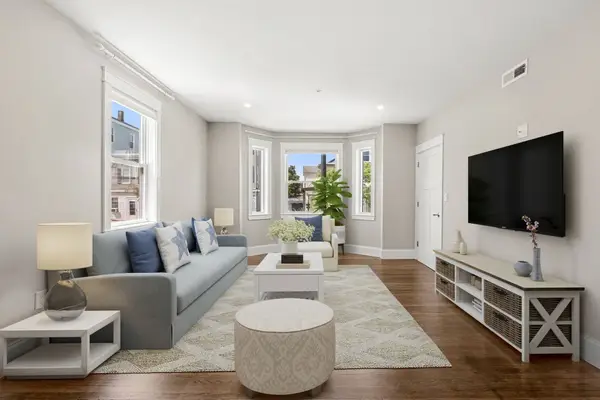 $489,900Active2 beds 2 baths903 sq. ft.
251 Rantoul St #1, Beverly, MA 01915
MLS# 73570692Listed by: Real Broker MA, LLC 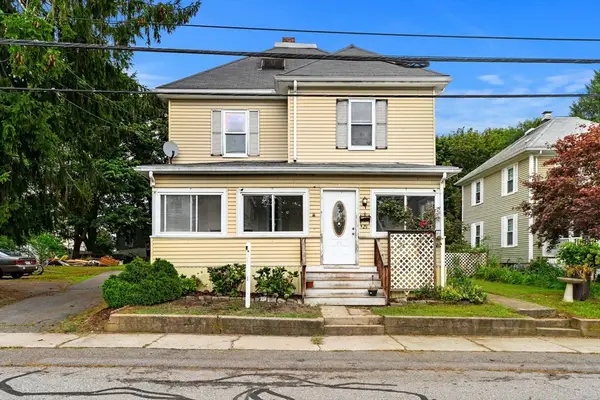 $675,000Active5 beds 2 baths2,186 sq. ft.
29 Eastern Ave, Beverly, MA 01915
MLS# 73569174Listed by: Today Real Estate, Inc.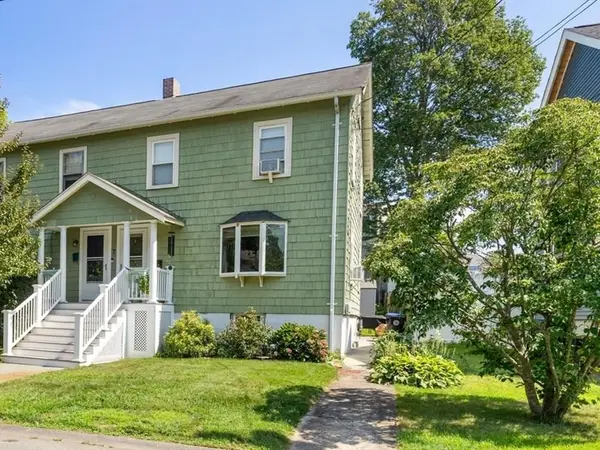 $479,000Active2 beds 2 baths1,032 sq. ft.
7 Lawrence St #B, Beverly, MA 01915
MLS# 73568336Listed by: RE/MAX 360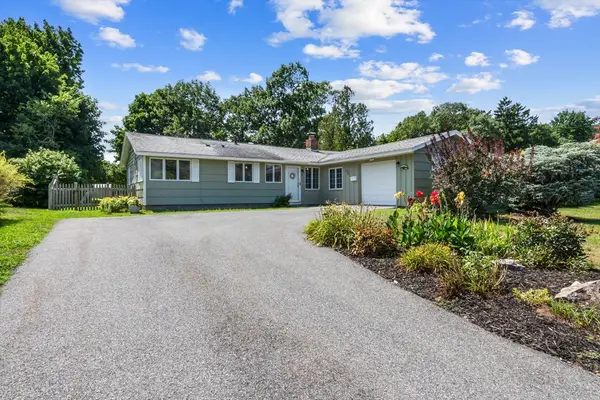
 $659,900Active3 beds 2 baths1,462 sq. ft.
8 Colgate Rd, Beverly, MA 01915
MLS# 73568352Listed by: Century 21 North East


Protect your home and budget from life's surprises with an Assurant Home Warranty, backed by a partner that supports you through every step of homeownership. Explore Plans.
©2026 Century 21 Real Estate LLC. All rights reserved. CENTURY 21®, the CENTURY 21 Logo and C21® are service marks owned by Century 21 Real Estate LLC. Century 21 Real Estate LLC fully supports the principles of the Fair Housing Act and the Equal Opportunity Act. Each office is independently owned and operated. Listing information is deemed reliable but not guaranteed accurate.