
24 Jordan St., Beverly, MA 01915
Local realty services provided by:CENTURY 21 Cityside
24 Jordan St.,Beverly, MA 01915
$619,500
- 2 Beds
- 1 Baths
- 960 sq. ft.
- Single family
- Active
Upcoming open houses
- Sun, Oct 2512:00 pm - 01:30 pm
Listed by: melissa lane
Office: j. barrett & company
MLS#:73592463
Source:MLSPIN
Price summary
- Price:$619,500
- Price per sq. ft.:$645.31
About this home
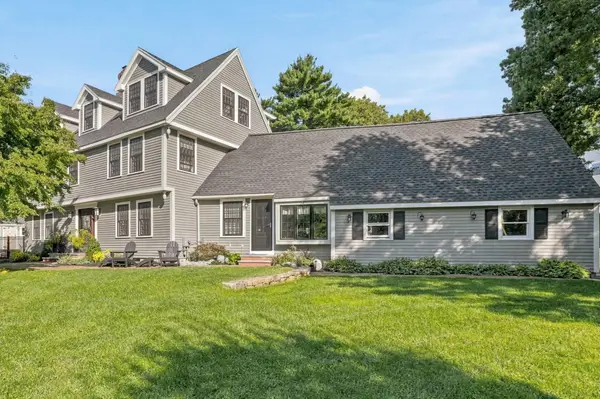
Welcome to 24 Jordan Street! This charming, move-in-ready 2-bedroom, 1-bath ranch features a spectacularly re-imagined floor plan created during a complete gut renovation in 2020. Offering modern comfort, energy efficiency, and peace of mind, major improvements include a new roof, windows, siding, heating and cooling system, plumbing, electrical, perimeter drainage system, back deck, superb quartz and SS kitchen & new designer bathroom w/ oversized shower. Closed-cell spray foam insulation throughout secures energy efficiency and year-round comfort.The inviting open-concept living room and kitchen/dining area feature vaulted ceilings, creating a bright, airy atmosphere ideal for everyday living and entertaining. Hardwood floors run throughout, adding warmth and continuity. A sliding glass door off the kitchen/dining area opens directly onto the back deck for easy indoor-outdoor living. The spacious, front-to-back primary bedroom offers a walk-in closet and convenient spacious laundry area. Sliding barn style doors enhance and maximize living spaces. Set on approximately 7,100 square feet of beautifully landscaped grounds, with fully fenced back yard, the property offers outdoor space for relaxing, gardening, entertaining, and pets. The backyard abuts an open grassy area owned by the Town of Beverly, extending active back yard use. Brook, and mature, extensive tree line keep this bonus open grass area private and unused by others . An inside-outside dog kennel at the walk-out basement level provides an additional feature for dog owners. Conveniently located near schools, shopping, and major roadways, this thoughtfully renovated home combines the ease of single-level living with an appealing blend of modern updates, outdoor space, and a distinctive setting. A wonderful opportunity for first-time buyers, downsizers, or anyone seeking a turnkey home ready to enjoy!...
Contact an agent
Home facts
- Year built:1951
- Listing ID #:73592463
- Updated:October 24, 2026 at 11:28 AM
Rooms and interior
- Bedrooms:2
- Total bathrooms:1
- Full bathrooms:1
- Rooms Total:5
- Flooring:Hardwood, Wood
- Dining Description:Exterior Access, Hardwood, Open Floorplan, Overhead, Recessed Lighting, Remodeled, Slider, Vaulted Ceiling(s)
- Kitchen Description:Balcony / Deck, Countertops - Stone/Granite/Solid, Dishwasher, Disposal, Flooring - Hardwood, Kitchen Island, Microwave, Pantry, Range, Refrigerator, Slider
- Basement Description:Concrete, Full, Sump Pump, Unfinished, Walk-Out Access
- Living area:960 sq. ft.
Heating and cooling
- Cooling:1 Cooling Zone, Central Air
- Heating:Hydro Air, Natural Gas
- Central air:Yes
Structure and exterior
- Roof:Shingle
- Year built:1951
- Building area:960 sq. ft.
- Lot area:0.16 Acres
- Architectural Style:Ranch
- Construction Materials:Frame
- Exterior Features:Deck, Deck - Composite
- Foundation Description:Concrete Perimeter
Schools
- High school:Beverly
- Middle school:Beverly
- Elementary school:Ayers/Ryal Side
Utilities
- Water:Public
- Sewer:Public Sewer
Finances and disclosures
- Price:$619,500
- Price per sq. ft.:$645.31
- Tax amount:$6,461 (2026)
Features and amenities
- Appliances:Dishwasher, Disposal, Dryer, Microwave, Range, Refrigerator, Washer
- Laundry features:Closet - Walk-in, Dryer, Electric Dryer Hookup, Flooring - Hardwood, Lighting - Overhead, Recessed Lighting, Washer, Washer Hookup
- Amenities:Gas Water Heater
Parking
- Total parking spaces:2
- Parking description:Off Street, Paved, Paved Drive
New listings near 24 Jordan St.
- Open Sun, 1 to 2:30pmNew
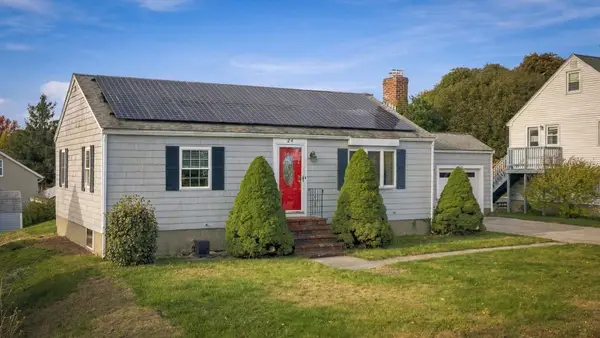 $595,000Active2 beds 2 baths1,516 sq. ft.
24 Overlook Ave, Beverly, MA 01915
MLS# 73594425Listed by: Keller Williams Realty Boston-Metro | Back Bay - Open Sun, 10:30am to 12pmNew
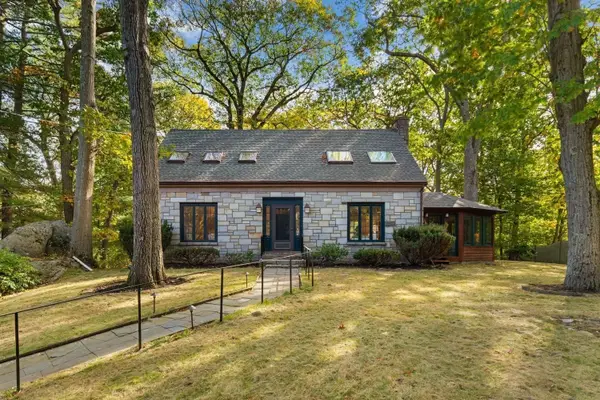 $900,000Active4 beds 3 baths1,942 sq. ft.
119 Cross Ln, Beverly, MA 01915
MLS# 73594352Listed by: Blink Realty Group, LLC - Open Sun, 12 to 1:30pmNew
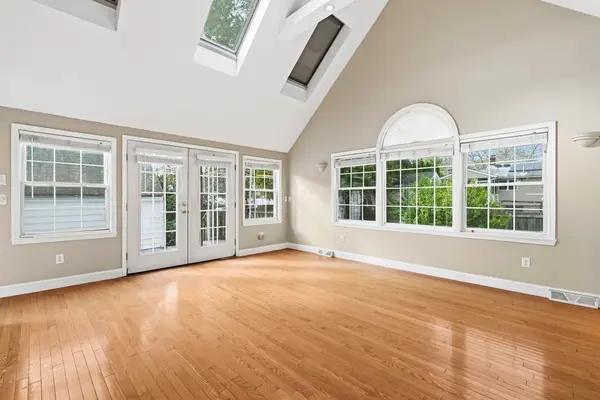 $499,900Active4 beds 1 baths1,310 sq. ft.
37 Jordan St, Beverly, MA 01915
MLS# 73594006Listed by: Compass - Open Sun, 1:30 to 3:30pmNew
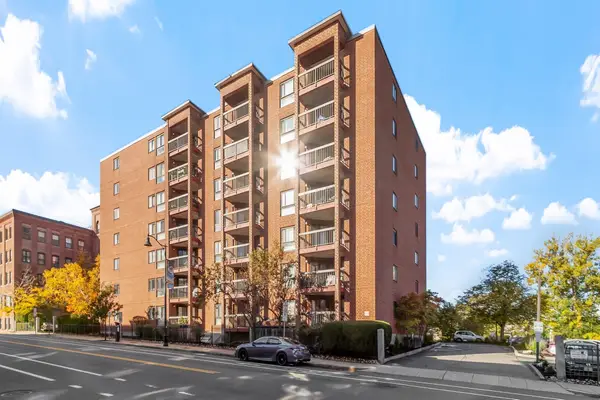 $332,000Active1 beds 1 baths616 sq. ft.
60 Rantoul Street #403, Beverly, MA 01915
MLS# 73593829Listed by: Coldwell Banker Realty - Beverly - Open Sun, 12 to 2pmNew
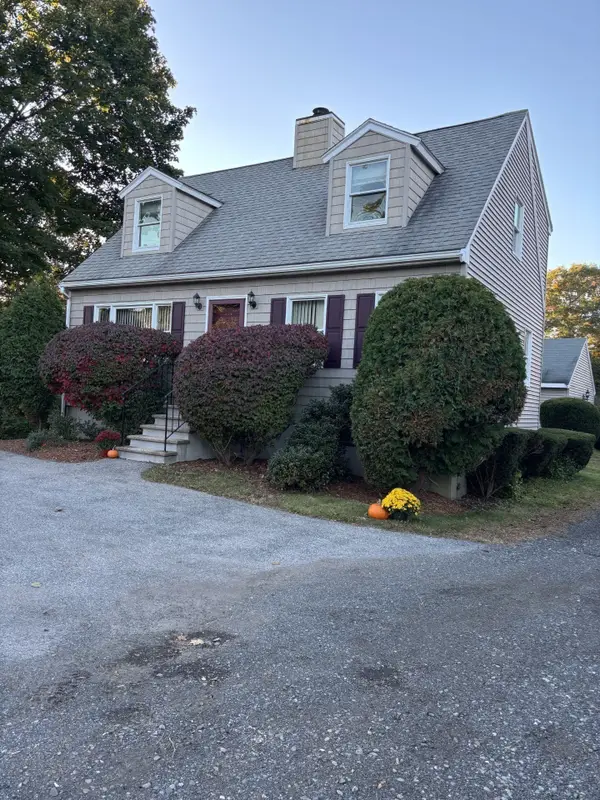 $689,000Active3 beds 2 baths1,344 sq. ft.
448 Essex St, Beverly, MA 01915
MLS# 73593832Listed by: Coldwell Banker Realty - Beverly - Open Sun, 11:30am to 1pmNew
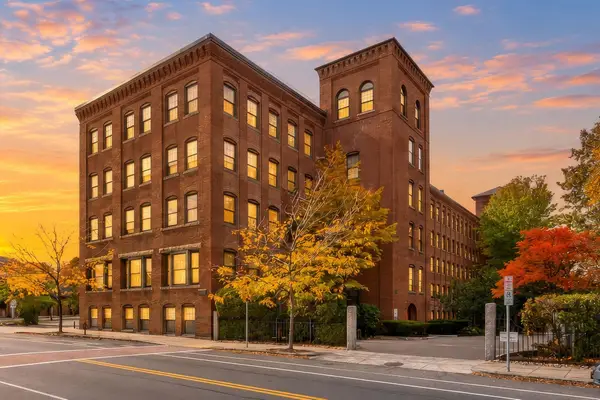 $589,900Active2 beds 2 baths1,380 sq. ft.
50 Rantoul St #511, Beverly, MA 01915
MLS# 73593795Listed by: Maher Realty Group LLC - Open Sun, 2 to 4pmNew
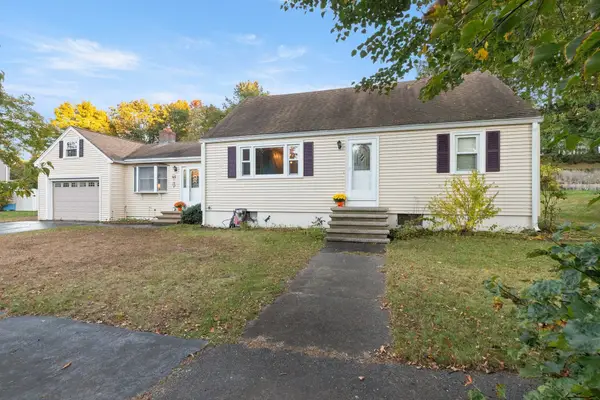 $799,900Active4 beds 2 baths2,158 sq. ft.
6 Beatrice Rd, Beverly, MA 01915
MLS# 73593666Listed by: NE Property Consultants - Open Sat, 11:30am to 1pmNew
 $749,000Active2 beds 3 baths1,575 sq. ft.
57 Front Street #3, Beverly, MA 01915
MLS# 73593679Listed by: Coldwell Banker Realty - Beverly - New
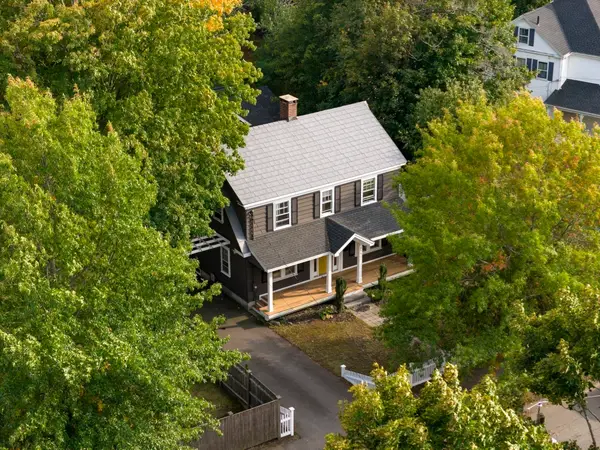 $830,000Active4 beds 3 baths2,198 sq. ft.
289 County Way Ext, Beverly, MA 01915
MLS# 73593609Listed by: At Home With Diantha - Open Sun, 12 to 2pmNew
 $1,499,900Active6 beds 5 baths4,672 sq. ft.
1 Ancient Rubbly Way, Beverly, MA 01915
MLS# 73593417Listed by: RE/MAX Partners


Protect your home and budget from life's surprises with an Assurant Home Warranty, backed by a partner that supports you through every step of homeownership. Explore Plans.
©2026 Century 21 Real Estate LLC. All rights reserved. CENTURY 21®, the CENTURY 21 Logo and C21® are service marks owned by Century 21 Real Estate LLC. Century 21 Real Estate LLC fully supports the principles of the Fair Housing Act and the Equal Opportunity Act. Each office is independently owned and operated. Listing information is deemed reliable but not guaranteed accurate.