32 Crescent Ave, Beverly, MA 01915
Local realty services provided by:CENTURY 21 Mario Real Estate
32 Crescent Ave,Beverly, MA 01915
$669,000
- 3 Beds
- 1 Baths
- 1,276 sq. ft.
- Single family
- Active
Upcoming open houses
- Sat, Sep 1211:00 am - 12:30 pm
- Sun, Sep 1311:00 am - 12:30 pm
Listed by: sarah macburnie liporto
Office: ocean's edge real estate
MLS#:73572608
Source:MLSPIN
Price summary
- Price:$669,000
- Price per sq. ft.:$524.29
About this home
Open Houses Sat 9/12 and Sun 9/13 11 am to 12:30 pm. Offers are due 9/15 by 12 Noon. A true delight, this fabulous Ryal Side water view home is priced under $700k and is located on Salter's Point! Your new home awaits: imagine early fall evenings on the front porch watching the boats go by. This delightfully charming Colonial is across from the water and gives you peek-a-boo views. Three bedrooms and a full bathroom upstairs. Living, dining, handsome remodeled kitchen (just wait, it is so much more charming in person) and family room with sliders that walk out onto deck and into the fully fenced yard are on the first floor. There is also a mudroom with adjacent oversized closet that is ideal for storage or your new future bathroom. The kitchen has custom cabinetry in coordinating colors, topped with quartz countertops. The peninsula is the perfect spot for morning coffee, or WFH/homework. Stainless appliances including induction stove. Wired for speaker system. The basement has a laundry area, ample storage, a fabulous bonus room for wood shop or any other crafting or uses you desire, and walkout to the yard too. The picture perfect building envelope includes vinyl replacement windows, vinyl siding, gutters and a new roof. Nothing to do but move in and enjoy and (maybe) customize to your styling and colors. The furnace, central air, hot water tank and electrical panel have all been upgraded! Attic has plywood for bonus storage!...
Contact an agent
Home facts
- Year built:1930
- Listing ID #:73572608
- Updated:September 08, 2026 at 12:31 PM
Rooms and interior
- Bedrooms:3
- Total bathrooms:1
- Full bathrooms:1
- Rooms Total:6
- Flooring:Carpet, Flooring - Stone/Ceramic Tile, Tile
- Dining Description:Stone/Ceramic Tile
- Kitchen Description:Breakfast Bar / Nook, Cabinets - Upgraded, Countertops - Stone/Granite/Solid, Countertops - Upgraded, Dining Area, Dishwasher, Disposal, Flooring - Stone/Ceramic Tile, Microwave, Range, Recessed Lighting, Refrigerator, Stainless Steel Appliances
- Basement Description:Concrete, Full, Interior Entry, Sump Pump
- Living area:1,276 sq. ft.
Heating and cooling
- Cooling:1 Cooling Zone, Central Air
- Heating:Forced Air, Natural Gas
- Central air:Yes
Structure and exterior
- Roof:Shingle
- Year built:1930
- Building area:1,276 sq. ft.
- Lot area:0.07 Acres
- Lot Features:Level
- Architectural Style:Colonial
- Construction Materials:Frame
- Exterior Features:Deck, Porch, Rain Gutters
- Foundation Description:Block
Utilities
- Water:Public
- Sewer:Public Sewer
Finances and disclosures
- Price:$669,000
- Price per sq. ft.:$524.29
- Tax amount:$6,322 (2026)
Features and amenities
- Appliances:Dishwasher, Disposal, Microwave, Range, Refrigerator, Washer/Dryer
- Laundry features:In Basement, Washer/Dryer
- Amenities:Gas Water Heater
Parking
- Total parking spaces:1
- Parking description:Off Street, Paved Drive
New listings near 32 Crescent Ave
- New
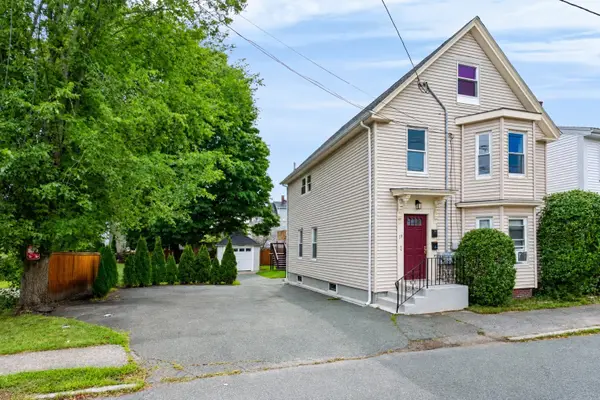 $538,000Active3 beds 2 baths1,333 sq. ft.
19 Charnock St #2, Beverly, MA 01915
MLS# 73572817Listed by: Churchill Properties - Open Thu, 4:30 to 6:30pmNew
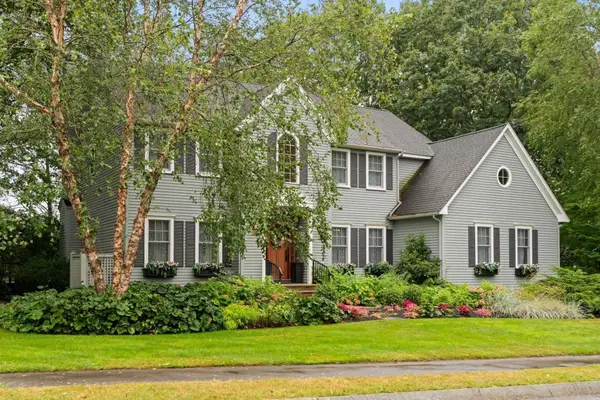 $1,497,000Active4 beds 4 baths3,262 sq. ft.
10 Holly Lane, Beverly, MA 01915
MLS# 73572753Listed by: J. Barrett & Company - New
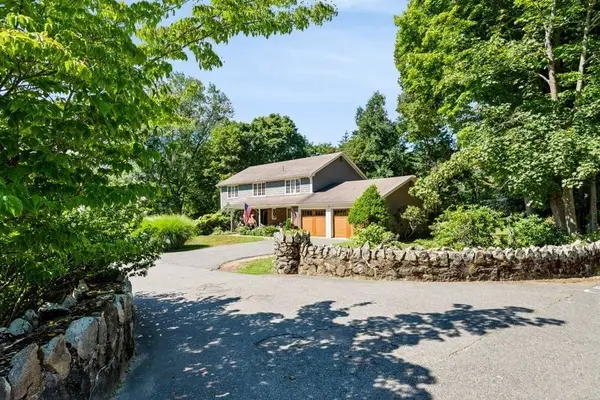 $1,900,000Active4 beds 4 baths3,044 sq. ft.
1 Elm Top Lane, Beverly, MA 01915
MLS# 73570893Listed by: Keller Williams Realty Evolution - New
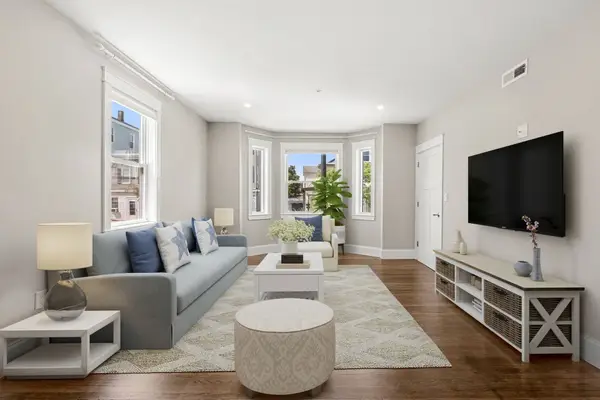 $489,900Active2 beds 2 baths903 sq. ft.
251 Rantoul St #1, Beverly, MA 01915
MLS# 73570692Listed by: Real Broker MA, LLC 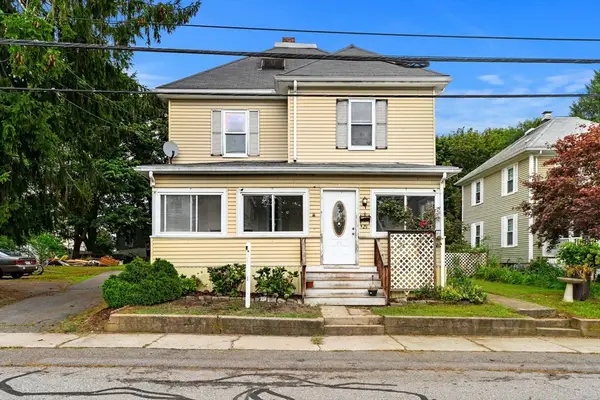 $675,000Active5 beds 2 baths2,186 sq. ft.
29 Eastern Ave, Beverly, MA 01915
MLS# 73569174Listed by: Today Real Estate, Inc.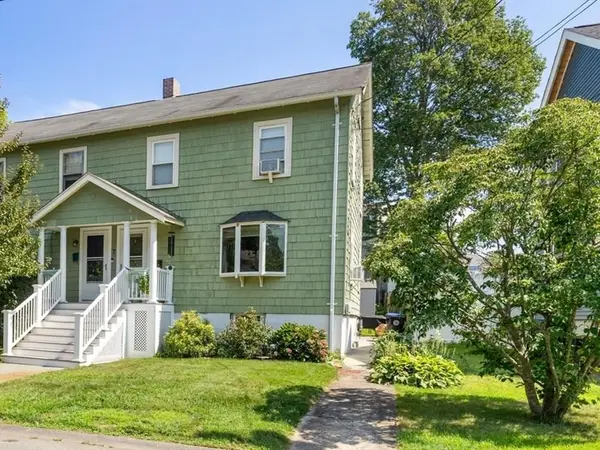 $479,000Active2 beds 2 baths1,032 sq. ft.
7 Lawrence St #B, Beverly, MA 01915
MLS# 73568336Listed by: RE/MAX 360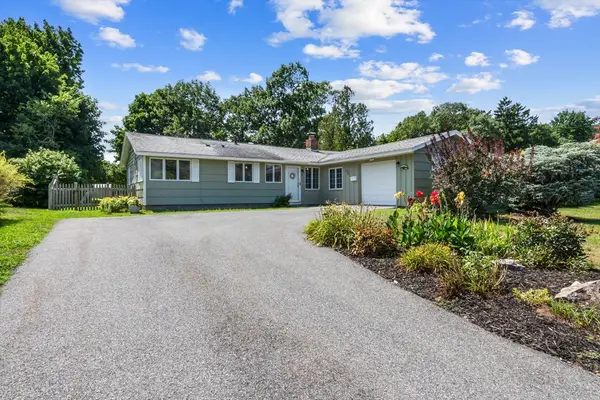
 $659,900Active3 beds 2 baths1,462 sq. ft.
8 Colgate Rd, Beverly, MA 01915
MLS# 73568352Listed by: Century 21 North East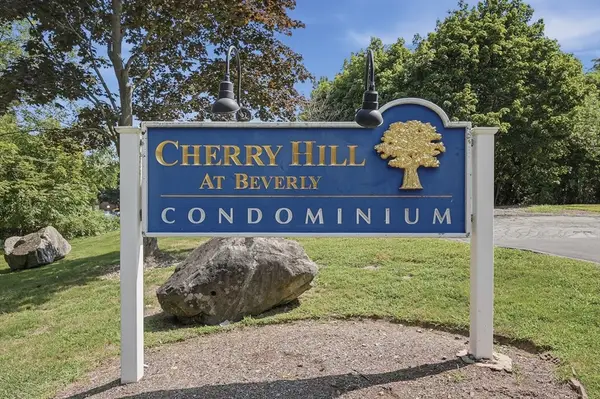 $429,999Active2 beds 2 baths989 sq. ft.
2 Duck Pond Road #126, Beverly, MA 01915
MLS# 73568364Listed by: Lamacchia Realty, Inc.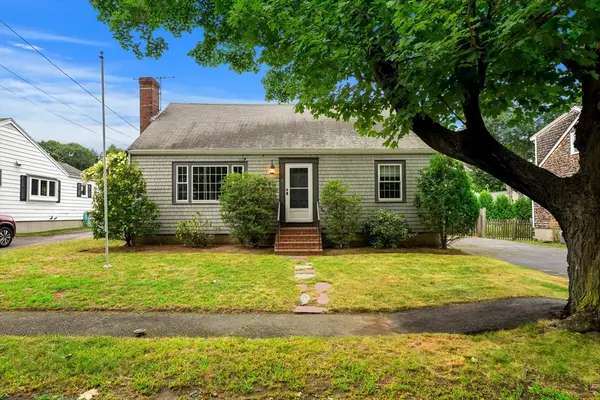 $750,000Active3 beds 2 baths1,638 sq. ft.
18 Iverson Rd, Beverly, MA 01915
MLS# 73568167Listed by: Coldwell Banker Realty - Marblehead


Protect your home and budget from life's surprises with an Assurant Home Warranty, backed by a partner that supports you through every step of homeownership. Explore Plans.
©2026 Century 21 Real Estate LLC. All rights reserved. CENTURY 21®, the CENTURY 21 Logo and C21® are service marks owned by Century 21 Real Estate LLC. Century 21 Real Estate LLC fully supports the principles of the Fair Housing Act and the Equal Opportunity Act. Each office is independently owned and operated. Listing information is deemed reliable but not guaranteed accurate.