10 Holly Lane, Beverly, MA 01915
Local realty services provided by:CENTURY 21 The Real Estate Group
10 Holly Lane,Beverly, MA 01915
$1,497,000
- 4 Beds
- 4 Baths
- 3,262 sq. ft.
- Single family
- Active
Upcoming open houses
- Thu, Sep 1004:30 pm - 06:30 pm
- Sat, Sep 1211:30 am - 01:30 pm
- Sun, Sep 1301:30 am - 01:30 pm
Listed by: michelle theriault
Office: j. barrett & company
MLS#:73572753
Source:MLSPIN
Price summary
- Price:$1,497,000
- Price per sq. ft.:$458.92
About this home
Located in Beverly's Centerville neighborhood, this 4-bedroom, 3.5-bath Colonial offers 3,262± sq ft of living space, including a partially finished lower level. The main floor features an open-concept layout with custom cabinetry, stone countertops, center island, pantry, dining area, and adjacent mudroom. A family room with wood-burning fireplace, built-ins, and exterior access opens to the deck and professionally landscaped yard. A formal dining room with custom buffet provides additional gathering space. The second level includes a primary suite with dual walk-in closets and an updated bath, plus three additional bedrooms, each with walk-in closet access. The lower level offers flexible space for a home office, media room, exercise area, or playroom. Additional features include hardwood flooring, first-floor laundry, central air, a 2-car attached garage, and updated major systems.
Contact an agent
Home facts
- Year built:1996
- Subdivision & Development:Centerville
- Listing ID #:73572753
- Updated:September 08, 2026 at 04:16 PM
Rooms and interior
- Bedrooms:4
- Total bathrooms:4
- Full bathrooms:3
- Half bathrooms:1
- Rooms Total:9
- Flooring:Carpet, Concrete, Flooring - Hardwood, Flooring - Stone/Ceramic Tile, Flooring - Wall to Wall Carpet, Hardwood, Stone / Slate, Tile, Wood
- Dining Description:Closet/Cabinets - Custom Built, Crown Molding, Hardwood, Pendant, Window(s) - Picture
- Bathrooms Description:Bathroom, Bathroom - Half
- Kitchen Description:Breakfast Bar / Nook, Closet/Cabinets - Custom Built, Countertops - Stone/Granite/Solid, Crown Molding, Dining Area, Dishwasher, Flooring - Hardwood, Kitchen Island, Microwave, Open Floorplan, Oven, Pantry, Range, Recessed Lighting, Refrigerator, Stainless Steel Appliances
- Basement Description:Bulkhead, Concrete, Full, Interior Entry, Partially Finished
- Living area:3,262 sq. ft.
Heating and cooling
- Cooling:2 Cooling Zones, Central Air, Dual
- Heating:Forced Air, Leased Propane Tank, Oil
- Central air:Yes
Structure and exterior
- Roof:Shingle
- Year built:1996
- Building area:3,262 sq. ft.
- Lot area:0.36 Acres
- Architectural Style:Colonial
- Construction Materials:Frame
- Exterior Features:Deck, Deck - Wood, Garden, Professional Landscaping, Rain Gutters
- Foundation Description:Concrete Perimeter
Schools
- High school:Beverly High School
- Middle school:Beverly Middle School
- Elementary school:Centerville Elementary School
Utilities
- Water:Public
- Sewer:Public Sewer
Finances and disclosures
- Price:$1,497,000
- Price per sq. ft.:$458.92
- Tax amount:$13,568 (2026)
Features and amenities
- Appliances:Dishwasher, Dryer, Microwave, Range, Refrigerator, Washer
- Laundry features:Closet/Cabinets - Custom Built, Countertops - Stone/Granite/Solid, Crown Molding, Dryer, Electric Dryer Hookup, First Floor, Flooring - Stone/Ceramic Tile, Recessed Lighting, Washer, Washer Hookup, Window(s) - Picture
- Amenities:Closet/Cabinets - Custom Built, Internet Available - Broadband, Lighting - Sconce, Recessed Lighting
Parking
- Total parking spaces:7
- Parking description:Attached, Garage Door Opener, Off Street, Paved, Paved Drive, Storage
- Garage:Yes
- Garage spaces:2
New listings near 10 Holly Lane
- New
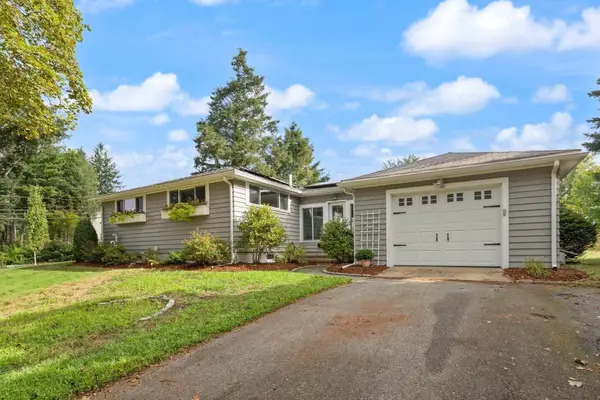 $699,000Active2 beds 2 baths1,612 sq. ft.
161 Dodge St, Beverly, MA 01915
MLS# 73573044Listed by: J. Barrett & Company - Open Thu, 4:30 to 6pmNew
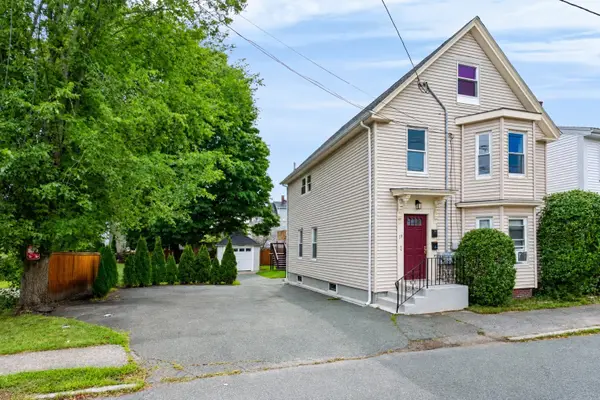 $538,000Active3 beds 2 baths1,333 sq. ft.
19 Charnock St #2, Beverly, MA 01915
MLS# 73572817Listed by: Churchill Properties - Open Sat, 11am to 12:30pmNew
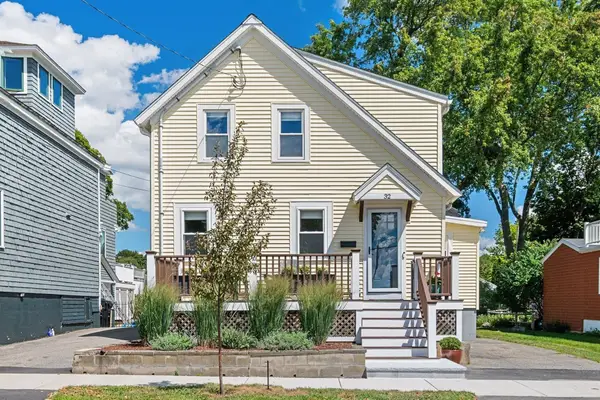 $669,000Active3 beds 1 baths1,276 sq. ft.
32 Crescent Ave, Beverly, MA 01915
MLS# 73572608Listed by: Ocean's Edge Real Estate - New
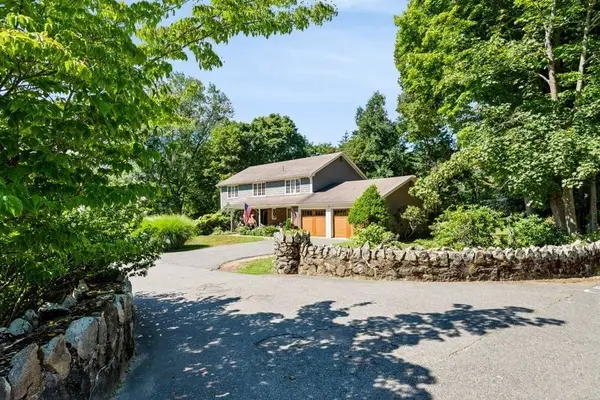 $1,900,000Active4 beds 4 baths3,044 sq. ft.
1 Elm Top Lane, Beverly, MA 01915
MLS# 73570893Listed by: Keller Williams Realty Evolution - New
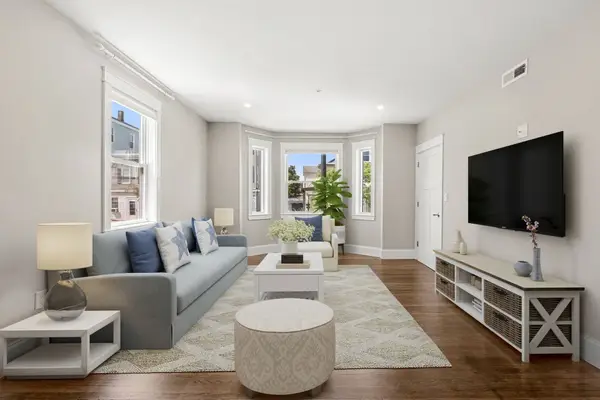 $489,900Active2 beds 2 baths903 sq. ft.
251 Rantoul St #1, Beverly, MA 01915
MLS# 73570692Listed by: Real Broker MA, LLC 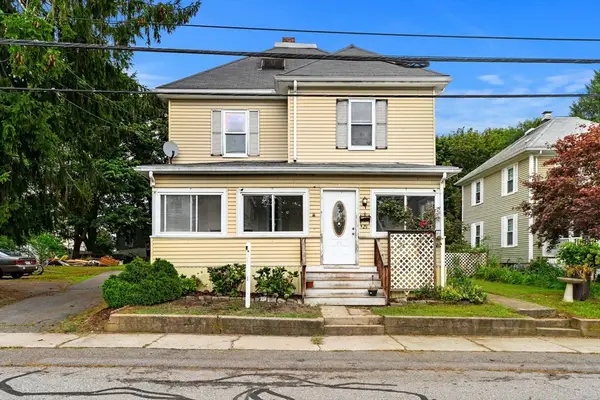 $675,000Active5 beds 2 baths2,186 sq. ft.
29 Eastern Ave, Beverly, MA 01915
MLS# 73569174Listed by: Today Real Estate, Inc.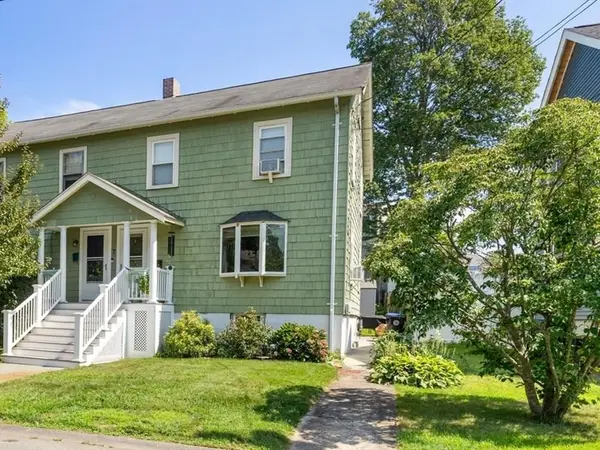 $479,000Active2 beds 2 baths1,032 sq. ft.
7 Lawrence St #B, Beverly, MA 01915
MLS# 73568336Listed by: RE/MAX 360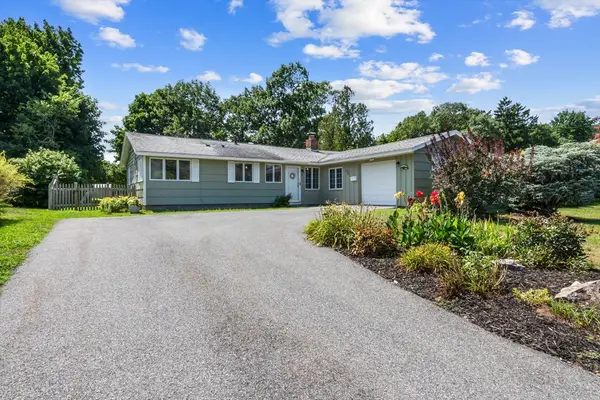
 $659,900Active3 beds 2 baths1,462 sq. ft.
8 Colgate Rd, Beverly, MA 01915
MLS# 73568352Listed by: Century 21 North East $429,999Active2 beds 2 baths989 sq. ft.
2 Duck Pond Road #126, Beverly, MA 01915
MLS# 73568364Listed by: Lamacchia Realty, Inc.


Protect your home and budget from life's surprises with an Assurant Home Warranty, backed by a partner that supports you through every step of homeownership. Explore Plans.
©2026 Century 21 Real Estate LLC. All rights reserved. CENTURY 21®, the CENTURY 21 Logo and C21® are service marks owned by Century 21 Real Estate LLC. Century 21 Real Estate LLC fully supports the principles of the Fair Housing Act and the Equal Opportunity Act. Each office is independently owned and operated. Listing information is deemed reliable but not guaranteed accurate.