
4 Andover Rd., Beverly, MA 01915
Local realty services provided by:CENTURY 21 The Real Estate Group
4 Andover Rd.,Beverly, MA 01915
$779,000
- 4 Beds
- 3 Baths
- 2,081 sq. ft.
- Single family
- Active
Upcoming open houses
- Sat, May 3011:30 am - 01:00 pm
- Sun, May 3111:30 am - 01:00 pm
Listed by: barbara dempsey
Office: j. barrett & company
MLS#:73525242
Source:MLSPIN
Price summary
- Price:$779,000
- Price per sq. ft.:$374.34
About this home
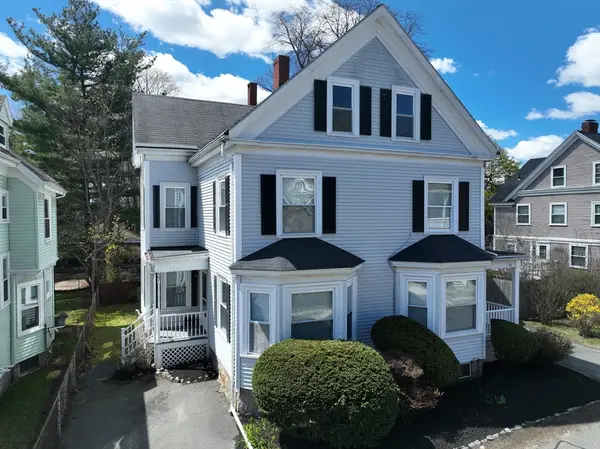
Welcome to this completely remodeled single level home in highly sought after Raymond Farms. The kitchen is a chef's dream with quartz countertops, high end appliances, custom cabinets, wine/coffee bar all open to the family room featuring a fireplace w/ new granite mantle. New pantry & laundry area. New primary and custom bath. Most windows and doors replaced throughout the home. New LVP Flooring throughout. Enjoy the 3 season room with new fr. doors, sliders and insulation. Den could be 5th bedroom as it has a closet. New farmers porch w/granite and tile. All eves and gutters replaced in addition to 2 new sidewalks, new fence, hardscape, 2 new sheds, pool and gazebo with electric fan. Sprinkler system in the front yard. There is so much more to love in this beautiful home you won't want to miss out.
Contact an agent
Home facts
- Year built:1957
- Listing ID #:73525242
- Updated:May 27, 2026 at 11:54 PM
Rooms and interior
- Bedrooms:4
- Total bathrooms:3
- Full bathrooms:2
- Half bathrooms:1
- Rooms Total:9
- Flooring:Tile
- Kitchen Description:Cabinets - Upgraded, Countertops - Upgraded, Disposal, ENERGY STAR Qualified Dishwasher, ENERGY STAR Qualified Refrigerator, Microwave, Open Floorplan, Oven, Pantry, Range, Remodeled, Stainless Steel Appliances, Wine Chiller
- Living area:2,081 sq. ft.
Heating and cooling
- Cooling:6 Cooling Zones, Ductless
- Heating:Central, Ductless, Propane
Structure and exterior
- Roof:Shingle
- Year built:1957
- Building area:2,081 sq. ft.
- Lot area:0.23 Acres
- Lot Features:Corner Lot
- Architectural Style:Ranch
- Construction Materials:Frame
- Exterior Features:Covered, Porch, Professional Landscaping, Rain Gutters, Sprinkler System, Storage
- Foundation Description:Slab
Schools
- High school:Bhs
- Middle school:Beverly Middle
- Elementary school:North Beverly
Utilities
- Water:Public
- Sewer:Public Sewer
Finances and disclosures
- Price:$779,000
- Price per sq. ft.:$374.34
- Tax amount:$6,697 (2025)
Features and amenities
- Appliances:Disposal, ENERGY STAR Qualified Dishwasher, ENERGY STAR Qualified Refrigerator, ENERGY STAR Qualified Washer, Microwave, Range
- Laundry features:ENERGY STAR Qualified Dryer, ENERGY STAR Qualified Washer, Electric Dryer Hookup, First Floor, Washer Hookup
- Pool features:Heated, Private Pool
Parking
- Total parking spaces:5
- Parking description:Off Street
New listings near 4 Andover Rd.
- Open Sat, 11am to 1pmNew
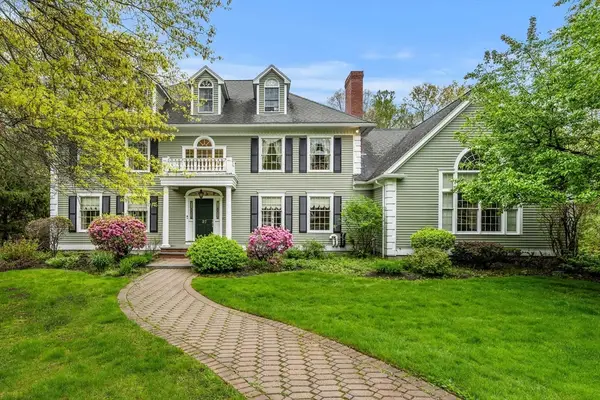 $1,750,000Active5 beds 6 baths6,681 sq. ft.
37 Old Planters Rd, Beverly, MA 01915
MLS# 73524941Listed by: Coldwell Banker Realty - Beverly - New
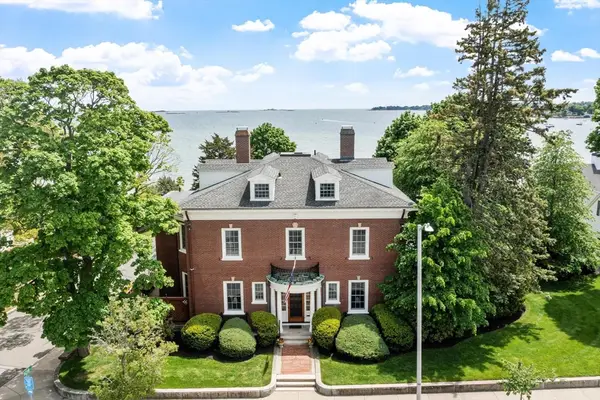 $3,500,000Active6 beds 4 baths5,414 sq. ft.
89 Lothrop Street, Beverly, MA 01915
MLS# 73524590Listed by: Coldwell Banker Realty - Beverly - Open Sat, 11:30am to 1pmNew
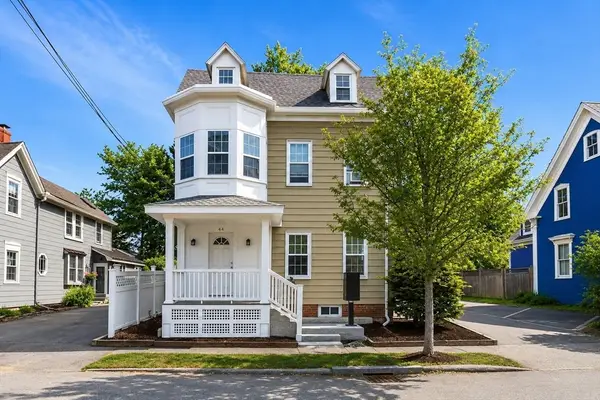 $1,199,900Active8 beds 3 baths2,634 sq. ft.
44 Charnock St, Beverly, MA 01915
MLS# 73524390Listed by: Lyv Realty - New
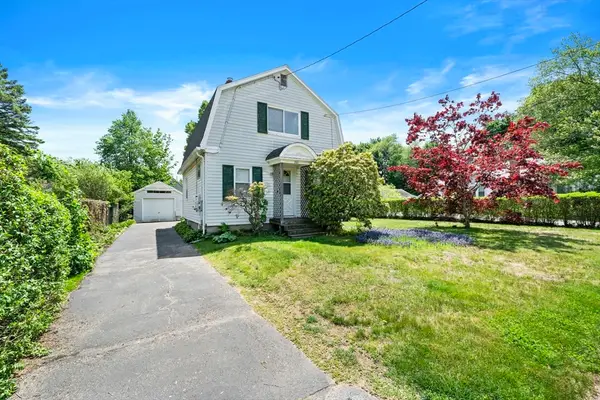 $449,900Active2 beds 1 baths975 sq. ft.
201 Dodge St, Beverly, MA 01915
MLS# 73524209Listed by: Lamacchia Realty, Inc. - New
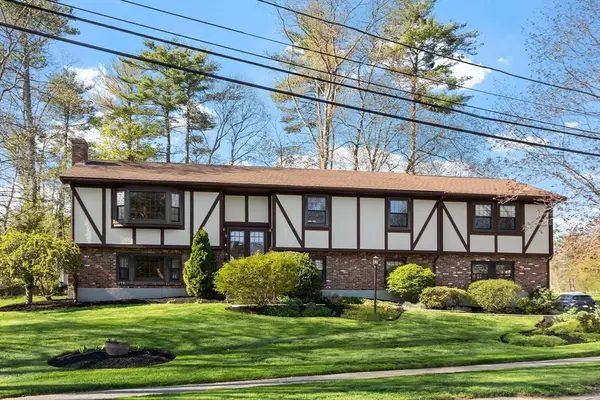 $949,900Active4 beds 4 baths3,375 sq. ft.
15 Kennel Hill Drive, Beverly, MA 01915
MLS# 73524040Listed by: J. Barrett & Company - Open Sat, 12 to 1:30pmNew
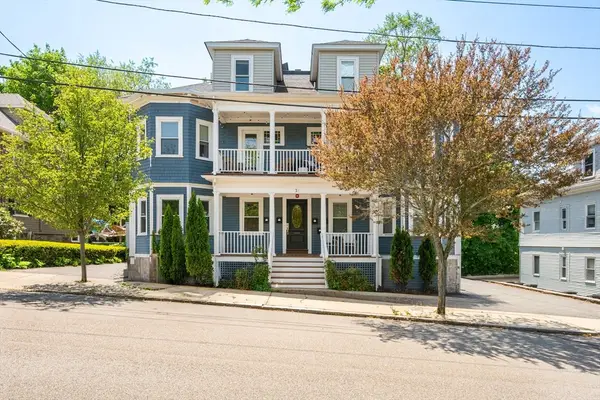 $519,000Active3 beds 2 baths977 sq. ft.
21 Whitney Ave #1L, Beverly, MA 01905
MLS# 73523881Listed by: Citylight Homes LLC - Open Sat, 11:30am to 1pmNew
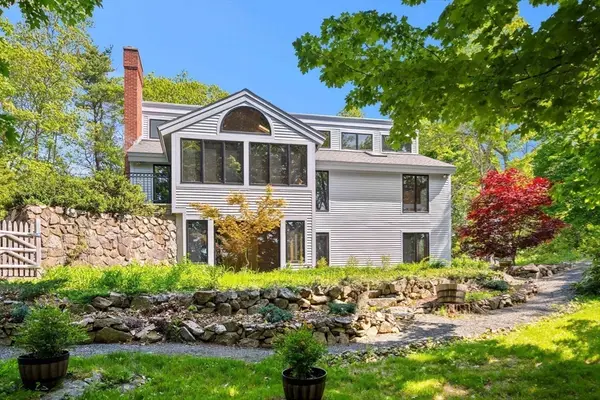 $1,275,000Active5 beds 3 baths3,301 sq. ft.
3 Whitman Pl, Beverly, MA 01915
MLS# 73523903Listed by: Compass - Open Fri, 5 to 6:30pmNew
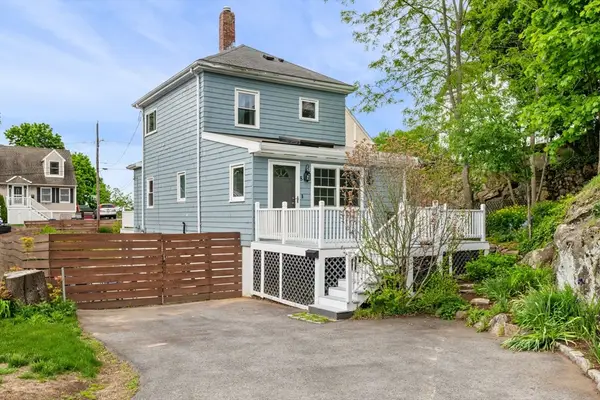 $629,000Active2 beds 2 baths1,098 sq. ft.
8 Baker Ave, Beverly, MA 01915
MLS# 73523913Listed by: Leading Edge Real Estate - Open Thu, 5 to 7pmNew
 $1,300,000Active12 beds 4 baths3,929 sq. ft.
35-37 Thorndike St, Beverly, MA 01915
MLS# 73522941Listed by: Keller Williams Realty Evolution


Protect your home and budget from life's surprises with an Assurant Home Warranty, backed by a partner that supports you through every step of homeownership. Explore Plans.
©2026 Century 21 Real Estate LLC. All rights reserved. CENTURY 21®, the CENTURY 21 Logo and C21® are service marks owned by Century 21 Real Estate LLC. Century 21 Real Estate LLC fully supports the principles of the Fair Housing Act and the Equal Opportunity Act. Each office is independently owned and operated. Listing information is deemed reliable but not guaranteed accurate.