10 Rennie Dr #10, Blackstone, MA 01504
Local realty services provided by:CENTURY 21 Realty Network
Upcoming open houses
- Sat, Nov 0711:30 am - 01:00 pm
Listed by: eileen a. mason
Office: remax executive realty
MLS#:73598896
Source:MLSPIN
Price summary
- Price:$399,000
- Price per sq. ft.:$243.44
- Monthly HOA dues:$133.33
About this home
Fantastic, well maintained half-duplex available on a large lot in Blackstone. The fireplaced living room offers a quiet place to relax after a busy day. The dining room overlooks two large sun filled decks offering plenty of natural lighting. Galley kitchen has mostly stainless steel appliances, Corian countertops and a great greenhouse box window. Second floor offers two generous sized bedrooms, closet space and a California style full bath with ensuite powder room for the main bedroom. Full attic access with a set of pulldown stairs. Basement has a fun family room for extra living space and game area, laundry room and a large workshop/utility room. Updates include a 2010 roof, 2011 Anderson windows, 2005 Electric Panel updated, 2011 Gas Boiler, 2020 Hot Water Tank, 2010 Solar panels-owned. Oct 2026 - Title V Passed, Chimney Cap installed, decks painted and basement room painted. Expansive private side/back yard with storage sheds & raised bed gardens for the outdoor enthusiast. Only HOA fee is Master Insurance, paid quarterly. Must see to appreciate location and property!...
Contact an agent
Home facts
- Year built:1988
- Listing ID #:73598896
- Updated:November 07, 2026 at 12:19 PM
Rooms and interior
- Bedrooms:2
- Total bathrooms:2
- Full bathrooms:1
- Half bathrooms:1
- Rooms Total:6
- Flooring:Carpet, Hardwood, Tile
- Dining Description:Ceiling Fan(s), Exterior Access, Hardwood, Overhead
- Kitchen Description:Closet, Dishwasher, Microwave, Range, Refrigerator, Stainless Steel Appliances, Window(s) - Bay/Bow/Box
- Living area:1,639 sq. ft.
Heating and cooling
- Cooling:Window Unit(s)
- Heating:Baseboard, Natural Gas
Structure and exterior
- Roof:Asphalt/Composition Shingles
- Year built:1988
- Building area:1,639 sq. ft.
- Lot area:1.75 Acres
- Construction Materials:Frame
- Exterior Features:Deck - Wood
Utilities
- Water:Public
- Sewer:Private Sewer
Finances and disclosures
- Price:$399,000
- Price per sq. ft.:$243.44
- Tax amount:$5,622 (2026)
Features and amenities
- Appliances:Dishwasher, Dryer, Microwave, Range, Refrigerator, Washer
- Laundry features:Dryer, Electric Dryer Hookup, In Basement, In Unit, Washer, Washer Hookup
- Amenities:High Speed Internet
Parking
- Total parking spaces:6
- Parking description:Assigned, Off Street, Paved
New listings near 10 Rennie Dr #10
- Open Sun, 11am to 1pmNew
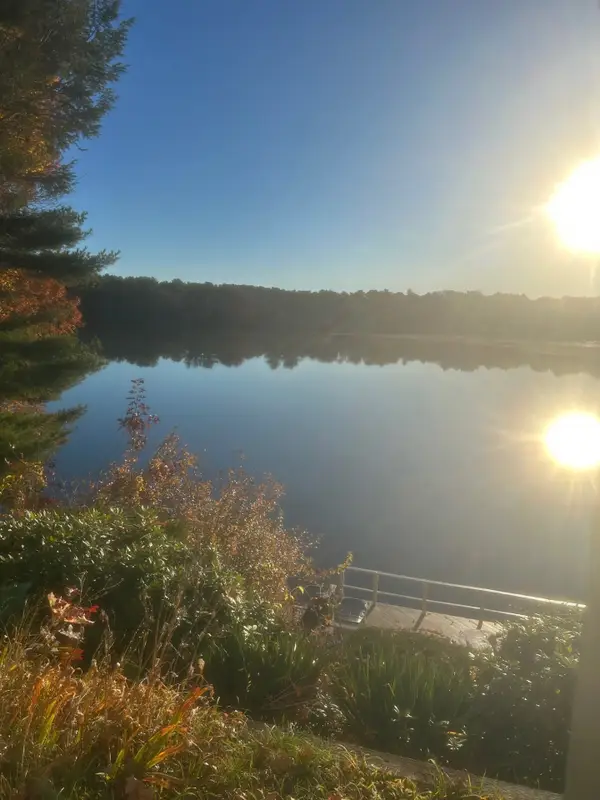 $1,100,000Active2 beds 3 baths3,754 sq. ft.
151 Lakeshore Dr, Blackstone, MA 01504
MLS# 73599491Listed by: REMAX Executive Realty - Open Sun, 12 to 2pmNew
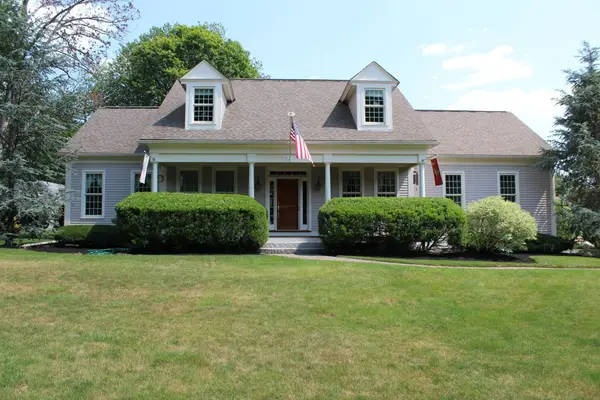 $919,000Active4 beds 3 baths3,500 sq. ft.
5 Fox Hill Rd, Blackstone, MA 01504
MLS# 73598454Listed by: Coldwell Banker Realty - Franklin - Open Sat, 11am to 1pmNew
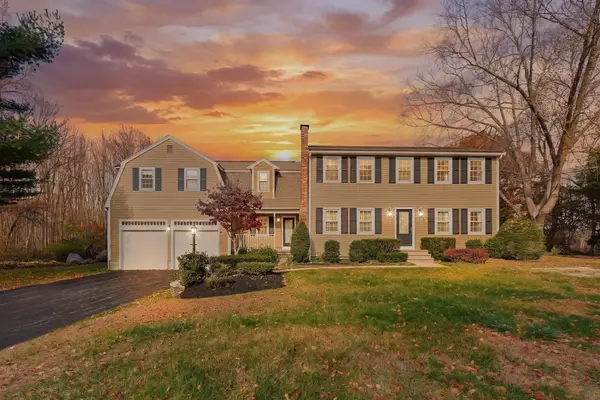 $939,000Active4 beds 3 baths2,915 sq. ft.
19 Handy Rd, Blackstone, MA 01504
MLS# 73598291Listed by: REMAX Executive Realty - Open Sun, 11am to 12:30pm
 $389,900Active2 beds 2 baths1,380 sq. ft.
30 Fox Run Rd #30, Blackstone, MA 01504
MLS# 73594427Listed by: Remax Revolution 
 $550,000Active5 beds 3 baths2,080 sq. ft.
31 St. Paul St., Blackstone, MA 01504
MLS# 73593598Listed by: Century 21 Custom Home Realty $386,900Active2 beds 2 baths1,607 sq. ft.
115 Farm Street, Blackstone, MA 01504
MLS# 73591993Listed by: Raymond & Son REALTORS®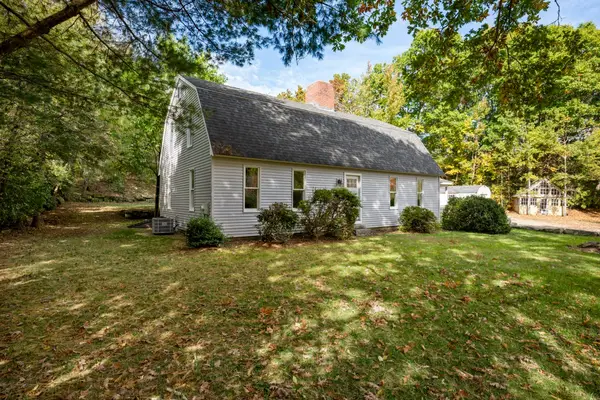 $649,900Active4 beds 2 baths2,660 sq. ft.
84 Elm St, Blackstone, MA 01504
MLS# 73591656Listed by: Real Broker MA, LLC $429,900Active3 beds 2 baths2,333 sq. ft.
17 Connecticut Ave, Blackstone, MA 01504
MLS# 73591144Listed by: Keller Williams Elite- Open Sat, 1 to 2:30pm
 $375,000Active1 beds 1 baths1,010 sq. ft.
116 Lakeshore Dr, Blackstone, MA 01504
MLS# 73590177Listed by: Keller Williams Boston MetroWest


Protect your home and budget from life's surprises with an Assurant Home Warranty, backed by a partner that supports you through every step of homeownership. Explore Plans.
©2026 Century 21 Real Estate LLC. All rights reserved. CENTURY 21®, the CENTURY 21 Logo and C21® are service marks owned by Century 21 Real Estate LLC. Century 21 Real Estate LLC fully supports the principles of the Fair Housing Act and the Equal Opportunity Act. Each office is independently owned and operated. Listing information is deemed reliable but not guaranteed accurate.