5 Fox Hill Rd, Blackstone, MA 01504
Local realty services provided by:CENTURY 21 Elite Realty, Inc.
5 Fox Hill Rd,Blackstone, MA 01504
$919,000
- 4 Beds
- 3 Baths
- 3,500 sq. ft.
- Single family
- Active
Upcoming open houses
- Sun, Nov 0812:00 pm - 02:00 pm
Listed by: suzanne ranieri
Office: coldwell banker realty - franklin
MLS#:73598454
Source:MLSPIN
Price summary
- Price:$919,000
- Price per sq. ft.:$262.57
About this home
Meticulous owners have added every feature you could ever want in a home. Let's start in the custom kitchen w/ granite, stainless appliances, peninsula & opened to the sunsplashed dining room boasting a cathedral ceiling, beadboard, wood flooring & access to the deck. The stunning living room is accented by a fireplace w/ an Xtrordinair wood burning insert, custom shelving & cabinets along w/ double french door units leading to beautiful outdoor space. A primary bedroom has wood flooring, Hunter Douglas remote shades, a walk in closet & large full bath consisting of a tiled shower w/ steam & rain fixtures plus an oversized 2 sink vanity. There is a 2nd bedroom w/ hollywood bath, a home office & spacious laundry room completing the 1st floor. Upstairs you will find an expansive 3rd bedroom highlighted by a sitting area & an 11x11 walk in closet. The 4th bedroom, a 2nd sitting area, great for reading and homeowrk, an additional full bath & a walk in, unfinished room over the garage provides so much more living space. Enjoy entertaining in the quality constructed finished basement with custom wall unit and moldings, room for large holiday dinners and so much more. Outside you will find a sparkling in-ground pool, a large deck and impressive landscaping. Easy access to Providence and train to Boston. See attached feature sheet for additional outstanding amenities. Showings begin at OH 11/8 from 12-2....
Contact an agent
Home facts
- Year built:2003
- Listing ID #:73598454
- Updated:November 07, 2026 at 12:19 PM
Rooms and interior
- Bedrooms:4
- Total bathrooms:3
- Full bathrooms:3
- Rooms Total:11
- Flooring:Carpet, Flooring - Vinyl, Flooring - Wall to Wall Carpet, Flooring - Wood, Tile, Wood
- Dining Description:Beadboard, Cathedral Ceiling(s), Chair Rail, Exterior Access, Open Floorplan, Window(s) - Picture, Wood
- Kitchen Description:Cabinets - Upgraded, Countertops - Stone/Granite/Solid, Dishwasher, Flooring - Stone/Ceramic Tile, Lighting - Pendant, Microwave, Open Floorplan, Peninsula, Plumbed For Ice Maker, Range, Recessed Lighting, Refrigerator, Stainless Steel Appliances
- Basement Description:Concrete, Finished, Full, Sump Pump
- Living area:3,500 sq. ft.
Heating and cooling
- Cooling:2 Cooling Zones, Central Air, Dual
- Heating:Baseboard, Hydro Air, Oil
- Central air:Yes
Structure and exterior
- Roof:Shingle
- Year built:2003
- Building area:3,500 sq. ft.
- Lot area:0.69 Acres
- Lot Features:Cleared, Cul-De-Sac, Level
- Architectural Style:Cape
- Construction Materials:Frame
- Exterior Features:Patio, Porch, Rain Gutters, Sprinkler System
- Foundation Description:Concrete Perimeter
Utilities
- Water:Public
- Sewer:Private Sewer
Finances and disclosures
- Price:$919,000
- Price per sq. ft.:$262.57
- Tax amount:$9,130 (2026)
Features and amenities
- Appliances:Dishwasher, Dryer, Microwave, Range, Refrigerator, Washer
- Laundry features:Dryer, Electric Dryer Hookup, First Floor, Flooring - Wall to Wall Carpet, Washer, Washer Hookup
- Amenities:Closet/Cabinets - Custom Built, Recessed Lighting, Storage
- Pool features:In Ground, Private Pool
Parking
- Total parking spaces:8
- Parking description:Attached, Garage Door Opener, Off Street, Paved, Paved Drive
- Garage:Yes
- Garage spaces:2
New listings near 5 Fox Hill Rd
- Open Sun, 11am to 1pmNew
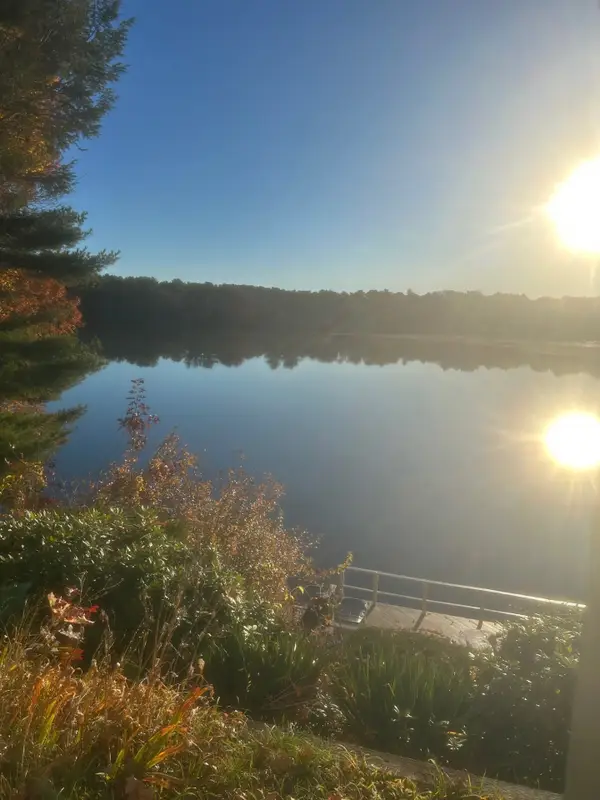 $1,100,000Active2 beds 3 baths3,754 sq. ft.
151 Lakeshore Dr, Blackstone, MA 01504
MLS# 73599491Listed by: REMAX Executive Realty - Open Sat, 11:30am to 1pmNew
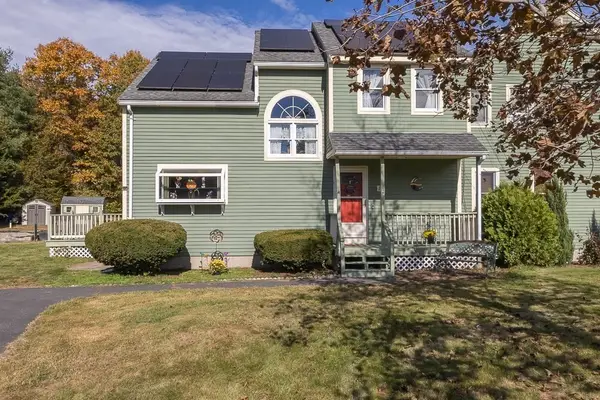 $399,000Active2 beds 2 baths1,639 sq. ft.
10 Rennie Dr #10, Blackstone, MA 01504
MLS# 73598896Listed by: REMAX Executive Realty - Open Sat, 11am to 1pmNew
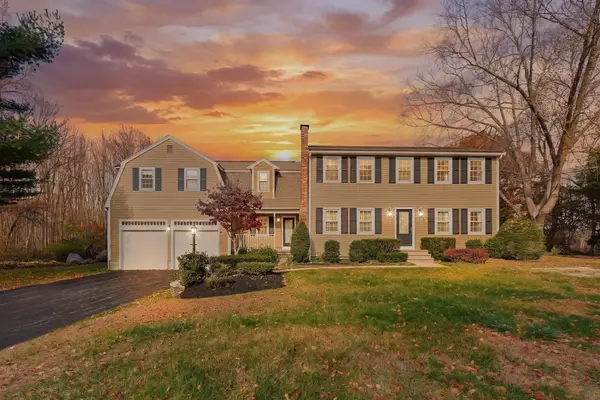 $939,000Active4 beds 3 baths2,915 sq. ft.
19 Handy Rd, Blackstone, MA 01504
MLS# 73598291Listed by: REMAX Executive Realty - Open Sun, 11am to 12:30pm
 $389,900Active2 beds 2 baths1,380 sq. ft.
30 Fox Run Rd #30, Blackstone, MA 01504
MLS# 73594427Listed by: Remax Revolution 
 $550,000Active5 beds 3 baths2,080 sq. ft.
31 St. Paul St., Blackstone, MA 01504
MLS# 73593598Listed by: Century 21 Custom Home Realty $386,900Active2 beds 2 baths1,607 sq. ft.
115 Farm Street, Blackstone, MA 01504
MLS# 73591993Listed by: Raymond & Son REALTORS®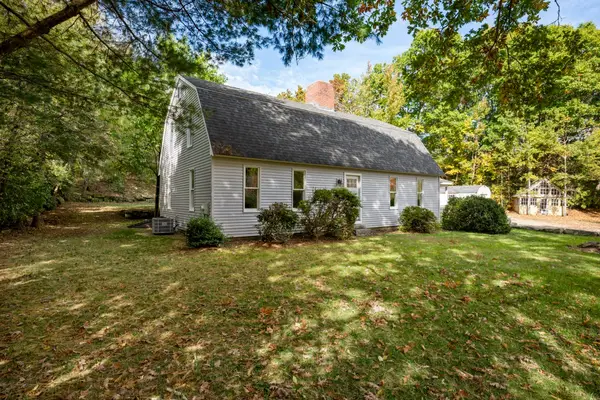 $649,900Active4 beds 2 baths2,660 sq. ft.
84 Elm St, Blackstone, MA 01504
MLS# 73591656Listed by: Real Broker MA, LLC $429,900Active3 beds 2 baths2,333 sq. ft.
17 Connecticut Ave, Blackstone, MA 01504
MLS# 73591144Listed by: Keller Williams Elite- Open Sat, 1 to 2:30pm
 $375,000Active1 beds 1 baths1,010 sq. ft.
116 Lakeshore Dr, Blackstone, MA 01504
MLS# 73590177Listed by: Keller Williams Boston MetroWest


Protect your home and budget from life's surprises with an Assurant Home Warranty, backed by a partner that supports you through every step of homeownership. Explore Plans.
©2026 Century 21 Real Estate LLC. All rights reserved. CENTURY 21®, the CENTURY 21 Logo and C21® are service marks owned by Century 21 Real Estate LLC. Century 21 Real Estate LLC fully supports the principles of the Fair Housing Act and the Equal Opportunity Act. Each office is independently owned and operated. Listing information is deemed reliable but not guaranteed accurate.