1 Franklin St #5105, Boston, MA 02110
Local realty services provided by:CENTURY 21 Professionals
1 Franklin St #5105,Boston, MA 02110
$3,550,000
- 3 Beds
- 4 Baths
- 2,196 sq. ft.
- Condominium
- Active
Listed by: boston homes global group
Office: compass
MLS#:73594250
Source:MLSPIN
Price summary
- Price:$3,550,000
- Price per sq. ft.:$1,616.58
- Monthly HOA dues:$3,839
About this home
Perched on the 51st floor of the iconic Millennium Tower, this premier three-bedroom corner residence defines sophisticated urban living. Dramatic floor-to-ceiling windows frame the home and capture sweeping, panoramic vistas of the Downtown skyline and Boston Harbor. Inside, soaring 11-foot ceilings and wide-plank oak flooring amplify the sense of scale and flow throughout the expansive layout. The gourmet kitchen and bathrooms feature sleek Poggenpohl cabinetry, complemented by a high-end suite of Wolf and Sub-Zero appliances and exquisite marble finishes. Residents enjoy access to a world-class amenity collection, including a two-story club, private owner’s lounge with dining and bar service, a library, and a screening room. The residence prioritizes wellness and recreation with a private FLX fitness center and spa, an indoor Olympic-size swimming pool, a jacuzzi, and a professional-grade sports simulation room. With an outdoor terrace, 24/7 concierge and security, and two valet parking spaces, this residence offers an elevated lifestyle in the heart of the city....
Contact an agent
Home facts
- Year built:2016
- Listing ID #:73594250
- Updated:October 23, 2026 at 05:01 AM
Rooms and interior
- Bedrooms:3
- Total bathrooms:4
- Full bathrooms:3
- Half bathrooms:1
- Rooms Total:5
- Flooring:Hardwood, Marble
- Kitchen Description:Dishwasher, Disposal, Freezer, Microwave, Oven, Range, Range Hood, Refrigerator, Wine Refrigerator
- Living area:2,196 sq. ft.
Heating and cooling
- Cooling:3 Cooling Zones, Central Air
- Heating:Central, Forced Air
- Central air:Yes
Structure and exterior
- Year built:2016
- Building area:2,196 sq. ft.
- Lot area:0.05 Acres
- Exterior Features:Patio
Utilities
- Water:Public
- Sewer:Public Sewer
Finances and disclosures
- Price:$3,550,000
- Price per sq. ft.:$1,616.58
- Tax amount:$46,577 (2026)
Features and amenities
- Appliances:Dishwasher, Disposal, Dryer, Freezer, Microwave, Range, Range Hood, Refrigerator, Washer, Wine Refrigerator
- Laundry features:Dryer, Electric Dryer Hookup, In Unit, Washer
- Amenities:Clubroom, Elevator(s), Parking
- Pool features:Association, Heated, Indoor, Lap
Parking
- Total parking spaces:2
- Parking description:Under
- Garage:Yes
- Garage spaces:2
New listings near 1 Franklin St #5105
- Coming Soon
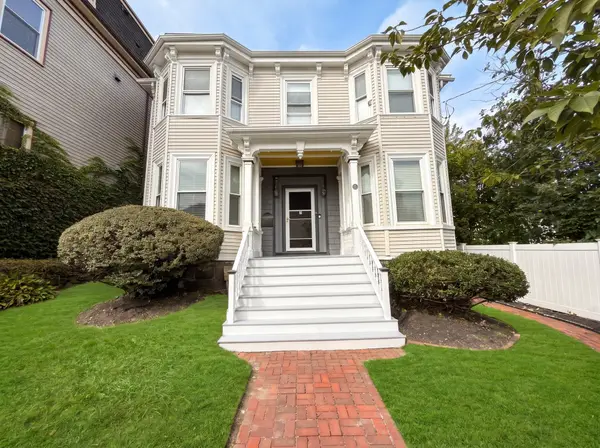 $825,000Coming Soon4 beds 2 baths2,016 sq. ft.
31 Regent St, Boston, MA 02119
MLS# 73586850Listed by: Generations Realty Group - New
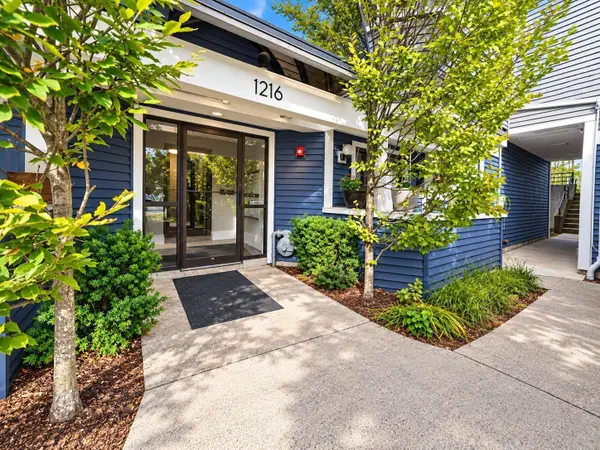 $480,000Active2 beds 2 baths1,032 sq. ft.
1216 Vfw Pkwy #41, Boston, MA 02132
MLS# 73594384Listed by: Centre Realty Group - New
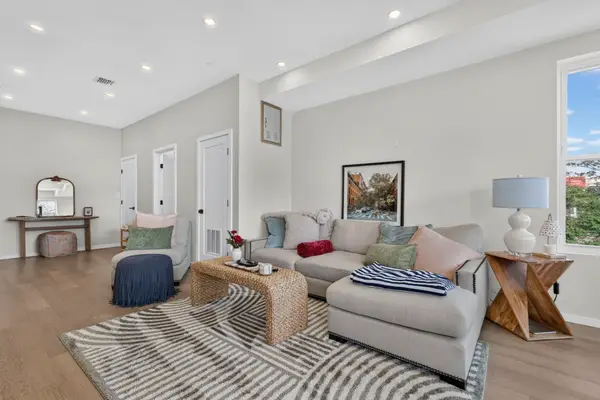
 $2,600,000Active8 beds 10 baths3,830 sq. ft.
546 Saratoga St, Boston, MA 02128
MLS# 73594301Listed by: Century 21 North East - Open Sun, 12 to 2pmNew
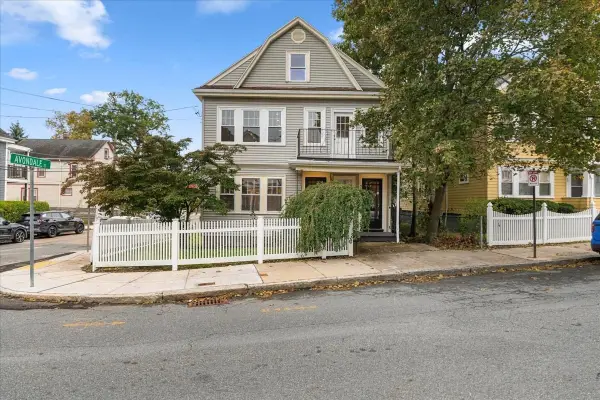 $1,350,000Active5 beds 3 baths3,239 sq. ft.
36-38 St Gregory Street, Boston, MA 02125
MLS# 73594273Listed by: Compass - Open Sat, 12 to 2pmNew
 $1,275,000Active3 beds 2 baths1,664 sq. ft.
60 Carolina Avenue #3, Boston, MA 02130
MLS# 73594282Listed by: Coldwell Banker Realty - Weston - Open Sat, 12:30 to 1:30pmNew
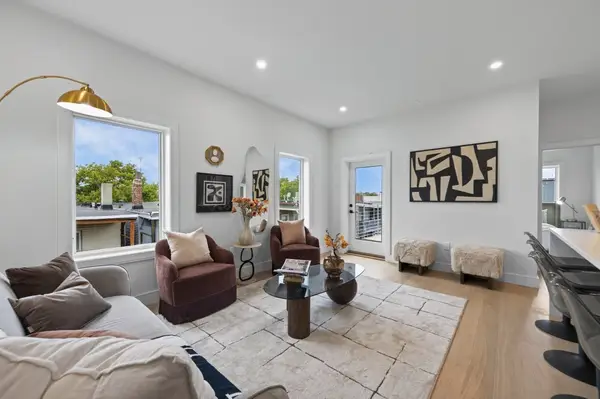 $834,800Active3 beds 2 baths1,200 sq. ft.
250 Bremen #5, Boston, MA 02128
MLS# 73594312Listed by: Elevated Realty, LLC - New
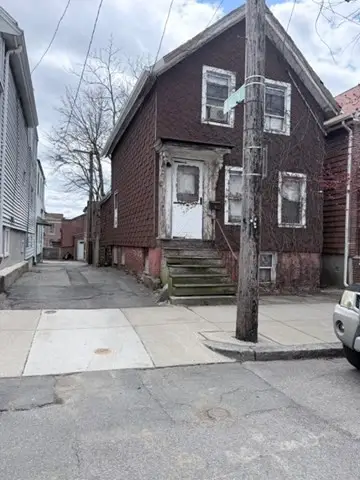 $439,000Active-- beds -- baths1,396 sq. ft.
233 Princeton Street, Boston, MA 02128
MLS# 73594232Listed by: J. Mulkerin Realty - Open Sun, 1 to 2pmNew
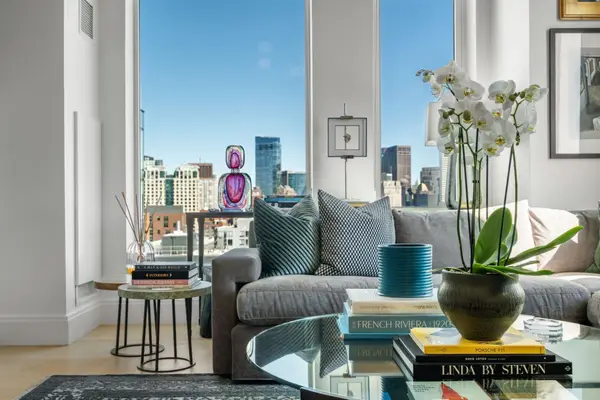 $2,175,000Active3 beds 2 baths1,365 sq. ft.
380 Harrison Ave #PH1B, Boston, MA 02118
MLS# 73594247Listed by: Coldwell Banker Realty - Boston - New
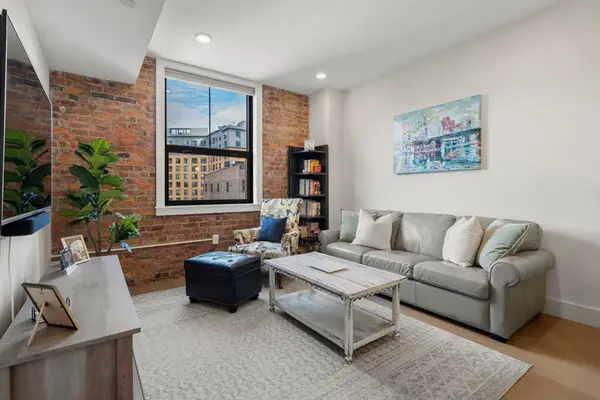 $749,999Active1 beds 2 baths815 sq. ft.
121 Portland St #603, Boston, MA 02114
MLS# 73594248Listed by: William Raveis R.E. & Home Services


Protect your home and budget from life's surprises with an Assurant Home Warranty, backed by a partner that supports you through every step of homeownership. Explore Plans.
©2026 Century 21 Real Estate LLC. All rights reserved. CENTURY 21®, the CENTURY 21 Logo and C21® are service marks owned by Century 21 Real Estate LLC. Century 21 Real Estate LLC fully supports the principles of the Fair Housing Act and the Equal Opportunity Act. Each office is independently owned and operated. Listing information is deemed reliable but not guaranteed accurate.