380 Harrison Ave #PH1B, Boston, MA 02118
Local realty services provided by:CENTURY 21 Cityside
380 Harrison Ave #PH1B,Boston, MA 02118
$2,175,000
- 3 Beds
- 2 Baths
- 1,365 sq. ft.
- Condominium
- Active
Upcoming open houses
- Sun, Oct 2501:00 pm - 02:00 pm
Listed by: ricardo rodriguez & associates group
Office: coldwell banker realty - boston
MLS#:73594247
Source:MLSPIN
Price summary
- Price:$2,175,000
- Price per sq. ft.:$1,593.41
- Monthly HOA dues:$2,313
About this home
A refined South End penthouse, defined by considered design and far-reaching views. This 14th-floor corner residence at The Quinn offers two bedrooms, two full bathrooms and a custom bonus room wrapped in textured green wallcovering and centered on an oversized daybed, creating flexible space for an additional bedroom, nursery, home office or den. Expansive views stretch from Downtown Boston to the Blue Hills, while windows on three sides bring natural light into the home throughout the day. A gracious foyer opens to spacious living and dining areas, where soaring ceilings, white oak floors, richly layered wallcoverings and curated lighting create a warm, distinctive setting for everyday living and entertaining. The thoughtfully designed kitchen connects seamlessly to the main living space and features custom cabinetry, stone countertops and premium Wolf, Sub-Zero and ASKO appliances. The marble-finished primary bath includes heated floors and a double vanity. One garage parking space. The Quinn’s full-service lifestyle includes a 24-hour concierge and private event coordination. Residents enjoy an 8,000-square-foot fitness center with bouldering wall and squash court, indoor pool and sauna, library and work lounges, resident dining room, meeting rooms, sports lounge with billiards and shuffleboard, children’s playroom and pet washing station. A landscaped terrace with fire pits, dining areas and barbecue grills offers an inviting place to gather outdoors. A rare opportunity to enjoy penthouse living at The Quinn, with distinctive design, sweeping city views and an exceptional collection of services and amenities....
Contact an agent
Home facts
- Year built:2020
- Listing ID #:73594247
- Updated:October 23, 2026 at 04:03 AM
Rooms and interior
- Bedrooms:3
- Total bathrooms:2
- Full bathrooms:2
- Rooms Total:6
- Living area:1,365 sq. ft.
Heating and cooling
- Cooling:3 Cooling Zones, Central Air, Heat Pump
- Heating:Forced Air, Heat Pump
- Central air:Yes
Structure and exterior
- Year built:2020
- Building area:1,365 sq. ft.
- Lot area:0.03 Acres
Utilities
- Water:Public
- Sewer:Public Sewer
Finances and disclosures
- Price:$2,175,000
- Price per sq. ft.:$1,593.41
- Tax amount:$25,265 (2026)
Features and amenities
- Laundry features:In Unit
- Amenities:Clubroom, Elevator(s)
Parking
- Total parking spaces:1
- Parking description:Attached, Deeded, Garage Door Opener, Heated Garage, On Street, Under
- Garage:Yes
- Garage spaces:1
New listings near 380 Harrison Ave #PH1B
- Coming Soon
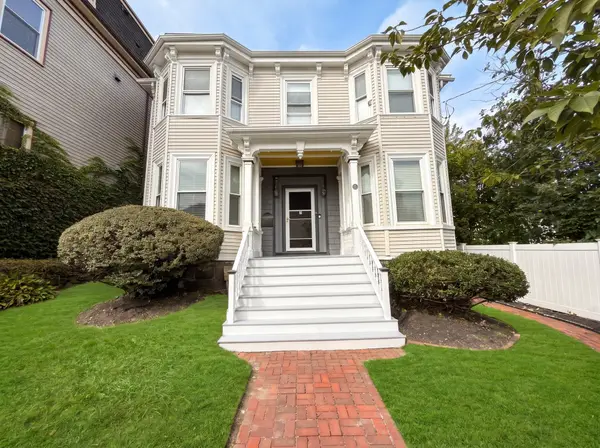 $825,000Coming Soon4 beds 2 baths2,016 sq. ft.
31 Regent St, Boston, MA 02119
MLS# 73586850Listed by: Generations Realty Group - New
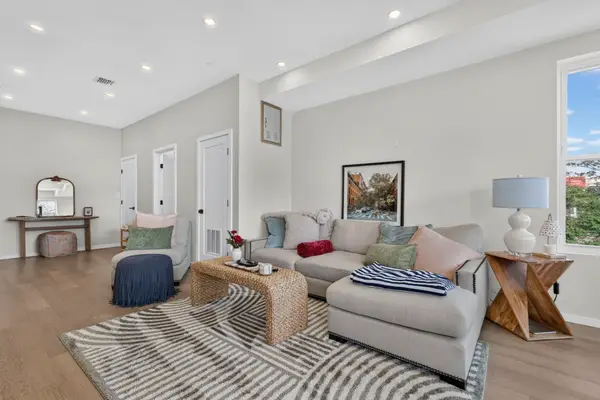
 $2,600,000Active8 beds 10 baths3,830 sq. ft.
546 Saratoga St, Boston, MA 02128
MLS# 73594301Listed by: Century 21 North East - Open Sun, 12 to 2pmNew
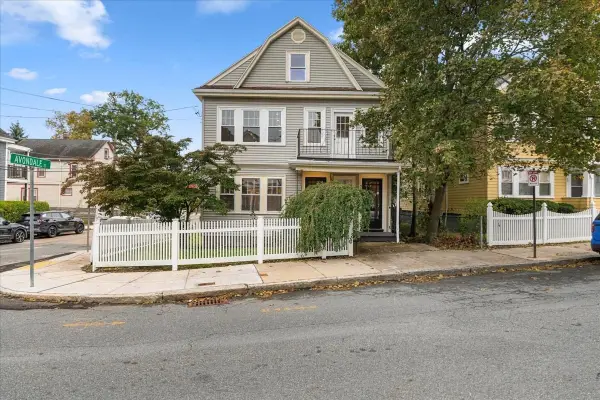 $1,350,000Active5 beds 3 baths3,239 sq. ft.
36-38 St Gregory Street, Boston, MA 02125
MLS# 73594273Listed by: Compass - Open Sat, 12 to 2pmNew
 $1,275,000Active3 beds 2 baths1,664 sq. ft.
60 Carolina Avenue #3, Boston, MA 02130
MLS# 73594282Listed by: Coldwell Banker Realty - Weston - Open Sat, 12:30 to 1:30pmNew
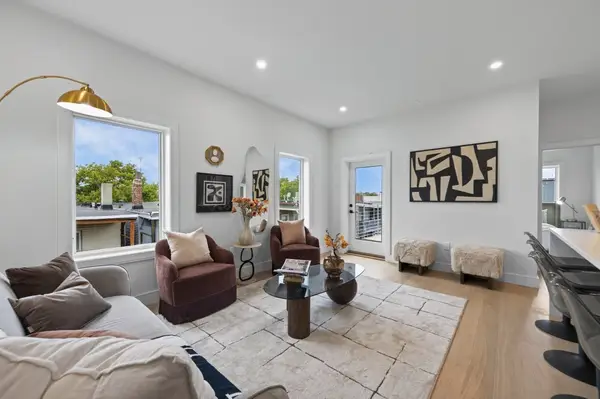 $834,800Active3 beds 2 baths1,200 sq. ft.
250 Bremen #5, Boston, MA 02128
MLS# 73594312Listed by: Elevated Realty, LLC - New
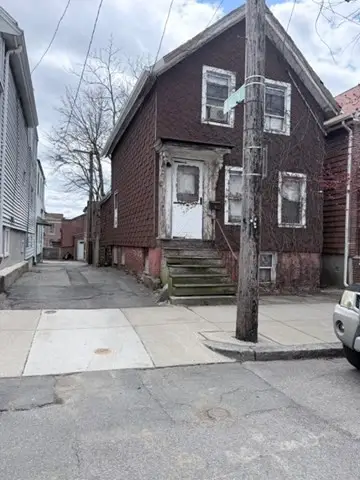 $439,000Active-- beds -- baths1,396 sq. ft.
233 Princeton Street, Boston, MA 02128
MLS# 73594232Listed by: J. Mulkerin Realty - New
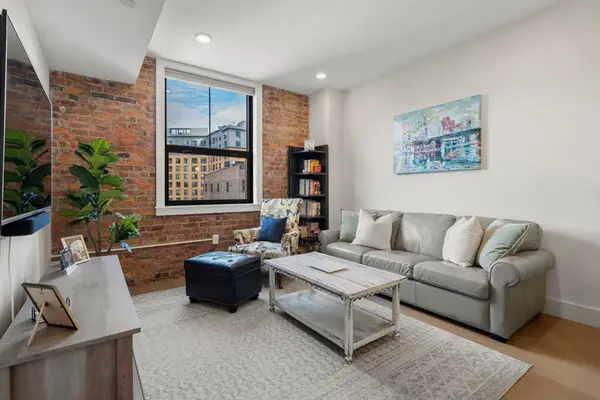 $749,999Active1 beds 2 baths815 sq. ft.
121 Portland St #603, Boston, MA 02114
MLS# 73594248Listed by: William Raveis R.E. & Home Services - New
 $3,550,000Active3 beds 4 baths2,196 sq. ft.
1 Franklin St #5105, Boston, MA 02110
MLS# 73594250Listed by: Compass - Open Sat, 11am to 12pmNew
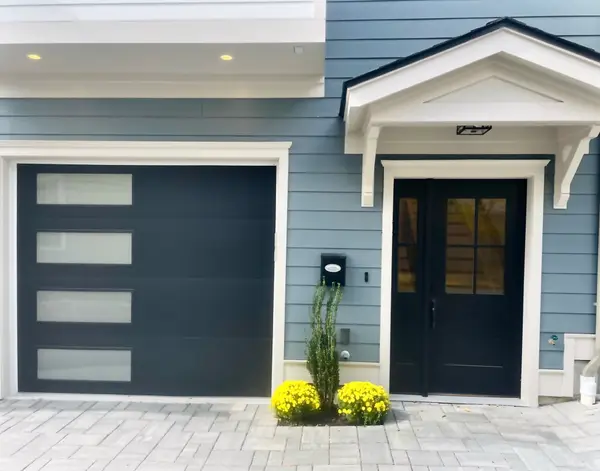 $1,248,000Active3 beds 4 baths2,140 sq. ft.
143-3 Tremont St #3, Boston, MA 02135
MLS# 73594254Listed by: Urban Realty


Protect your home and budget from life's surprises with an Assurant Home Warranty, backed by a partner that supports you through every step of homeownership. Explore Plans.
©2026 Century 21 Real Estate LLC. All rights reserved. CENTURY 21®, the CENTURY 21 Logo and C21® are service marks owned by Century 21 Real Estate LLC. Century 21 Real Estate LLC fully supports the principles of the Fair Housing Act and the Equal Opportunity Act. Each office is independently owned and operated. Listing information is deemed reliable but not guaranteed accurate.