60 Carolina Avenue #3, Boston, MA 02130
Local realty services provided by:CENTURY 21 Realty Network
60 Carolina Avenue #3,Boston, MA 02130
$1,275,000
- 3 Beds
- 2 Baths
- 1,664 sq. ft.
- Condominium
- Active
Upcoming open houses
- Sat, Oct 2412:00 pm - 02:00 pm
- Sun, Oct 2512:00 pm - 02:00 pm
Listed by: maureen johnson
Office: coldwell banker realty - weston
MLS#:73594282
Source:MLSPIN
Price summary
- Price:$1,275,000
- Price per sq. ft.:$766.23
- Monthly HOA dues:$415
About this home
60 Carolina Avenue, Unit 3, is the perfect blend of historic character and modern space in an exceptional Jamaica Plain location. The entire home is flooded with natural light, highlighting the rich walnut hardwoods and an open floor plan that feels both airy and sophisticated. The kitchen is a chef’s dream, anchored by a quartz center island and outfitted with sleek European cabinetry, a wine cooler, and high-end Fisher & Paykel gas appliances. The primary suite serves as a true retreat, featuring a walk-through dressing room and a spa-like bathroom with a double vanity, full glass shower, and the comfort of radiant heated floors. Throughout the home, custom closets ensure everything has its place, while floor-to-ceiling windows and a sunny front porch bridge the gap between indoors and out. For those who love to entertain, the sliding glass doors lead to a large, private back deck with stairs leading to a professionally landscaped fenced in yard. Modern conveniences are integrated everywhere, including a built in Sonos ceiling speaker system (living room and primary bed/bath), Nest thermostat, video doorbell, efficient LED lighting, in-unit washer/dryer and central AC. Complete with two-car parking and a private basement storage room, this home balances high-end style with everyday functionality. Enjoy all that JP has to offer including restaurants, bookstores, local shops, cafés, parks and a well connected public transportation system....
Contact an agent
Home facts
- Year built:1905
- Listing ID #:73594282
- Updated:October 23, 2026 at 05:01 AM
Rooms and interior
- Bedrooms:3
- Total bathrooms:2
- Full bathrooms:2
- Rooms Total:5
- Flooring:Hardwood, Tile
- Dining Description:Deck - Exterior, Hardwood, Open Floorplan, Recessed Lighting
- Kitchen Description:Breakfast Bar / Nook, Closet/Cabinets - Custom Built, Countertops - Stone/Granite/Solid, Deck - Exterior, Dishwasher, Flooring - Hardwood, Gas Stove, Kitchen Island, Microwave, Open Floorplan, Plumbed For Ice Maker, Range, Range Hood, Recessed Lighting, Refrigerator, Slider, Wine Chiller, Wine Refrigerator
- Living area:1,664 sq. ft.
Heating and cooling
- Cooling:Central Air
- Heating:Individual, Natural Gas
- Central air:Yes
Structure and exterior
- Roof:Rubber, Shingle
- Year built:1905
- Building area:1,664 sq. ft.
- Construction Materials:Frame
- Exterior Features:Deck - Composite, Professional Landscaping, Rain Gutters, Sprinkler System, Storage
Utilities
- Water:Public
- Sewer:Public Sewer
Finances and disclosures
- Price:$1,275,000
- Price per sq. ft.:$766.23
- Tax amount:$12,864 (2026)
Features and amenities
- Appliances:Dishwasher, Dryer, Microwave, Range, Range Hood, Refrigerator, Washer, Wine Refrigerator
- Laundry features:Dryer, Electric Dryer Hookup, Flooring - Stone/Ceramic Tile, In Unit, Third Floor, Washer, Washer Hookup
- Amenities:Wired For Sound
Parking
- Total parking spaces:2
- Parking description:Deeded, Off Street, Paved
New listings near 60 Carolina Avenue #3
- Coming Soon
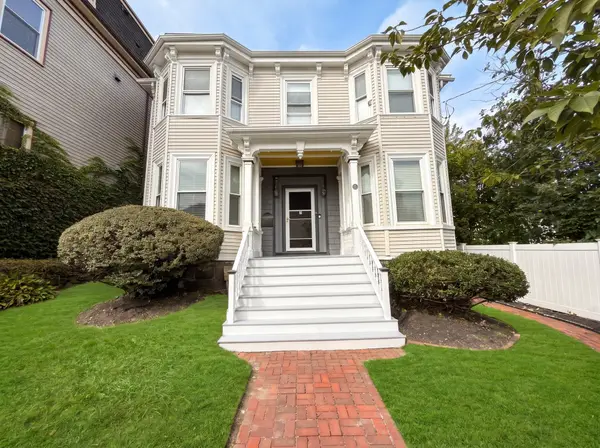 $825,000Coming Soon4 beds 2 baths2,016 sq. ft.
31 Regent St, Boston, MA 02119
MLS# 73586850Listed by: Generations Realty Group - New
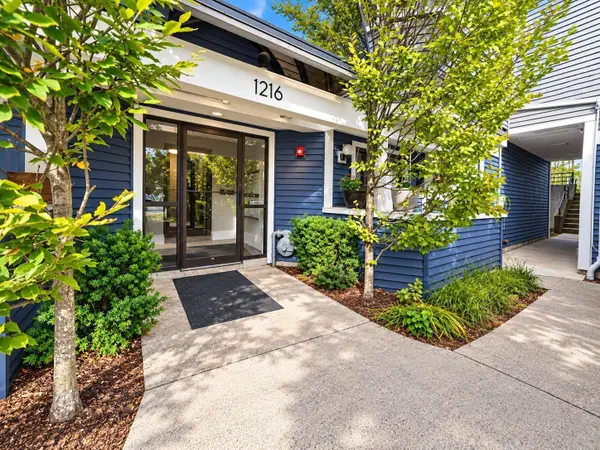 $480,000Active2 beds 2 baths1,032 sq. ft.
1216 Vfw Pkwy #41, Boston, MA 02132
MLS# 73594384Listed by: Centre Realty Group - New
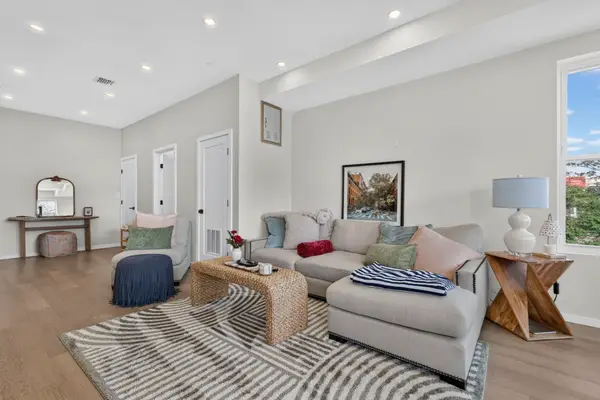
 $2,600,000Active8 beds 10 baths3,830 sq. ft.
546 Saratoga St, Boston, MA 02128
MLS# 73594301Listed by: Century 21 North East - Open Sun, 12 to 2pmNew
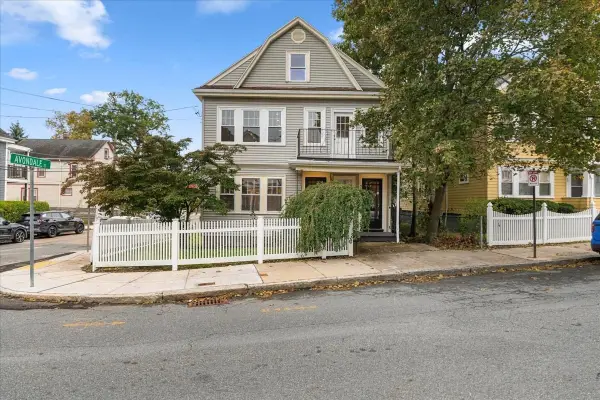 $1,350,000Active5 beds 3 baths3,239 sq. ft.
36-38 St Gregory Street, Boston, MA 02125
MLS# 73594273Listed by: Compass - Open Sat, 12:30 to 1:30pmNew
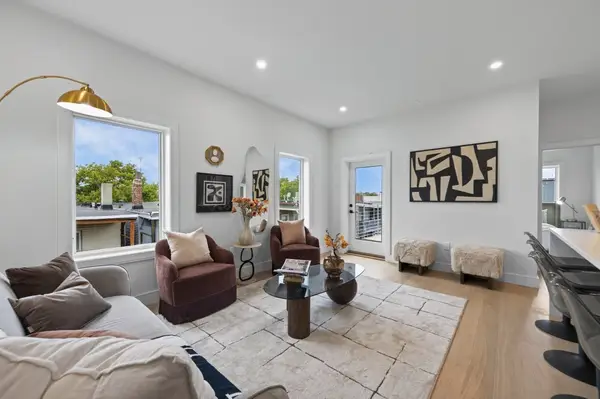 $834,800Active3 beds 2 baths1,200 sq. ft.
250 Bremen #5, Boston, MA 02128
MLS# 73594312Listed by: Elevated Realty, LLC - New
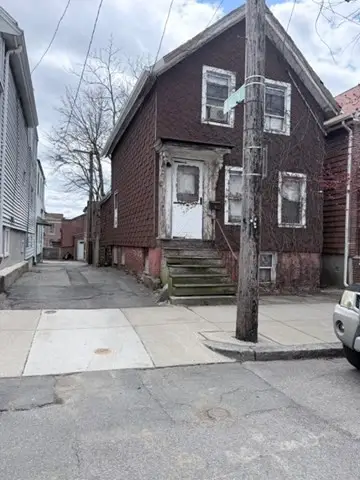 $439,000Active-- beds -- baths1,396 sq. ft.
233 Princeton Street, Boston, MA 02128
MLS# 73594232Listed by: J. Mulkerin Realty - Open Sun, 1 to 2pmNew
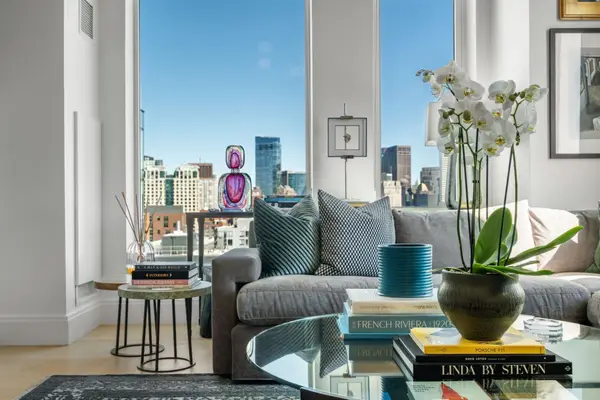 $2,175,000Active3 beds 2 baths1,365 sq. ft.
380 Harrison Ave #PH1B, Boston, MA 02118
MLS# 73594247Listed by: Coldwell Banker Realty - Boston - New
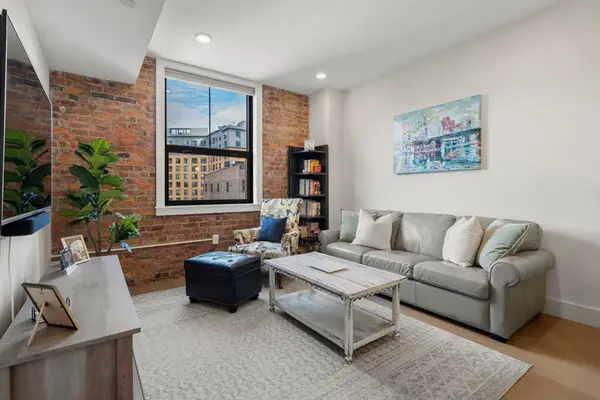 $749,999Active1 beds 2 baths815 sq. ft.
121 Portland St #603, Boston, MA 02114
MLS# 73594248Listed by: William Raveis R.E. & Home Services - New
 $3,550,000Active3 beds 4 baths2,196 sq. ft.
1 Franklin St #5105, Boston, MA 02110
MLS# 73594250Listed by: Compass


Protect your home and budget from life's surprises with an Assurant Home Warranty, backed by a partner that supports you through every step of homeownership. Explore Plans.
©2026 Century 21 Real Estate LLC. All rights reserved. CENTURY 21®, the CENTURY 21 Logo and C21® are service marks owned by Century 21 Real Estate LLC. Century 21 Real Estate LLC fully supports the principles of the Fair Housing Act and the Equal Opportunity Act. Each office is independently owned and operated. Listing information is deemed reliable but not guaranteed accurate.