
10 Dewolf St #2, Boston, MA 02125
Local realty services provided by:CENTURY 21 Professionals
10 Dewolf St #2,Boston, MA 02125
$914,500
- 3 Beds
- 2 Baths
- 1,795 sq. ft.
- Condominium
- Active
Upcoming open houses
- Fri, Jul 1005:30 pm - 06:30 pm
- Sat, Jul 1111:00 am - 01:00 pm
- Sun, Jul 1211:00 am - 01:00 pm
Listed by: the pettengill group
Office: william raveis r.e. & home services
MLS#:73545861
Source:MLSPIN
Price summary
- Price:$914,500
- Price per sq. ft.:$509.47
About this home
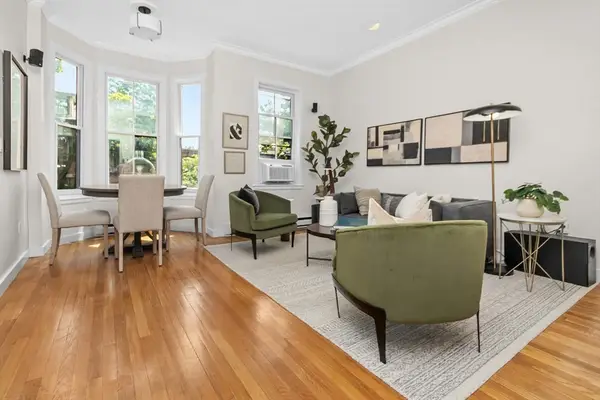
Tucked into the historic Jones Hill neighborhood, sits a home that's been loved by the same owners for 30 years. This 3 bed, 2 bath lives more like a single family home than a condo, unfolding across four gracious levels. A fireplaced living room welcomes you in, original hardwood floors run throughout, and light spills through stained glass windows restored by the same hands behind Trinity Church. The kitchen tucks in a sweet little breakfast nook, perfect for slow mornings.Wander outside into the exclusive garden space and you'll find a world entirely its own — three tiers of hidden pathways and quiet seating nooks, grown patiently over 30 years into something that simply can't be rushed or recreated. Wisteria and lilac in spring, roses and hydrangea by summer, with something new unfurling nearly every month in between.Private deeded parking, easy access to the Red Line, UMass Boston, and downtown Boston round out this rare and enchanting find.
Contact an agent
Home facts
- Year built:1896
- Listing ID #:73545861
- Updated:July 08, 2026 at 03:17 AM
Rooms and interior
- Bedrooms:3
- Total bathrooms:2
- Full bathrooms:2
- Rooms Total:7
- Flooring:Hardwood
- Kitchen Description:Dishwasher, Freezer, Microwave, Range, Refrigerator
- Living area:1,795 sq. ft.
Heating and cooling
- Cooling:3 Cooling Zones, Ductless
- Heating:Hot Water
Structure and exterior
- Year built:1896
- Building area:1,795 sq. ft.
- Exterior Features:Deck, Garden, Patio, Porch, Storage
Utilities
- Water:Public
- Sewer:Public Sewer
Finances and disclosures
- Price:$914,500
- Price per sq. ft.:$509.47
- Tax amount:$6,118 (2026)
Features and amenities
- Appliances:Dishwasher, Dryer, Freezer, Microwave, Range, Refrigerator, Washer
- Laundry features:Dryer, In Unit, Washer
Parking
- Total parking spaces:1
- Parking description:Off Street
New listings near 10 Dewolf St #2
- New
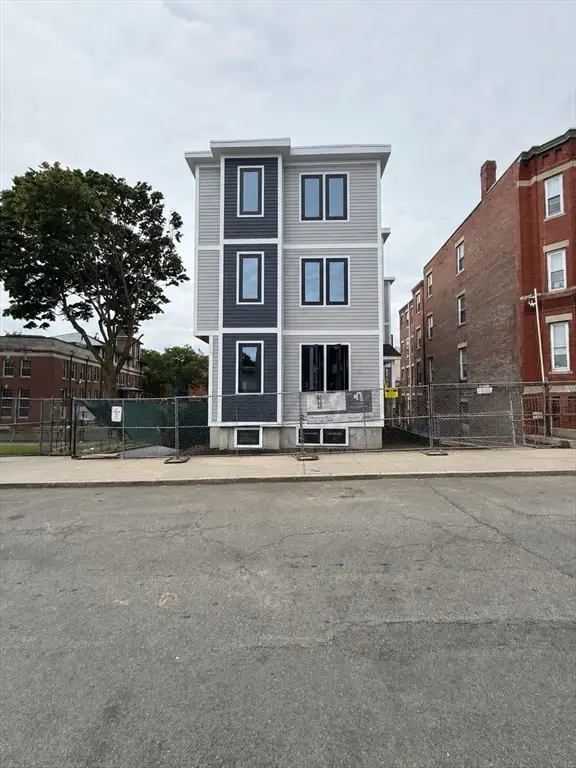 $2,699,999Active11 beds 11 baths4,511 sq. ft.
75 Maywood, Boston, MA 02119
MLS# 73546070Listed by: Access - Open Sat, 10:30 to 11:30amNew
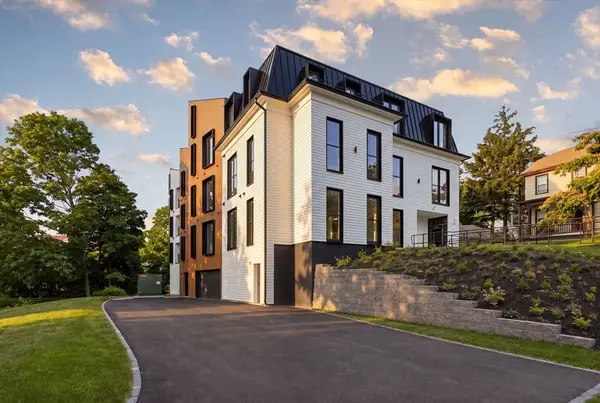 $1,025,000Active3 beds 2 baths1,400 sq. ft.
22 High Street #PH14, Boston, MA 02122
MLS# 73546077Listed by: EVO Real Estate Group, LLC - Open Thu, 6 to 7pmNew
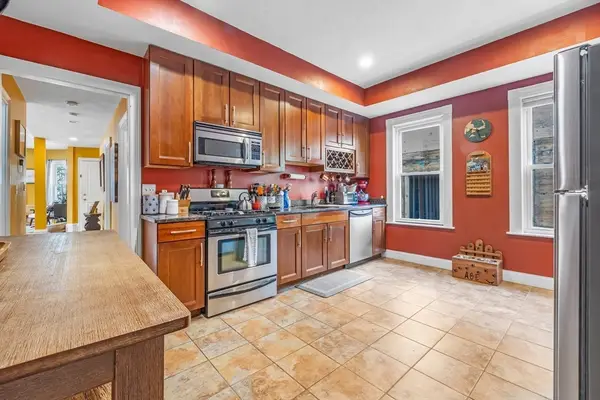 $609,500Active2 beds 1 baths1,068 sq. ft.
71 Romsey Sr #2, Boston, MA 02125
MLS# 73546045Listed by: Burns Realty & Investments LLC - Open Sat, 10am to 12pmNew
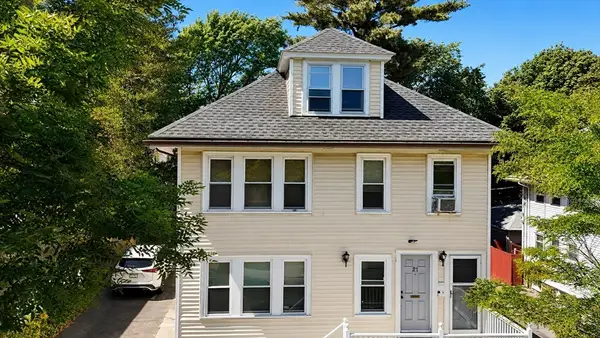 $1,099,000Active7 beds 4 baths2,412 sq. ft.
19 Codman Hill Ave, Boston, MA 02124
MLS# 73545914Listed by: Cameron Real Estate Group - Open Sun, 11:30am to 12:30pmNew
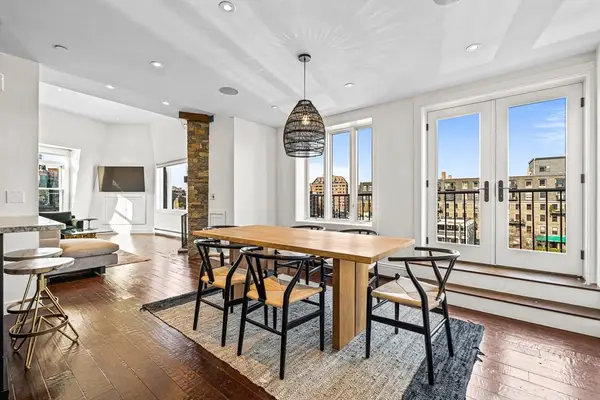 $1,795,000Active2 beds 2 baths1,235 sq. ft.
33 Commercial Wharf #52, Boston, MA 02110
MLS# 73545959Listed by: CL Properties - New
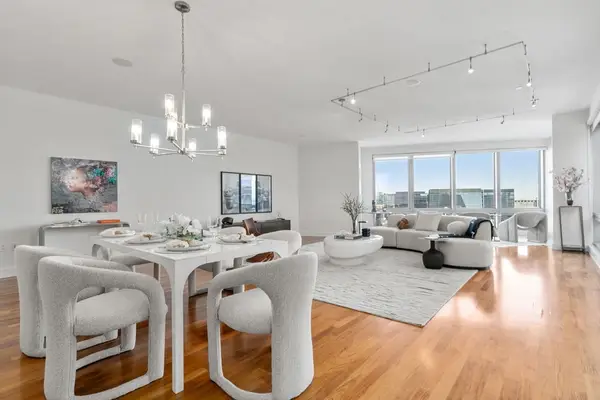 $2,825,000Active3 beds 4 baths2,727 sq. ft.
500 Atlantic Ave #18P, Boston, MA 02210
MLS# 73545960Listed by: Coldwell Banker Realty - Boston - New
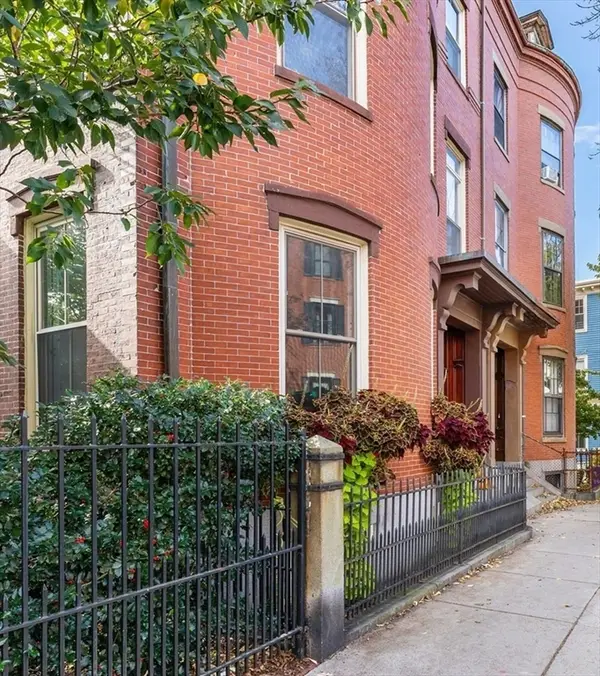 $5,799,900Active0.2 Acres
46 High St, Boston, MA 02129
MLS# 73545961Listed by: Steve Bremis Realty Group - Open Sat, 10:30 to 11:30amNew
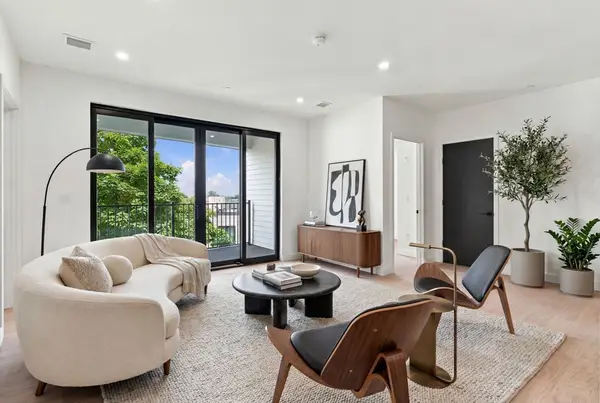 $775,000Active2 beds 2 baths1,049 sq. ft.
22 High Street #103, Boston, MA 02122
MLS# 73545962Listed by: EVO Real Estate Group, LLC - Open Sun, 12:30 to 2pmNew
 $729,000Active1 beds 1 baths599 sq. ft.
202 W Springfield St #4, Boston, MA 02118
MLS# 73545966Listed by: Keller Williams Realty Boston-Metro | Back Bay - Open Sat, 10:30 to 11:30amNew
 $800,000Active2 beds 2 baths1,049 sq. ft.
22 High Street #203, Boston, MA 02122
MLS# 73545970Listed by: EVO Real Estate Group, LLC


Protect your home and budget from life's surprises with an Assurant Home Warranty, backed by a partner that supports you through every step of homeownership. Explore Plans.
©2026 Century 21 Real Estate LLC. All rights reserved. CENTURY 21®, the CENTURY 21 Logo and C21® are service marks owned by Century 21 Real Estate LLC. Century 21 Real Estate LLC fully supports the principles of the Fair Housing Act and the Equal Opportunity Act. Each office is independently owned and operated. Listing information is deemed reliable but not guaranteed accurate.