10 Taber #206, Boston, MA 02119
Local realty services provided by:CENTURY 21 Professionals
10 Taber #206,Boston, MA 02119
$449,000
- 1 Beds
- 1 Baths
- 659 sq. ft.
- Condominium
- Active
Upcoming open houses
- Sun, Oct 0412:00 pm - 01:00 pm
Listed by: iliyan padinkov
Office: coldwell banker realty - boston
MLS#:73586113
Source:MLSPIN
Price summary
- Price:$449,000
- Price per sq. ft.:$681.34
- Monthly HOA dues:$456
About this home
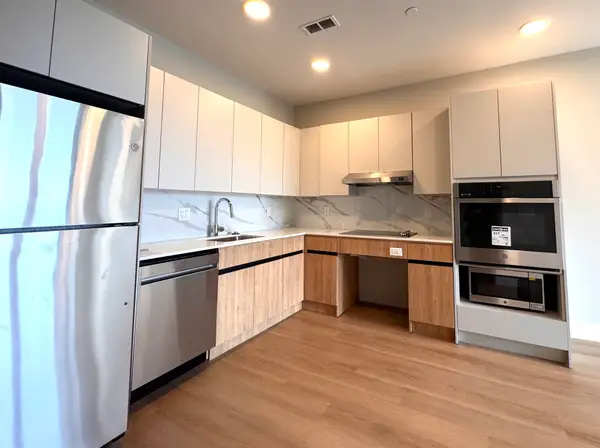
Welcome to 10 Taber Street, a modern, professionally managed concierge building in the heart of Roxbury’s vibrant Nubian Square. This oversized one-bedroom offers exceptional value in one of the building’s most desirable stacks, with western exposure and abundant natural light.The bright, open-concept layout features a stylish two-tone kitchen with stainless steel appliances and custom cabinetry that flows seamlessly into the living area. Lightly lived in, the residence boasts natural oak hardwood flooring, 9-foot ceilings, European windows, recessed lighting, and an in-unit Bosch washer and dryer. The pet-friendly building offers concierge service, an impressive residential lobby, two elevators, and bicycle storage. Heat and hot water are included, while professional management provides convenient, low-maintenance living. Enjoy nearby restaurants, shops, parks, grocery stores, and the Roxbury branch of the Boston Public Library. Nubian Station and Silver Line service are just steps away, with convenient access to Ruggles Train Station Orange Line, Northeastern University, Boston Medical Center, the Longwood Medical Area, and all major highways....
Contact an agent
Home facts
- Year built:2021
- Listing ID #:73586113
- Updated:October 03, 2026 at 01:33 PM
Rooms and interior
- Bedrooms:1
- Total bathrooms:1
- Full bathrooms:1
- Rooms Total:3
- Flooring:Hardwood
- Kitchen Description:Dishwasher, Disposal, Freezer, Microwave, Range, Refrigerator
- Living area:659 sq. ft.
Heating and cooling
- Cooling:Central Air
- Heating:Central
- Central air:Yes
Structure and exterior
- Roof:Rubber
- Year built:2021
- Building area:659 sq. ft.
Utilities
- Water:Public
- Sewer:Public Sewer
Finances and disclosures
- Price:$449,000
- Price per sq. ft.:$681.34
- Tax amount:$5,503 (2026)
Features and amenities
- Appliances:Dishwasher, Disposal, Dryer, Freezer, Intercom, Microwave, Range, Refrigerator, Washer
- Laundry features:Dryer, Washer
- Amenities:Elevator(s)
New listings near 10 Taber #206
- Coming Soon
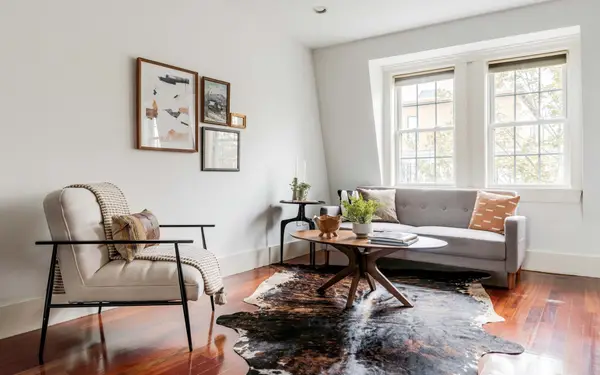 $630,000Coming Soon1 beds 1 baths625 sq. ft.
528 E 7th Street #3, Boston, MA 02127
MLS# 73586089Listed by: Compass - Coming Soon
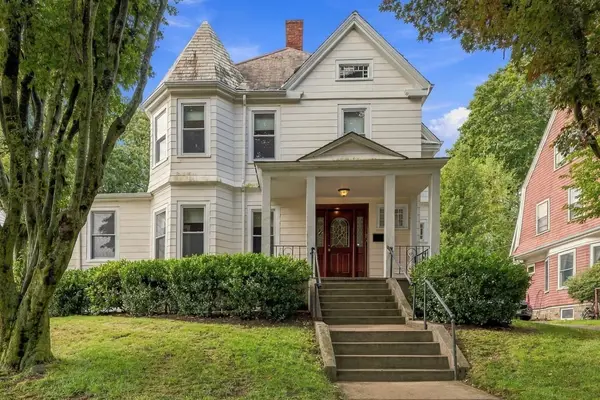 $999,000Coming Soon5 beds 4 baths2,889 sq. ft.
36 Hastings St, Boston, MA 02132
MLS# 73585465Listed by: Keller Williams Realty Evolution - Open Sun, 10:30am to 12pmNew
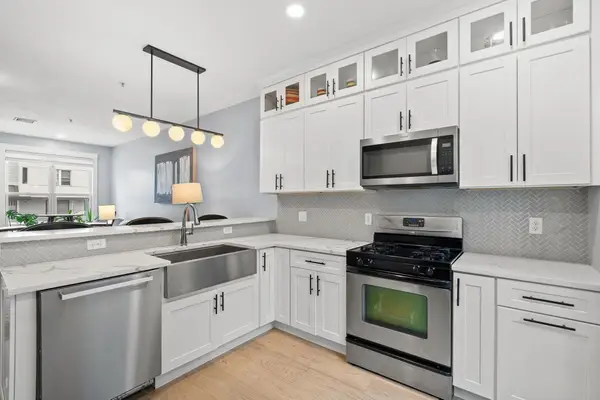
 $825,000Active2 beds 3 baths1,110 sq. ft.
550 Dorchester Ave #550, Boston, MA 02127
MLS# 73586189Listed by: Century 21 Cityside - Open Sun, 11am to 12:30pmNew
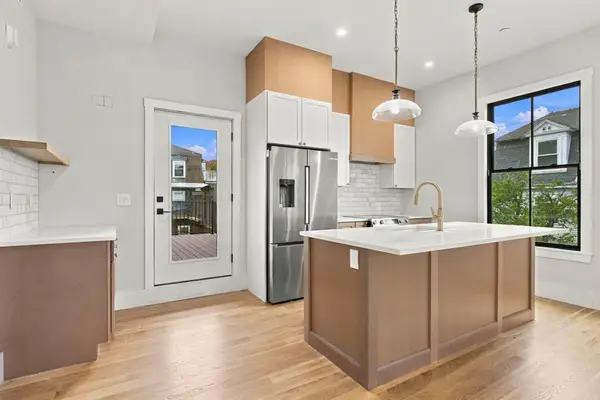 $619,900Active2 beds 2 baths1,135 sq. ft.
93 Moreland Street #III, Boston, MA 02119
MLS# 73586195Listed by: Century 21 Cityside - New
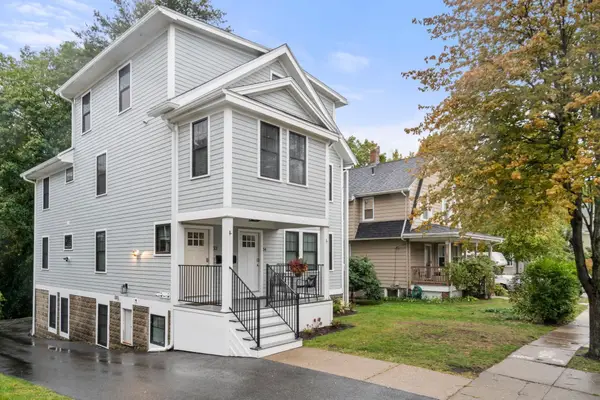 $2,299,000Active11 beds 6 baths4,160 sq. ft.
32-34 Perthshire Road, Boston, MA 02135
MLS# 73586174Listed by: Hammond Residential Real Estate - New
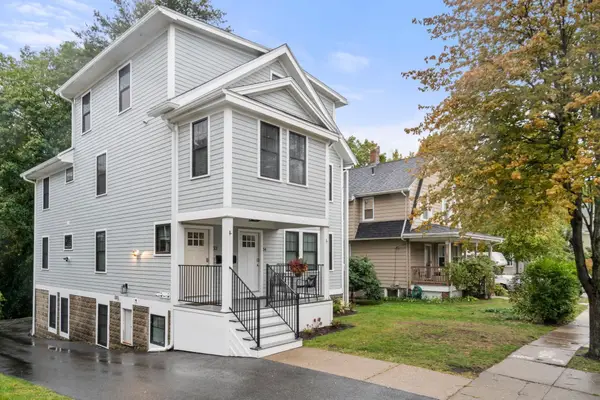 $1,225,000Active5 beds 3 baths2,120 sq. ft.
32 Perthshire Road #32, Boston, MA 02135
MLS# 73586176Listed by: Hammond Residential Real Estate - New
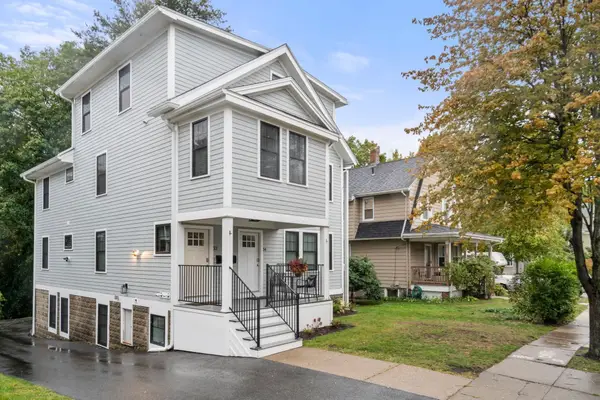 $1,100,000Active6 beds 3 baths1,894 sq. ft.
34 Perthshire Road #34, Boston, MA 02135
MLS# 73586177Listed by: Hammond Residential Real Estate - Open Sat, 12 to 1:30pmNew
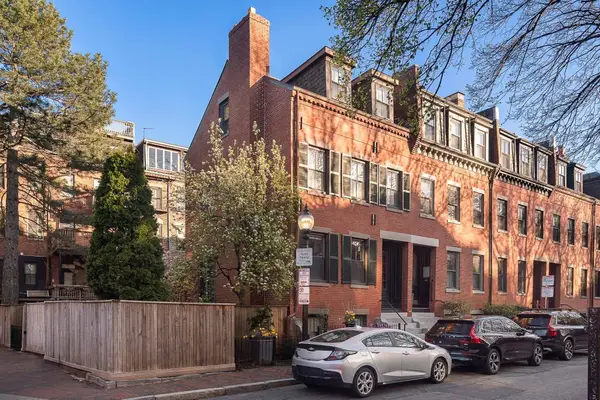 $3,500,000Active4 beds 3 baths2,208 sq. ft.
8-9 Ringgold St, Boston, MA 02118
MLS# 73586114Listed by: Keller Williams Realty Boston-Metro | Back Bay - Open Sun, 12 to 1pmNew
 $949,000Active2 beds 2 baths1,077 sq. ft.
249 Corey Rd #205, Boston, MA 02135
MLS# 73586125Listed by: Engel & Volkers Wellesley


Protect your home and budget from life's surprises with an Assurant Home Warranty, backed by a partner that supports you through every step of homeownership. Explore Plans.
©2026 Century 21 Real Estate LLC. All rights reserved. CENTURY 21®, the CENTURY 21 Logo and C21® are service marks owned by Century 21 Real Estate LLC. Century 21 Real Estate LLC fully supports the principles of the Fair Housing Act and the Equal Opportunity Act. Each office is independently owned and operated. Listing information is deemed reliable but not guaranteed accurate.