34 Perthshire Road #34, Boston, MA 02135
Local realty services provided by:CENTURY 21 Topsail Realty
34 Perthshire Road #34,Boston, MA 02135
$1,100,000
- 6 Beds
- 3 Baths
- 1,894 sq. ft.
- Condominium
- Active
Listed by: lynette glover, jennifer rothstein
Office: hammond residential real estate
MLS#:73586177
Source:MLSPIN
Price summary
- Price:$1,100,000
- Price per sq. ft.:$580.78
About this home
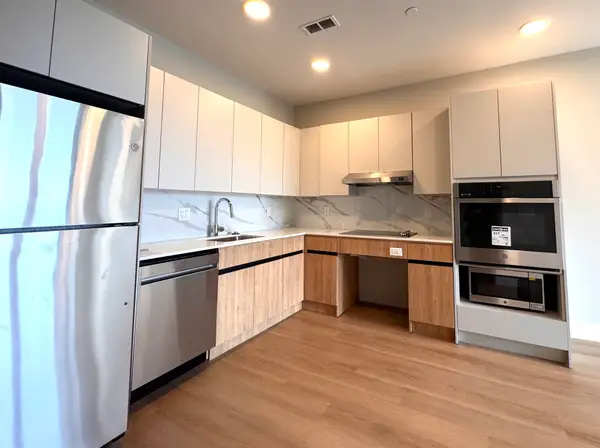
Renovated just two years ago, this spacious and beautifully updated two-level home offers an exceptional combination of comfort, flexibility, and opportunity. With six bedrooms and three full bathrooms, it is ideally suited for a larger household, those seeking generous guest or office space, or an investor looking for a property with strong rental potential.The main level welcomes you into a bright, open-concept kitchen and living area, where high ceilings and large windows create an airy, inviting atmosphere. The kitchen opens naturally to the living space, making it easy to gather and entertain. Just outside, a lovely private patio overlooks a peaceful wooded setting—a wonderful spot to relax, dine, or enjoy the outdoors.Three bedrooms and a full bathroom complete the main level.The lower level expands the possibilities even further, with a comfortable TV/recreation area, three additional bedrooms, and two full bathrooms. This flexible space can easily accommodate family members, guests, a home office, or a variety of living arrangements.A dedicated laundry room and one parking space add everyday convenience.Located with easy access to public transportation, major highways, restaurants, and neighborhood amenities, this home offers the space and flexibility that are increasingly difficult to find.Whether you’re looking for a spacious home for a large family or a property with attractive rental potential, this thoughtfully renovated six-bedroom residence offers possibilities rarely found in one home....
Contact an agent
Home facts
- Year built:1937
- Listing ID #:73586177
- Updated:October 03, 2026 at 12:41 PM
Rooms and interior
- Bedrooms:6
- Total bathrooms:3
- Full bathrooms:3
- Rooms Total:8
- Flooring:Engineered Hardwood, Laminate, Tile, Wood Laminate
- Kitchen Description:Closet, Recessed Lighting
- Bedroom Description:Bedroom
- Living area:1,894 sq. ft.
Heating and cooling
- Cooling:1 Cooling Zone, Central Air
- Heating:Forced Air
- Central air:Yes
Structure and exterior
- Roof:Shingle
- Year built:1937
- Building area:1,894 sq. ft.
- Exterior Features:Deck, Patio
Schools
- High school:Bps
- Middle school:Bps
- Elementary school:Bps
Utilities
- Water:Public
- Sewer:Public Sewer
Finances and disclosures
- Price:$1,100,000
- Price per sq. ft.:$580.78
- Tax amount:$9,999 (9999)
Features and amenities
- Laundry features:Gas Dryer Hookup, In Basement, In Unit, Washer Hookup
- Amenities:Closet, Recessed Lighting
Parking
- Total parking spaces:2
- Parking description:Off Street, Tandem
New listings near 34 Perthshire Road #34
- Coming Soon
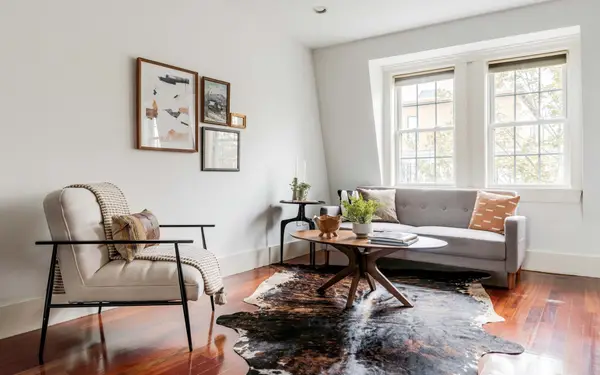 $630,000Coming Soon1 beds 1 baths625 sq. ft.
528 E 7th Street #3, Boston, MA 02127
MLS# 73586089Listed by: Compass - Coming Soon
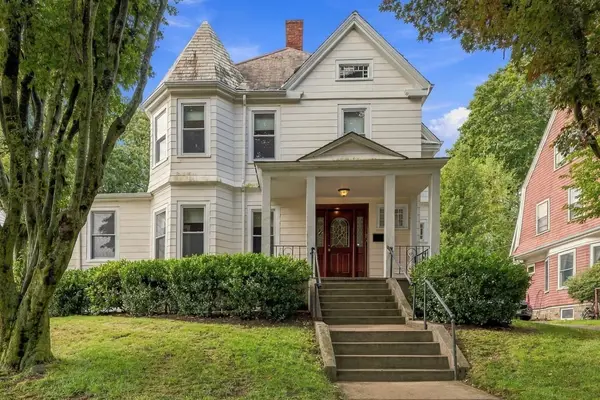 $999,000Coming Soon5 beds 4 baths2,889 sq. ft.
36 Hastings St, Boston, MA 02132
MLS# 73585465Listed by: Keller Williams Realty Evolution - Open Sun, 10:30am to 12pmNew
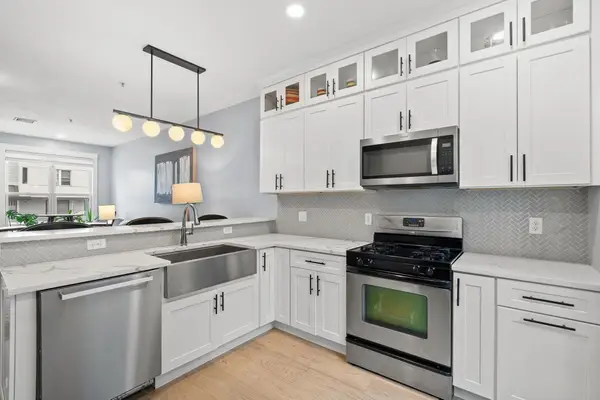
 $825,000Active2 beds 3 baths1,110 sq. ft.
550 Dorchester Ave #550, Boston, MA 02127
MLS# 73586189Listed by: Century 21 Cityside - Open Sun, 11am to 12:30pmNew
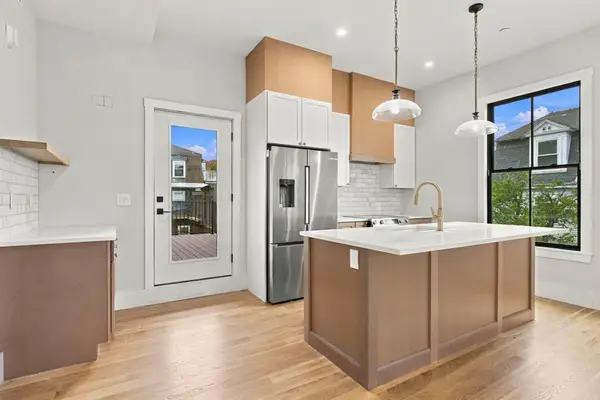 $619,900Active2 beds 2 baths1,135 sq. ft.
93 Moreland Street #III, Boston, MA 02119
MLS# 73586195Listed by: Century 21 Cityside - New
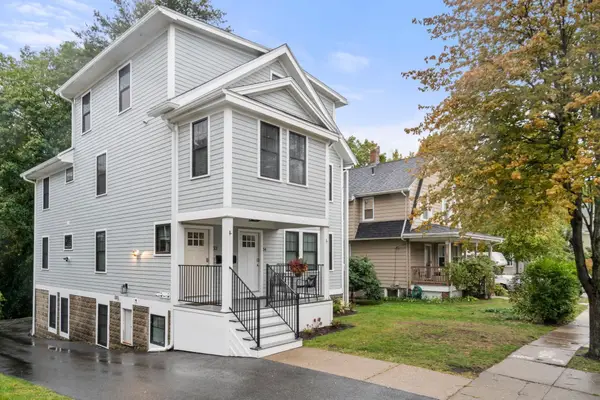 $2,299,000Active11 beds 6 baths4,160 sq. ft.
32-34 Perthshire Road, Boston, MA 02135
MLS# 73586174Listed by: Hammond Residential Real Estate - New
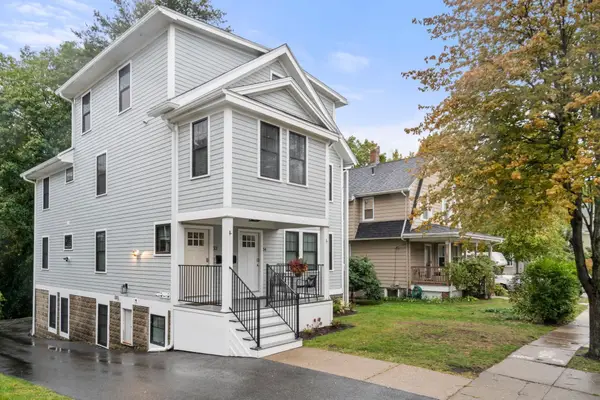 $1,225,000Active5 beds 3 baths2,120 sq. ft.
32 Perthshire Road #32, Boston, MA 02135
MLS# 73586176Listed by: Hammond Residential Real Estate - Open Sat, 12 to 1:30pmNew
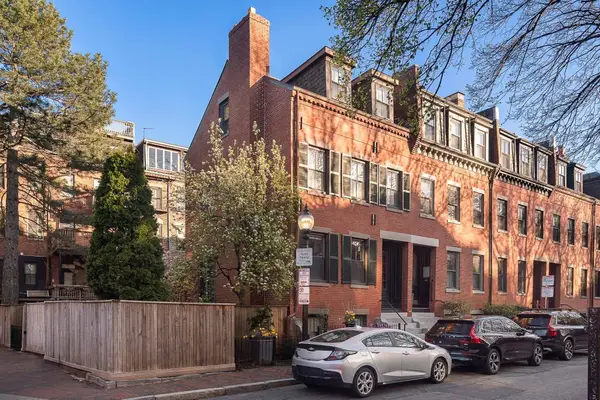 $3,500,000Active4 beds 3 baths2,208 sq. ft.
8-9 Ringgold St, Boston, MA 02118
MLS# 73586114Listed by: Keller Williams Realty Boston-Metro | Back Bay - Open Sun, 12 to 1pmNew
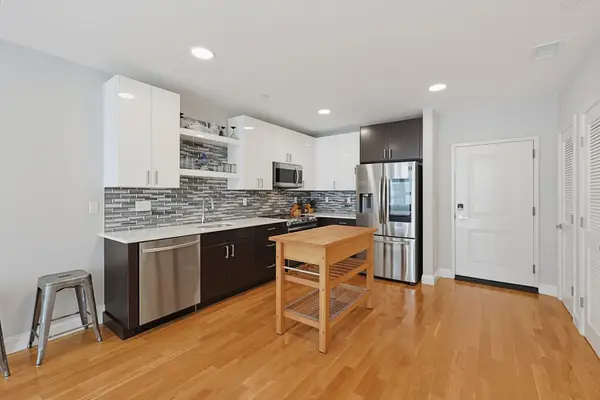 $449,000Active1 beds 1 baths659 sq. ft.
10 Taber #206, Boston, MA 02119
MLS# 73586113Listed by: Coldwell Banker Realty - Boston - Open Sun, 12 to 1pmNew
 $949,000Active2 beds 2 baths1,077 sq. ft.
249 Corey Rd #205, Boston, MA 02135
MLS# 73586125Listed by: Engel & Volkers Wellesley


Protect your home and budget from life's surprises with an Assurant Home Warranty, backed by a partner that supports you through every step of homeownership. Explore Plans.
©2026 Century 21 Real Estate LLC. All rights reserved. CENTURY 21®, the CENTURY 21 Logo and C21® are service marks owned by Century 21 Real Estate LLC. Century 21 Real Estate LLC fully supports the principles of the Fair Housing Act and the Equal Opportunity Act. Each office is independently owned and operated. Listing information is deemed reliable but not guaranteed accurate.