
11 Raldne Rd #11, Boston, MA 02136
Local realty services provided by:CENTURY 21 Signature Properties
11 Raldne Rd #11,Boston, MA 02136
$499,900
- 3 Beds
- 2 Baths
- 1,054 sq. ft.
- Condominium
- Active
Upcoming open houses
- Sun, Nov 0810:00 am - 12:00 pm
Listed by: sarah stone
Office: coldwell banker realty - norwell - hanover regional office
MLS#:73598400
Source:MLSPIN
Price summary
- Price:$499,900
- Price per sq. ft.:$474.29
About this home
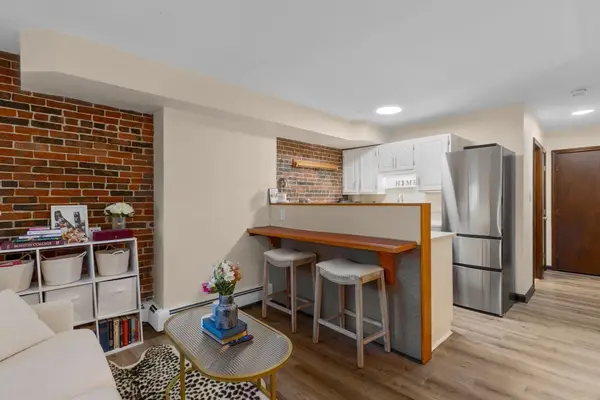
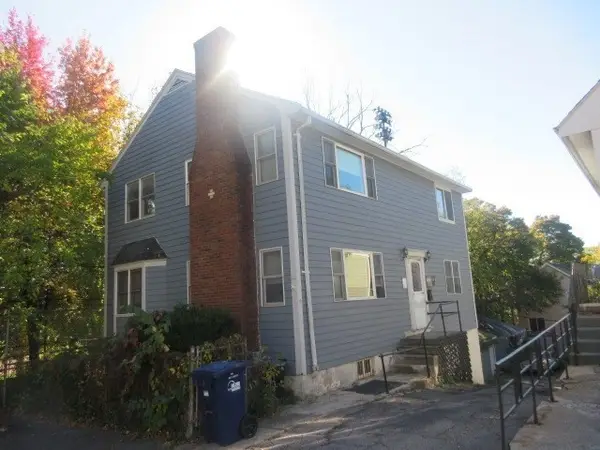
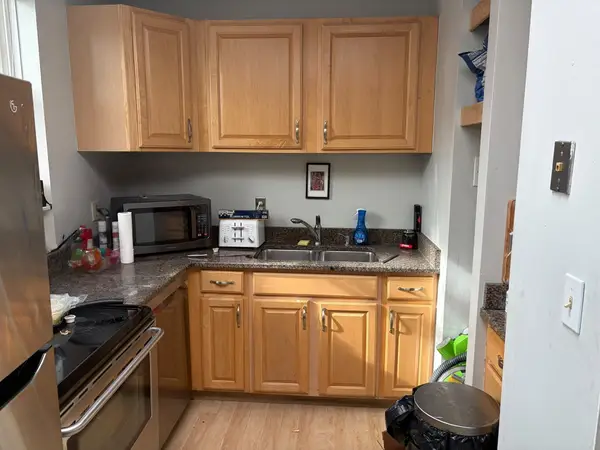
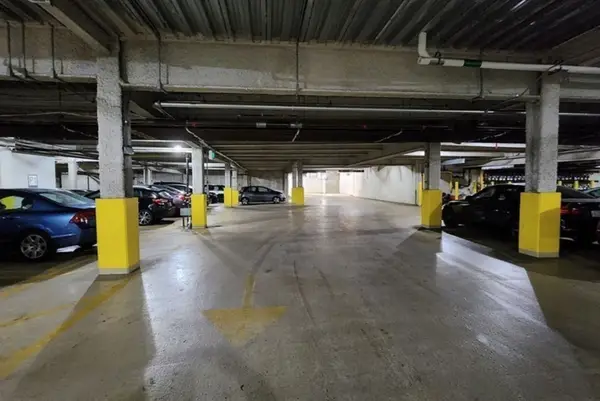
It's easy living at this meticulously cared for home, located in the desirable Stony Brook Village neighborhood of Hyde Park! This beautifully maintained 3-bedroom, 1.5-bath duplex-style condo offers the perfect blend of comfort, style, and convenience. Step inside to a welcoming foyer featuring a half bath and direct garage access. Upstairs, enjoy a bright and inviting open floor plan with a beautifully designed kitchen, spacious living area, gleaming hardwood floors, and an abundance of natural light. An Andersen slider leads to a spacious deck overlooking the private, fenced-in backyard—perfect for outdoor entertaining, relaxing, or cozy gatherings. The upper-level features three generously sized bedrooms and a modern styled full bath. Numerous improvements include a newer roof (2018), windows (2013), deck (2015), water heater (2026), updated appliances, new paint, & more. Nature lovers will appreciate being just 1 min from Stony Brook Reservation, with miles of scenic walking/ biking trails, fishing at Turtle Pond, splash pad, pool, skating rink & more. This unbeatable location is less than 1/2 mile to the elementary & middle school. Just a short walk to the commuter rail at Cleary Square, walk to the bus at Alwin St, just minutes to local shops, restaurants, schools, major highways, Legacy Place, East Dedham Square & so much more! Nothing to do but move in and enjoy the incredible lifestyle that this convenient location and stunning home has to offer!...
Contact an agent
Home facts
- Year built:1981
- Listing ID #:73598400
- Updated:November 07, 2026 at 06:58 PM
Rooms and interior
- Bedrooms:3
- Total bathrooms:2
- Full bathrooms:1
- Half bathrooms:1
- Rooms Total:6
- Flooring:Hardwood, Tile
- Kitchen Description:Dishwasher, Disposal, Microwave, Range, Refrigerator
- Living area:1,054 sq. ft.
Heating and cooling
- Heating:Forced Air, Natural Gas
Structure and exterior
- Roof:Shingle
- Year built:1981
- Building area:1,054 sq. ft.
- Lot area:0.02 Acres
- Construction Materials:Brick, Frame
- Exterior Features:Deck - Composite
Schools
- High school:New Mission Hs
- Middle school:William
- Elementary school:Channing Elementary
Utilities
- Water:Public
- Sewer:Public Sewer
Finances and disclosures
- Price:$499,900
- Price per sq. ft.:$474.29
- Tax amount:$5,019 (2025)
Features and amenities
- Appliances:Dishwasher, Disposal, Dryer, Microwave, Range, Refrigerator, Washer
- Laundry features:Dryer, Gas Dryer Hookup, In Unit, Washer
Parking
- Total parking spaces:3
- Parking description:Attached, Off Street
- Garage:Yes
- Garage spaces:1
New listings near 11 Raldne Rd #11
- Coming Soon
 $359,000Coming Soon-- beds 1 baths382 sq. ft.
166 F St #1, Boston, MA 02127
MLS# 73598796Listed by: Keller Williams Realty Boston-Metro | Back Bay - Coming Soon
 $760,000Coming Soon4 beds 2 baths1,734 sq. ft.
19 Ainsley, Boston, MA 02122
MLS# 73596783Listed by: Christopher Shea - Coming Soon
 $599,900Coming Soon1 beds 1 baths748 sq. ft.
106 13th Street #224, Boston, MA 02129
MLS# 73596351Listed by: Berkshire Hathaway HomeServices Commonwealth Real Estate - New
 $750,000Active1 beds 1 baths537 sq. ft.
447 Marlborough St #6, Boston, MA 02115
MLS# 73599996Listed by: Henry RE - New
 $80,000Active0 Acres
700 Harrison Ave Ps78, Boston, MA 02118
MLS# 73600006Listed by: Gibson Sotheby's International Realty - Open Sun, 12 to 4pmNew
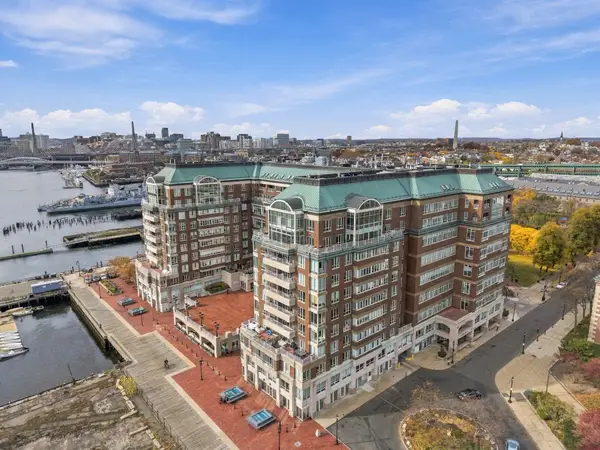 $2,495,000Active2 beds 2 baths2,147 sq. ft.
197 8th Street #PH 223, Boston, MA 02129
MLS# 73599768Listed by: LandVest, Inc., Concord - New
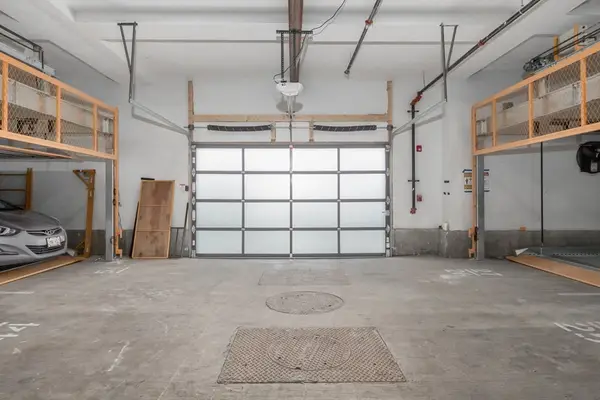 $499,000Active0.32 Acres
340 West 2nd Street, Boston, MA 02127
MLS# 73599971Listed by: Herion Karbunara - New
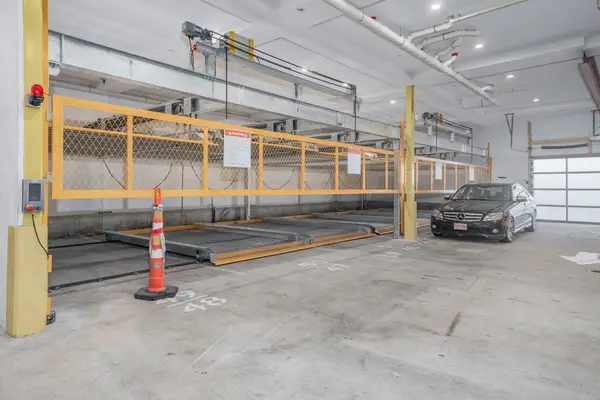 $49,000Active0 Acres
340 West 2nd Street, Boston, MA 02127
MLS# 73599967Listed by: Herion Karbunara - New
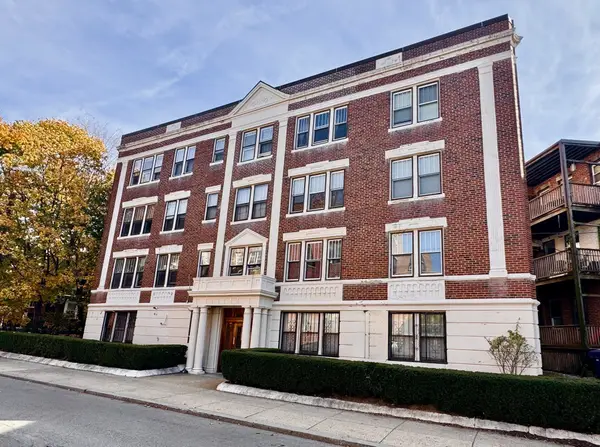 $495,500Active2 beds 1 baths760 sq. ft.
21 Sutherland Rd #7, Boston, MA 02135
MLS# 73599944Listed by: Red Tree Real Estate - New
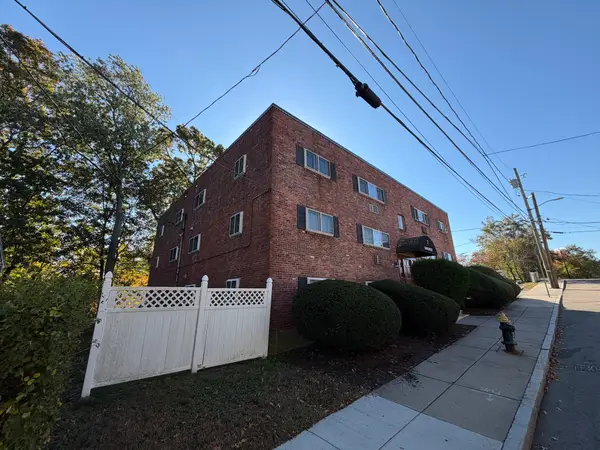 $265,000Active2 beds 1 baths706 sq. ft.
7 Oakcrest Rd #2, Boston, MA 02136
MLS# 73599942Listed by: Dream Realty


Protect your home and budget from life's surprises with an Assurant Home Warranty, backed by a partner that supports you through every step of homeownership. Explore Plans.
©2026 Century 21 Real Estate LLC. All rights reserved. CENTURY 21®, the CENTURY 21 Logo and C21® are service marks owned by Century 21 Real Estate LLC. Century 21 Real Estate LLC fully supports the principles of the Fair Housing Act and the Equal Opportunity Act. Each office is independently owned and operated. Listing information is deemed reliable but not guaranteed accurate.