
114 Greaton Rd, Boston, MA 02132
Local realty services provided by:CENTURY 21 Topsail Realty
114 Greaton Rd,Boston, MA 02132
$899,000
- 3 Beds
- 1 Baths
- 2,010 sq. ft.
- Single family
- Active
Upcoming open houses
- Fri, Sep 0403:00 pm - 05:30 pm
Listed by: cheryl cotney
Office: compass
MLS#:73571503
Source:MLSPIN
Price summary
- Price:$899,000
- Price per sq. ft.:$447.26
About this home
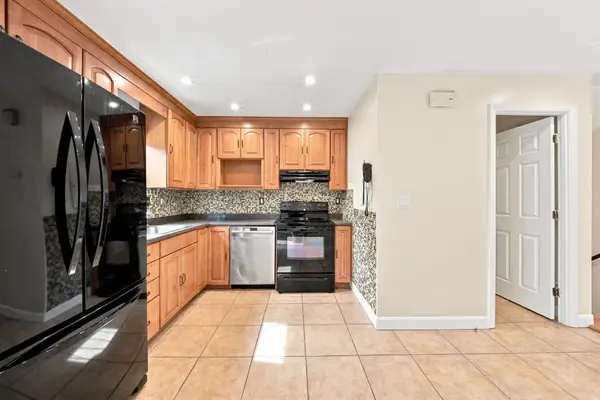
Thoughtfully maintained and perfectly updated, this West Roxbury residence offers a seamless blend of classic charm and modern style. The heart of the home is a contemporary kitchen that flows into a bright dining area, while the sun-drenched living room invites you to relax by the cozy gas fireplace. The main level is designed for versatility, featuring a flexible sunroom ideal for a home office and a spacious mudroom at the rear entrance to keep daily life organized. Upstairs, the primary suite serves as a true sanctuary, complete with custom built-in closets and an adjacent sitting area or workspace. Step outside to your private oasis, where a pergola-topped deck—complete with a gas BBQ hookup—overlooks a lush lawn. A detached two-car garage provides ample parking and extra storage. Meticulously cared for and move-in ready, this home is a must-see.
Contact an agent
Home facts
- Year built:1920
- Subdivision & Development:Brook Farm
- Listing ID #:73571503
- Updated:September 04, 2026 at 12:00 AM
Rooms and interior
- Bedrooms:3
- Total bathrooms:1
- Full bathrooms:1
- Rooms Total:9
- Flooring:Flooring - Hardwood, Flooring - Wood, Tile, Wood
- Dining Description:Hardwood
- Kitchen Description:Countertops - Stone/Granite/Solid, Dishwasher, Disposal, Flooring - Hardwood, Gas Stove, Range, Range Hood, Recessed Lighting, Refrigerator, Stainless Steel Appliances
- Basement Description:Concrete, Finished, Full, Interior Entry, Sump Pump
- Living area:2,010 sq. ft.
Heating and cooling
- Cooling:3 Cooling Zones, Ductless
- Heating:Central, Ductless, Electric, Hot Water, Natural Gas, Steam
Structure and exterior
- Roof:Shingle
- Year built:1920
- Building area:2,010 sq. ft.
- Lot area:0.11 Acres
- Lot Features:Level
- Architectural Style:Colonial
- Construction Materials:Block, Frame
- Exterior Features:Deck, Deck - Composite, Porch, Rain Gutters
- Foundation Description:Block, Stone
Schools
- High school:Bps
- Middle school:Bps
- Elementary school:Bps
Utilities
- Water:Public
- Sewer:Public Sewer
Finances and disclosures
- Price:$899,000
- Price per sq. ft.:$447.26
- Tax amount:$5,443 (2026)
Features and amenities
- Appliances:Dishwasher, Disposal, Dryer, Range, Range Hood, Refrigerator, Washer
- Laundry features:Dryer, Dryer Hookup - Gas, Gas Dryer Hookup, In Basement, Washer, Washer Hookup
- Amenities:Gas Water Heater, Open Floorplan, Recessed Lighting
Parking
- Total parking spaces:5
- Parking description:Detached, Garage Door Opener, Off Street, Paved, Paved Drive
- Garage:Yes
- Garage spaces:2
New listings near 114 Greaton Rd
- Open Sun, 1 to 2pmNew
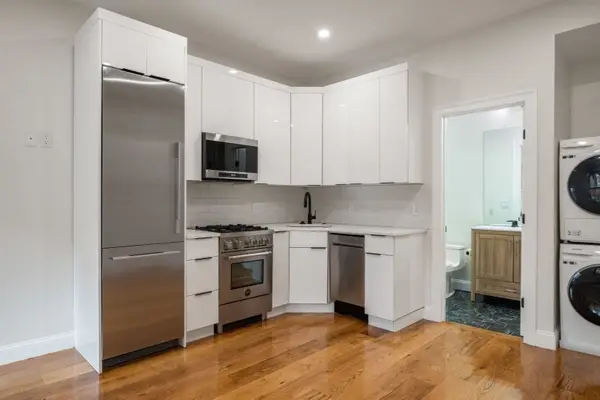 $545,000Active1 beds 1 baths347 sq. ft.
166-168 Salem Street #7, Boston, MA 02113
MLS# 73571754Listed by: Gibson Sotheby's International Realty - Open Sat, 12:30 to 2pmNew
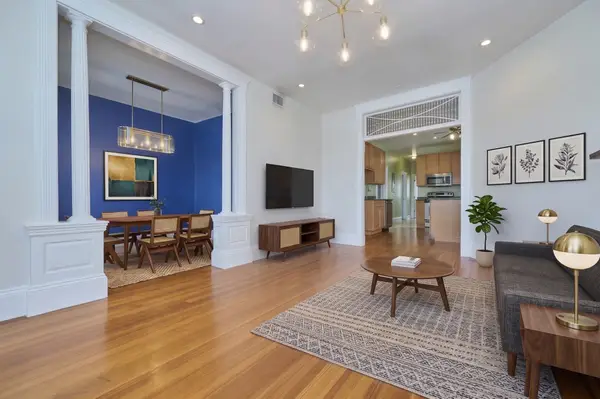 $524,900Active3 beds 1 baths1,132 sq. ft.
1098 Bennington St #2, Boston, MA 02128
MLS# 73571760Listed by: Keller Williams Realty Boston-Metro | Back Bay - Open Sat, 11:30am to 1pmNew
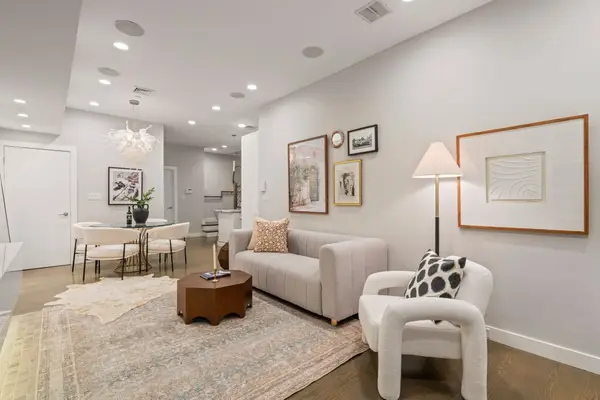 $1,150,000Active1 beds 1 baths875 sq. ft.
341 Marlborough Street #1, Boston, MA 02115
MLS# 73571768Listed by: Coldwell Banker Realty - Boston - Open Sun, 12 to 1pmNew
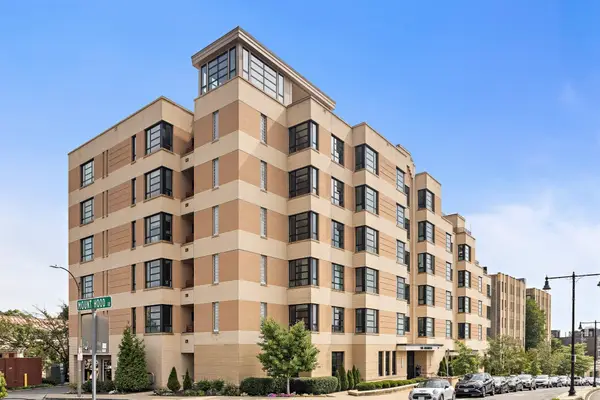 $839,800Active2 beds 2 baths954 sq. ft.
1650 Commonwealth Ave #204, Boston, MA 02135
MLS# 73571598Listed by: Compass - New
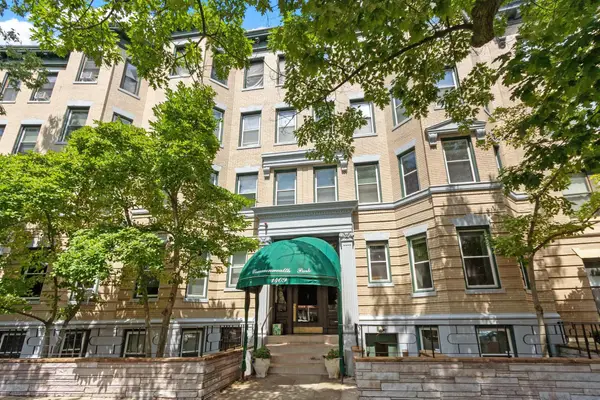 $399,900Active1 beds 1 baths513 sq. ft.
1409 Commonwealth Avenue #502, Boston, MA 02135
MLS# 73571677Listed by: Keller Williams Realty-Merrimack - Open Sun, 1 to 2pmNew
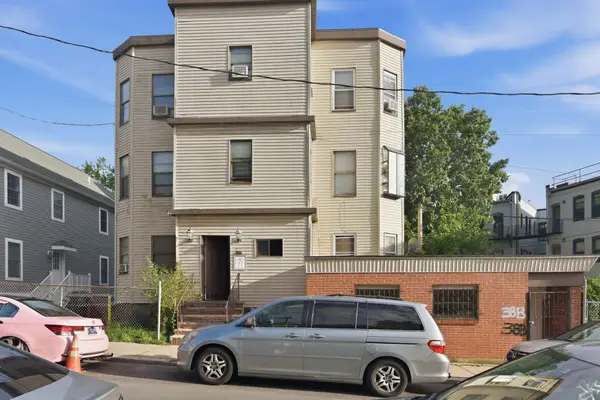 $1,099,999Active9 beds 3 baths4,394 sq. ft.
38-38A Browning Ave, Boston, MA 02124
MLS# 73571506Listed by: Thumbprint Realty, LLC - New
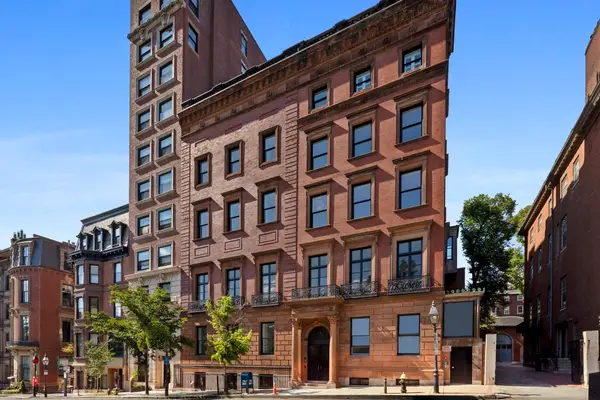 $9,250,000Active3 beds 4 baths2,597 sq. ft.
46 Beacon Street #6, Boston, MA 02108
MLS# 73571529Listed by: Campion & Company Fine Homes Real Estate - New
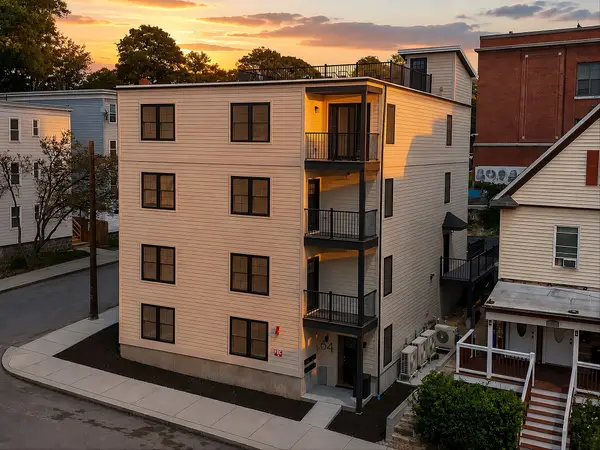 $2,785,999Active12 beds 8 baths7,179 sq. ft.
64 Nelson, Boston, MA 02124
MLS# 73571566Listed by: Stony Brook & Lennox Realty Advisors - Open Sun, 1 to 1:30pmNew
 $350,000Active3 beds 2 baths1,085 sq. ft.
4 Herman St #1, Boston, MA 02119
MLS# 73571329Listed by: Thumbprint Realty, LLC


Protect your home and budget from life's surprises with an Assurant Home Warranty, backed by a partner that supports you through every step of homeownership. Explore Plans.
©2026 Century 21 Real Estate LLC. All rights reserved. CENTURY 21®, the CENTURY 21 Logo and C21® are service marks owned by Century 21 Real Estate LLC. Century 21 Real Estate LLC fully supports the principles of the Fair Housing Act and the Equal Opportunity Act. Each office is independently owned and operated. Listing information is deemed reliable but not guaranteed accurate.