
131 Green Street #306, Boston, MA 02130
Local realty services provided by:CENTURY 21 Cityside
131 Green Street #306,Boston, MA 02130
$824,900
- 2 Beds
- 2 Baths
- 1,045 sq. ft.
- Condominium
- Active
Upcoming open houses
- Sat, Aug 0812:00 pm - 01:30 pm
- Sun, Aug 0911:30 am - 12:30 pm
Listed by: mandy harwood
Office: real broker ma, llc
MLS#:73559586
Source:MLSPIN
Price summary
- Price:$824,900
- Price per sq. ft.:$789.38
- Monthly HOA dues:$630
About this home
Step into your new lifestyle in this gorgeous corner unit penthouse in the treetops of Sumner Hill, one of the most desirable historic areas of JP. Overlooking Johnson park, direct access to the lovely Southwest Corridor, and perched steps to the ultra convenient Green Street T, this property boasts 2 deeded parking spaces (non tandem!) and an outstanding amount of private storage space. Open concept living at its finest with generous living and dining area with flick-of-a-switch gas fireplace, central A/C, and french doors to balcony. High vaulted ceilings and skylight create an extra bright and airy feel throughout. Ideal open kitchen with granite peninsula and counters, stainless, gas cooking, dishwasher, stylish pendants, recessed lighting, and crown molding detail. Beautiful vaulted ceilings extend in primary bedroom with en suite bath. Direct access to additional attic storage via 2nd bedroom + oversized private storage room in basement (with keyed door), excellent for home gym. Brand new HVAC (2022), new in-unit LG washer and dryer (2022), nearly fully repainted interior (2026). Easy access to the lively cafes, restaurants, shops of Centre Street, plus all the smooth transit, green space, and recreation of the Emerald Necklace. First showings at open houses, this weekend, Saturday 8/8 12:00 to 1:30 and Sunday 8/9 11:30 to 12:30!...
Contact an agent
Home facts
- Year built:2006
- Listing ID #:73559586
- Updated:August 06, 2026 at 03:03 AM
Rooms and interior
- Bedrooms:2
- Total bathrooms:2
- Full bathrooms:2
- Rooms Total:4
- Flooring:Tile, Wood
- Dining Description:Hardwood, Vaulted Ceiling(s)
- Kitchen Description:Crown Molding, Dishwasher, Disposal, Freezer, Gas Stove, Microwave, Open Floorplan, Peninsula, Range, Recessed Lighting, Refrigerator, Stainless Steel Appliances
- Living area:1,045 sq. ft.
Heating and cooling
- Cooling:1 Cooling Zone, Central Air
- Heating:Central, Natural Gas
- Central air:Yes
Structure and exterior
- Roof:Rubber, Shingle
- Year built:2006
- Building area:1,045 sq. ft.
- Construction Materials:Frame
- Exterior Features:Balcony, Balcony - Exterior
Utilities
- Water:Public
- Sewer:Public Sewer
Finances and disclosures
- Price:$824,900
- Price per sq. ft.:$789.38
- Tax amount:$5,683 (2006)
Features and amenities
- Appliances:Dishwasher, Disposal, ENERGY STAR Qualified Washer, Freezer, Intercom, Microwave, Range, Refrigerator
- Laundry features:ENERGY STAR Qualified Dryer, ENERGY STAR Qualified Washer, Gas Dryer Hookup, In Unit, Third Floor, Washer Hookup
- Amenities:Storage
Parking
- Total parking spaces:2
- Parking description:Exclusive Parking, Off Street
New listings near 131 Green Street #306
- New
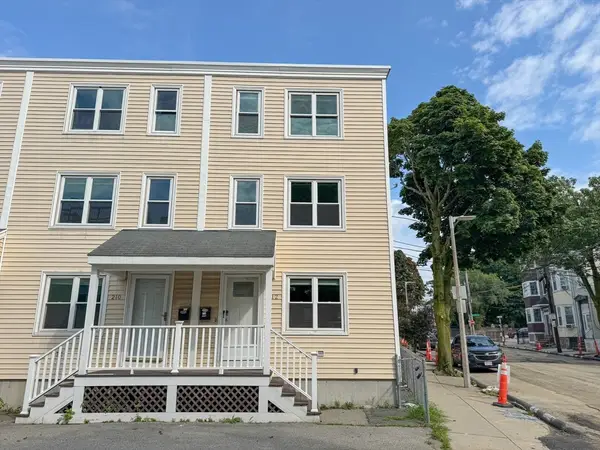 $989,000Active3 beds 3 baths1,365 sq. ft.
212 W 6th St #212, Boston, MA 02127
MLS# 73559864Listed by: Keller Williams South Watuppa - Open Sat, 1 to 2:30pmNew
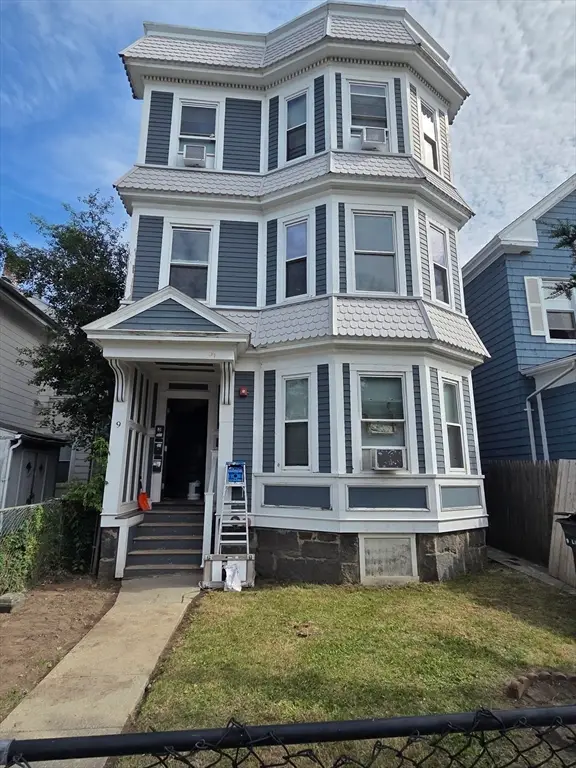 $1,299,000Active8 beds 3 baths2,985 sq. ft.
9 Lincoln St, Boston, MA 02122
MLS# 73559893Listed by: Olde Towne Real Estate Co. - Open Sat, 11:30am to 1pmNew
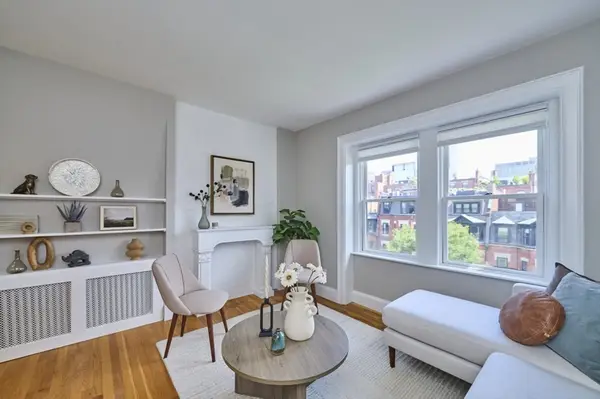 $899,000Active2 beds 1 baths651 sq. ft.
20 Hereford Street #4, Boston, MA 02115
MLS# 73559902Listed by: Keller Williams Realty Boston-Metro | Back Bay - New
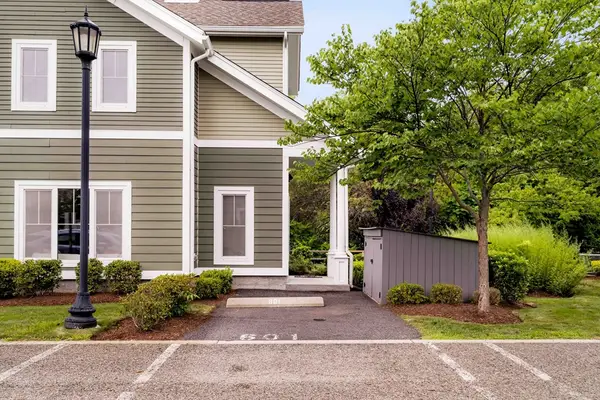 $499,900Active2 beds 2 baths1,253 sq. ft.
22 Blue Jay Cir #22, Boston, MA 02126
MLS# 73559922Listed by: RE/MAX Real Estate Center - New
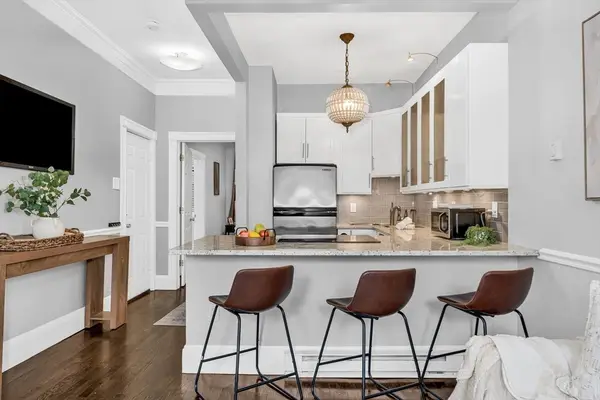 $775,000Active2 beds 1 baths716 sq. ft.
106-108 East Brookline St #3, Boston, MA 02118
MLS# 73559924Listed by: Compass - Open Sat, 11am to 12:30pmNew
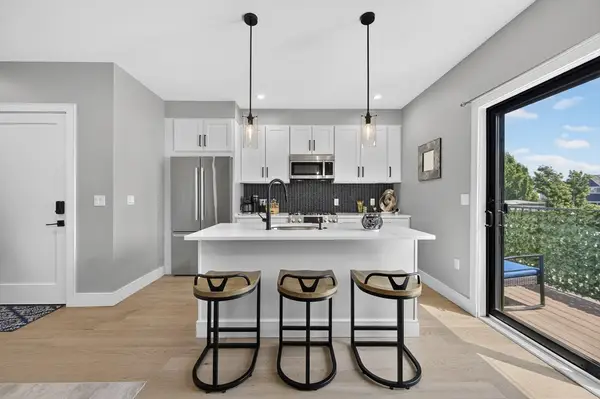 $799,999Active2 beds 2 baths1,050 sq. ft.
82 Moore St #5, Boston, MA 02128
MLS# 73559781Listed by: Elevated Realty, LLC - New
 $1,975,000Active7 beds 4 baths2,083 sq. ft.
35 Delle Ave, Boston, MA 02120
MLS# 73559785Listed by: Keller Williams Realty Evolution - Open Sat, 12:30 to 2:30pmNew
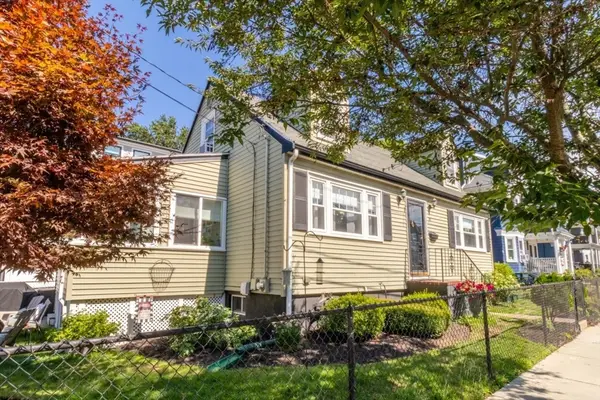 $824,900Active3 beds 2 baths1,075 sq. ft.
35 Rosaria St, Boston, MA 02122
MLS# 73559801Listed by: ETCH Realty, LLC - New
 $499,000Active3 beds 1 baths806 sq. ft.
41 Marion St, Boston, MA 02128
MLS# 73559753Listed by: Profitable Properties Boston LLC - Open Fri, 4 to 5pmNew
 $725,000Active1 beds 1 baths706 sq. ft.
2430 Beacon St #105, Boston, MA 02467
MLS# 73559705Listed by: Hammond Residential Real Estate


Protect your home and budget from life's surprises with an Assurant Home Warranty, backed by a partner that supports you through every step of homeownership. Explore Plans.
©2026 Century 21 Real Estate LLC. All rights reserved. CENTURY 21®, the CENTURY 21 Logo and C21® are service marks owned by Century 21 Real Estate LLC. Century 21 Real Estate LLC fully supports the principles of the Fair Housing Act and the Equal Opportunity Act. Each office is independently owned and operated. Listing information is deemed reliable but not guaranteed accurate.