133 Seaport Blvd #1122, Boston, MA 02210
Local realty services provided by:CENTURY 21 McLennan & Company
133 Seaport Blvd #1122,Boston, MA 02210
$2,875,000
- 2 Beds
- 3 Baths
- 1,285 sq. ft.
- Condominium
- Active
Listed by: stone prum
Office: corcoran property advisors
MLS#:73578764
Source:MLSPIN
Price summary
- Price:$2,875,000
- Price per sq. ft.:$2,237.35
- Monthly HOA dues:$2,710
About this home
AMAZING WATER VIEWS! TWO CAR GARAGE PARKING! OUTDOOR SPACE OVERLOOKING BOSTON HARBOR! Set high above Boston’s Seaport with sweeping harbor views, this exceptional two-bedroom, two-and-a-half-bath residence at Echelon offers the perfect floor plan in one of the city’s most coveted full-service buildings. Expansive floor-to-ceiling glass frames the waterfront and brings abundant natural light into the home, while a private balcony extends the living space outdoors for morning coffee, evening cocktails, or simply taking in the view. The thoughtfully designed interior features an open living and dining area, contemporary finishes, generously proportioned bedrooms, and beautifully appointed baths. This is a rare opportunity to own a spectacular corner unit with full water views from every window at Echelon Seaport. Custom features include Italian custom cabinetry & closets and automatic Hunter Douglas window treatments. The residence has been single-owner owned and gently used as a piéd-à-terre, with occupancy limited to only a few days each month. As a result, it has been exceptionally cared for. Two valet garage parking spaces—a true luxury in the Seaport—complete the residence. Echelon’s impressive amenity collection creates a resort-like experience at home, with indoor and outdoor pools, a state-of-the-art fitness center, stylish resident lounges and club spaces, dedicated work areas, and 24-hour concierge service. Surrounded by the Seaport’s celebrated dining, shopping, waterfront, and entertainment, with Logan Airport just minutes away, this is sophisticated Boston living with convenience at every turn....
Contact an agent
Home facts
- Year built:2018
- Listing ID #:73578764
- Updated:September 17, 2026 at 01:23 PM
Rooms and interior
- Bedrooms:2
- Total bathrooms:3
- Full bathrooms:2
- Half bathrooms:1
- Rooms Total:4
- Flooring:Hardwood, Marble
- Kitchen Description:ENERGY STAR Qualified Dishwasher, ENERGY STAR Qualified Refrigerator, Energy Star Rangetop, Oven
- Living area:1,285 sq. ft.
Heating and cooling
- Cooling:Heat Pump
- Heating:Heat Pump
Structure and exterior
- Year built:2018
- Building area:1,285 sq. ft.
- Lot area:0.03 Acres
- Exterior Features:Balcony, Covered
Utilities
- Water:Public
- Sewer:Public Sewer
Finances and disclosures
- Price:$2,875,000
- Price per sq. ft.:$2,237.35
- Tax amount:$27,309 (2026)
Features and amenities
- Appliances:ENERGY STAR Qualified Dishwasher, ENERGY STAR Qualified Refrigerator, ENERGY STAR Qualified Washer
- Laundry features:ENERGY STAR Qualified Dryer, ENERGY STAR Qualified Washer, In Unit
- Amenities:Clubroom, Elevator(s), Parking
- Pool features:Association
Parking
- Total parking spaces:2
- Parking description:Deeded, Heated Garage
- Garage:Yes
- Garage spaces:2
New listings near 133 Seaport Blvd #1122
- New
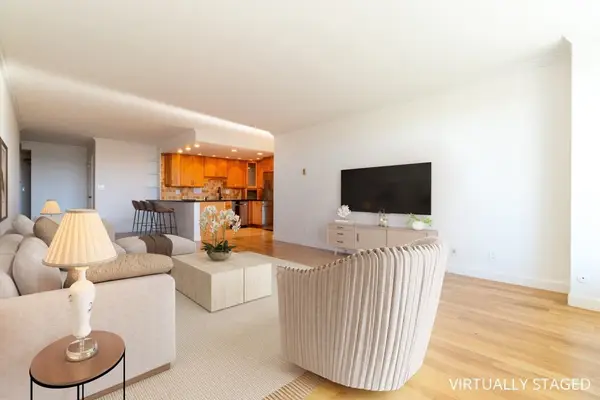 $549,000Active2 beds 1 baths1,130 sq. ft.
111 Perkins Street #212, Boston, MA 02130
MLS# 73578756Listed by: William Raveis R. E. & Home Services - New
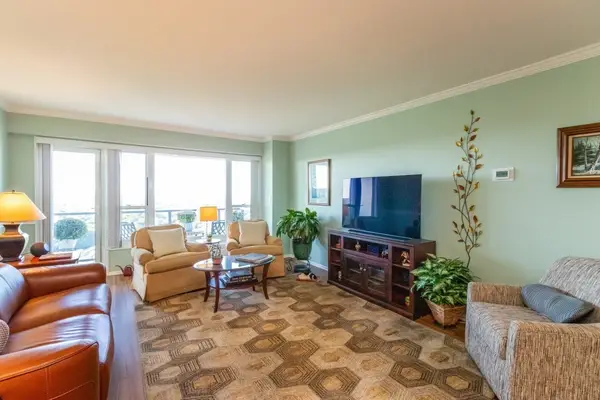 $589,000Active2 beds 1 baths1,130 sq. ft.
111 Perkins Street #253, Boston, MA 02130
MLS# 73578757Listed by: William Raveis R. E. & Home Services - New
 $795,000Active1 beds 2 baths800 sq. ft.
151 Tremont Street #21A, Boston, MA 02111
MLS# 73578775Listed by: Luxury Residential Group, LLC - New
 $749,000Active4 beds 2 baths2,100 sq. ft.
125 Princeton Street #1, Boston, MA 02128
MLS# 73578776Listed by: The Persac Group, LLC - New
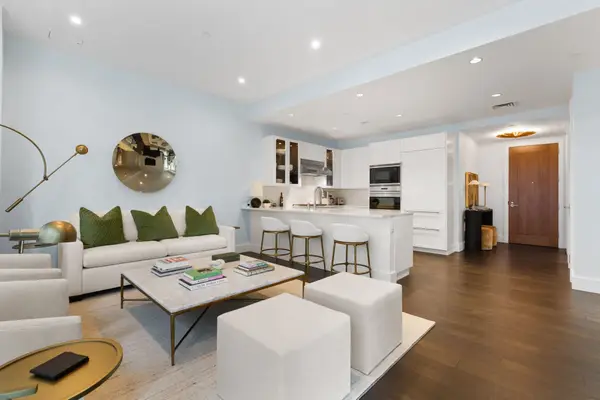 $1,695,000Active1 beds 2 baths1,039 sq. ft.
22 Liberty Drive #3J, Boston, MA 02210
MLS# 73578780Listed by: Compass - New
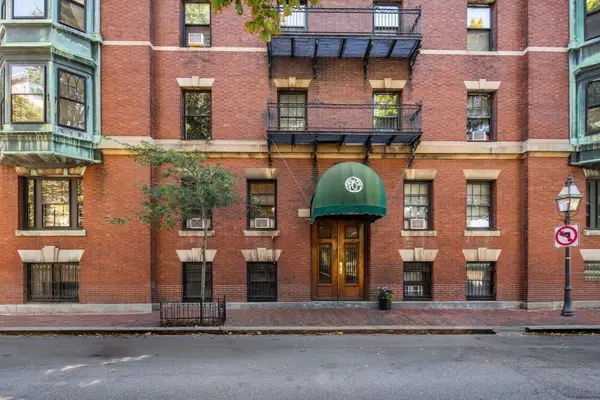 $1,069,000Active1 beds 1 baths825 sq. ft.
112 Pinckney St #46, Boston, MA 02114
MLS# 73578721Listed by: Maxfield & Company Real Estate - Open Fri, 12 to 1pmNew
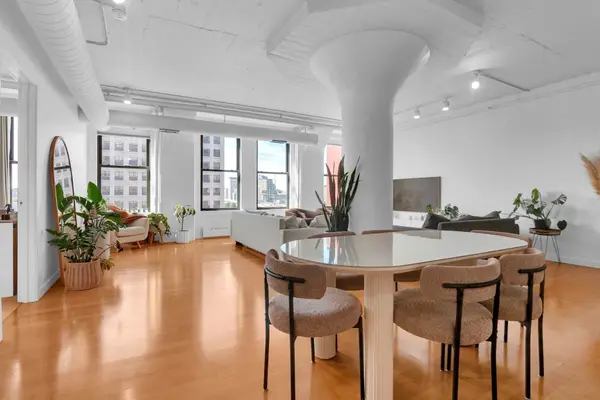 $1,250,000Active2 beds 2 baths1,728 sq. ft.
210 South Street #U:6-4, Boston, MA 02111
MLS# 73577080Listed by: Real Broker MA, LLC - New
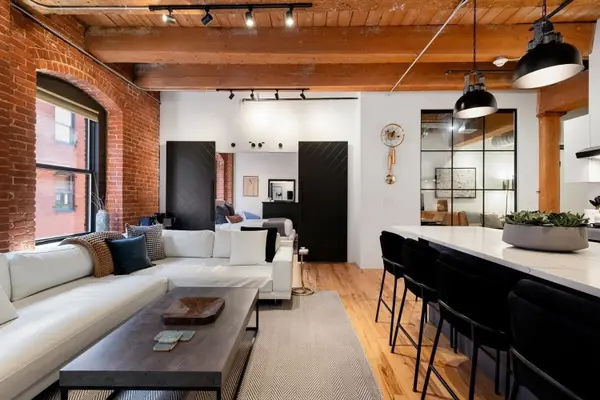
 $1,525,000Active2 beds 2 baths1,095 sq. ft.
21 Wormwood St #422, Boston, MA 02210
MLS# 73578693Listed by: Century 21 North East - New
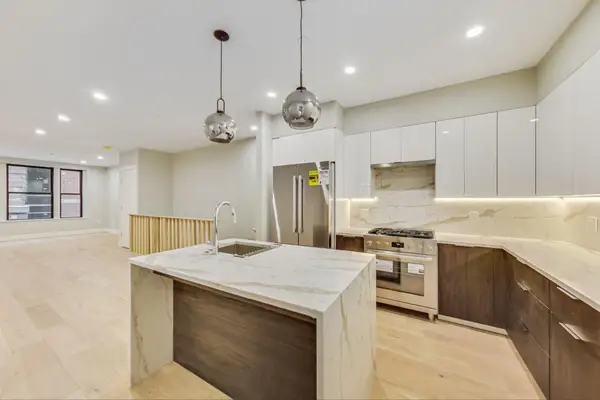 $1,129,000Active2 beds 3 baths1,348 sq. ft.
14 No. Bennet Street #101, Boston, MA 02113
MLS# 73578675Listed by: Keller Williams Realty Boston-Metro | Back Bay


Protect your home and budget from life's surprises with an Assurant Home Warranty, backed by a partner that supports you through every step of homeownership. Explore Plans.
©2026 Century 21 Real Estate LLC. All rights reserved. CENTURY 21®, the CENTURY 21 Logo and C21® are service marks owned by Century 21 Real Estate LLC. Century 21 Real Estate LLC fully supports the principles of the Fair Housing Act and the Equal Opportunity Act. Each office is independently owned and operated. Listing information is deemed reliable but not guaranteed accurate.