
15 Bryant Rd, Boston, MA 02132
Local realty services provided by:CENTURY 21 Professionals
15 Bryant Rd,Boston, MA 02132
$725,000
- 3 Beds
- 2 Baths
- 1,075 sq. ft.
- Single family
- Active
Upcoming open houses
- Fri, Oct 1604:30 pm - 06:00 pm
- Sat, Oct 1711:00 am - 01:00 pm
Listed by: karyn mcmahon, christopher mcmahon
Office: keller williams realty
MLS#:73590995
Source:MLSPIN
Price summary
- Price:$725,000
- Price per sq. ft.:$674.42
About this home
Rare opportunity in one of West Roxbury’s most sought-after neighborhoods, where homes on this desirable cul-de-sac seldom come to market! This charming 3–4 bedroom Cape blends classic character with exceptional versatility. Gleaming hardwood floors flow throughout, while a cozy wood-burning fireplace creates the perfect gathering spot in the living room. A first-floor bedroom offers flexibility for guests, a home office, or one-level living. The full finished basement is a standout feature, offering incredible potential for an ADU, complete with an existing full bathroom and kitchenette. Step outside to a spacious deck overlooking a private backyard—ideal for entertaining, relaxing, or enjoying warm summer evenings. A rare combination of location, charm, space, and future potential, this is an opportunity you won’t want to miss!
Contact an agent
Home facts
- Year built:1943
- Listing ID #:73590995
- Updated:October 15, 2026 at 01:09 PM
Rooms and interior
- Bedrooms:3
- Total bathrooms:2
- Full bathrooms:2
- Rooms Total:8
- Dining Description:Ceiling Fan(s), Hardwood
- Kitchen Description:Kitchen
- Basement Description:Full, Partially Finished, Walk-Out Access
- Living area:1,075 sq. ft.
Heating and cooling
- Heating:Baseboard, Hot Water, Natural Gas
Structure and exterior
- Year built:1943
- Building area:1,075 sq. ft.
- Lot area:0.23 Acres
- Lot Features:Cul-De-Sac
- Architectural Style:Cape
- Construction Materials:Frame
- Exterior Features:Deck
- Foundation Description:Concrete Perimeter
Utilities
- Water:Public
- Sewer:Public Sewer
Finances and disclosures
- Price:$725,000
- Price per sq. ft.:$674.42
- Tax amount:$6,452 (2026)
Features and amenities
- Laundry features:In Basement
Parking
- Total parking spaces:2
- Parking description:Off Street, Paved, Paved Drive
New listings near 15 Bryant Rd
- Coming Soon
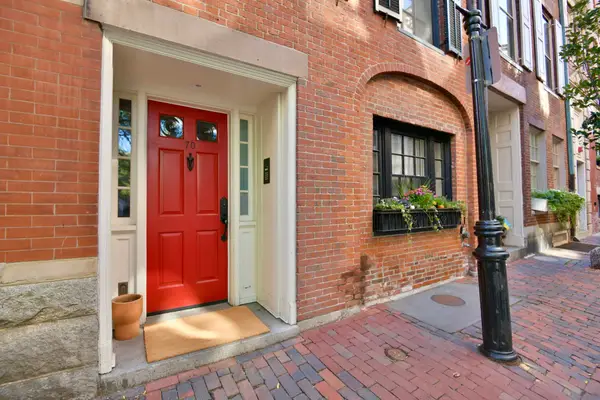 $6,250,000Coming Soon5 beds 6 baths3,660 sq. ft.
70 Myrtle St, Boston, MA 02114
MLS# 73589849Listed by: Craft Realty - Coming Soon
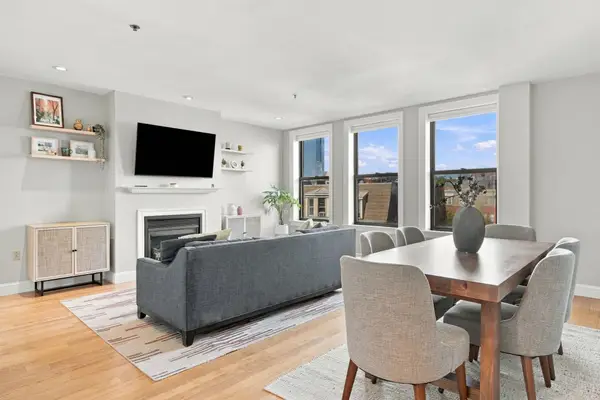 $975,000Coming Soon2 beds 2 baths1,072 sq. ft.
1723 Washington St. #411, Boston, MA 02118
MLS# 73588824Listed by: William Raveis R.E. & Home Services - Coming Soon
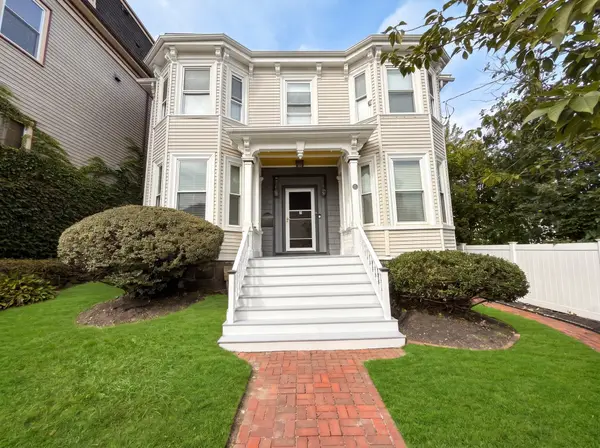 $825,000Coming Soon4 beds 2 baths2,016 sq. ft.
31 Regent St, Boston, MA 02119
MLS# 73586850Listed by: Generations Realty Group - New
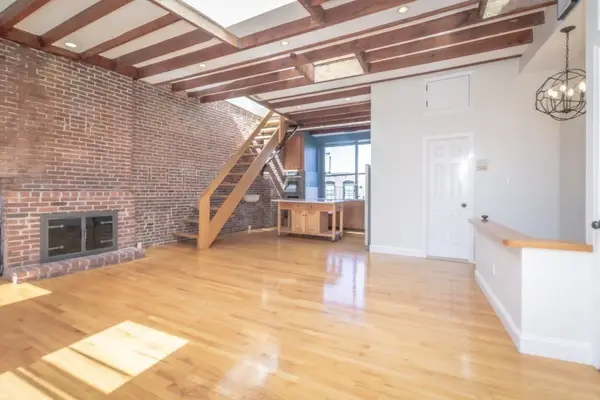 $1,795,000Active2 beds 2 baths1,318 sq. ft.
87 Revere St #3, Boston, MA 02114
MLS# 73591061Listed by: CDA Realty Group - Open Sat, 11am to 1pmNew
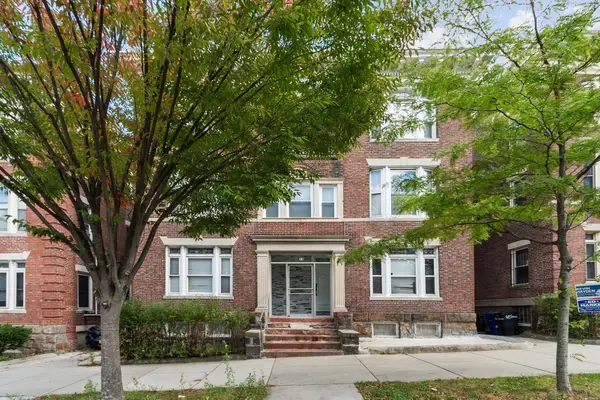 $1,899,000Active14 beds 4 baths5,070 sq. ft.
64 Seaver, Boston, MA 02119
MLS# 73591065Listed by: eXp Realty LLC - Corporate Office - Open Fri, 12:30 to 1:30pmNew
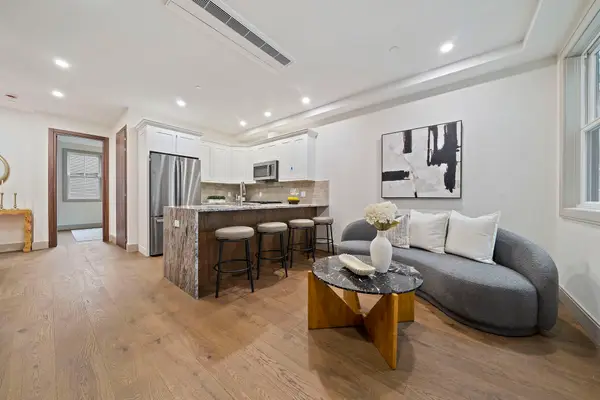 $550,000Active1 beds 1 baths570 sq. ft.
4 Haynes St #1, Boston, MA 02128
MLS# 73591072Listed by: Compass - Open Sat, 10 to 11amNew
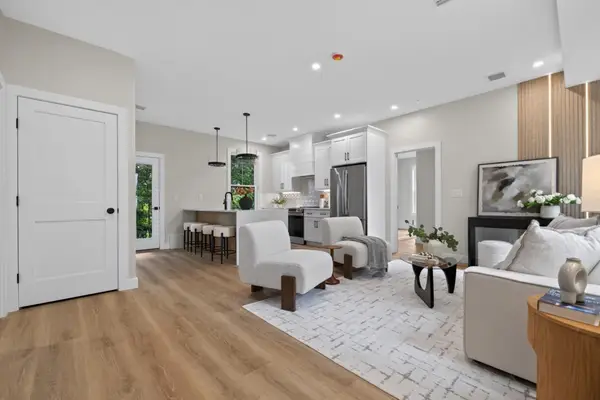 $549,000Active2 beds 2 baths1,100 sq. ft.
2 Readfield Place #2, Boston, MA 02119
MLS# 73591053Listed by: Choose Boston, LLC - New
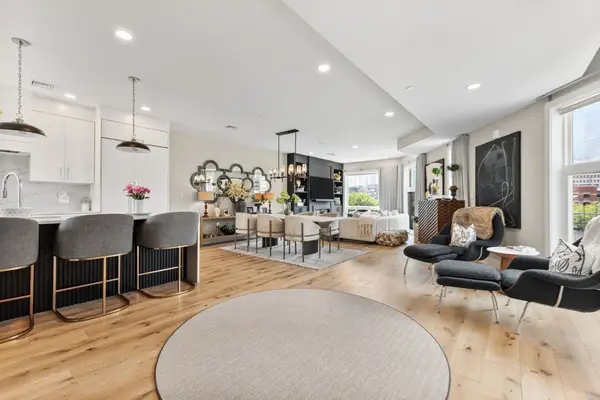 $2,300,000Active3 beds 3 baths1,976 sq. ft.
43 Stillman St #PH, Boston, MA 02113
MLS# 73591039Listed by: Luxury Residential Group, LLC - New
 $785,000Active1 beds 1 baths800 sq. ft.
151 Tremont St #20A, Boston, MA 02111
MLS# 73591038Listed by: Luxury Residential Group, LLC


Protect your home and budget from life's surprises with an Assurant Home Warranty, backed by a partner that supports you through every step of homeownership. Explore Plans.
©2026 Century 21 Real Estate LLC. All rights reserved. CENTURY 21®, the CENTURY 21 Logo and C21® are service marks owned by Century 21 Real Estate LLC. Century 21 Real Estate LLC fully supports the principles of the Fair Housing Act and the Equal Opportunity Act. Each office is independently owned and operated. Listing information is deemed reliable but not guaranteed accurate.