
4 Haynes St #1, Boston, MA 02128
Local realty services provided by:CENTURY 21 AllPoints Realty
4 Haynes St #1,Boston, MA 02128
$550,000
- 1 Beds
- 1 Baths
- 570 sq. ft.
- Condominium
- Active
Upcoming open houses
- Fri, Oct 1612:30 pm - 01:30 pm
- Sat, Oct 1711:00 am - 12:00 pm
- Sun, Oct 1803:00 pm - 04:00 pm
Listed by: melissa novaco
Office: compass
MLS#:73591072
Source:MLSPIN
Price summary
- Price:$550,000
- Price per sq. ft.:$964.91
- Monthly HOA dues:$200
About this home
Own a piece of East Boston’s coveted waterfront neighborhood in this boutique new-construction development. 4 Haynes Street is just one block from Boston Harbor, Piers Park, and the iconic Tall Ship. These thoughtfully designed residences showcase a sophisticated blend of modern luxury and timeless design. Custom Italian-made doors, warm earthy tones, and richly layered finishes create an inviting yet refined aesthetic. Sun-filled living spaces and generous storage deliver both beauty and functionality. Live on one of the best streets in East Boston and walk to Maverick Station in less than 10 minutes.
Contact an agent
Home facts
- Year built:2026
- Listing ID #:73591072
- Updated:October 15, 2026 at 12:23 PM
Rooms and interior
- Bedrooms:1
- Total bathrooms:1
- Full bathrooms:1
- Rooms Total:3
- Flooring:Engineered Hardwood, Tile
- Kitchen Description:Dishwasher, Microwave, Range, Refrigerator
- Living area:570 sq. ft.
Heating and cooling
- Cooling:Ductless
- Heating:Ductless, Electric, Hydronic Floor Heat(Radiant)
Structure and exterior
- Roof:Rubber
- Year built:2026
- Building area:570 sq. ft.
- Construction Materials:Post & Beam
- Exterior Features:Deck - Composite, Deck - Roof + Access Rights, Porch
Utilities
- Water:Public
- Sewer:Public Sewer
Finances and disclosures
- Price:$550,000
- Price per sq. ft.:$964.91
- Tax amount:$9,999,999 (2026)
Features and amenities
- Appliances:Dishwasher, Microwave, Range, Refrigerator
- Laundry features:Gas Dryer Hookup, In Unit
New listings near 4 Haynes St #1
- Coming Soon
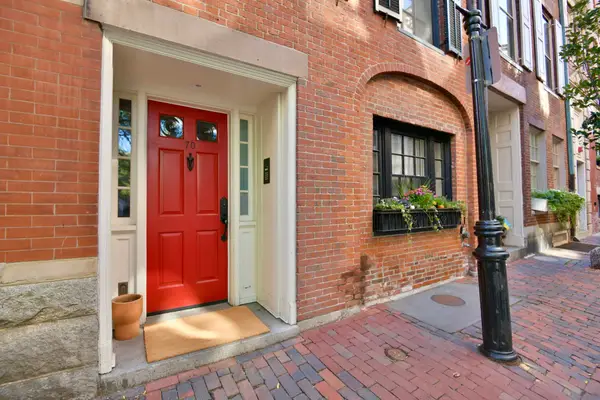 $6,250,000Coming Soon5 beds 6 baths3,660 sq. ft.
70 Myrtle St, Boston, MA 02114
MLS# 73589849Listed by: Craft Realty - Coming Soon
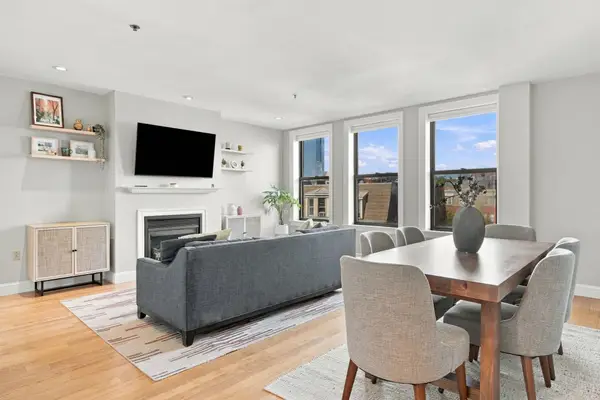 $975,000Coming Soon2 beds 2 baths1,072 sq. ft.
1723 Washington St. #411, Boston, MA 02118
MLS# 73588824Listed by: William Raveis R.E. & Home Services - Coming Soon
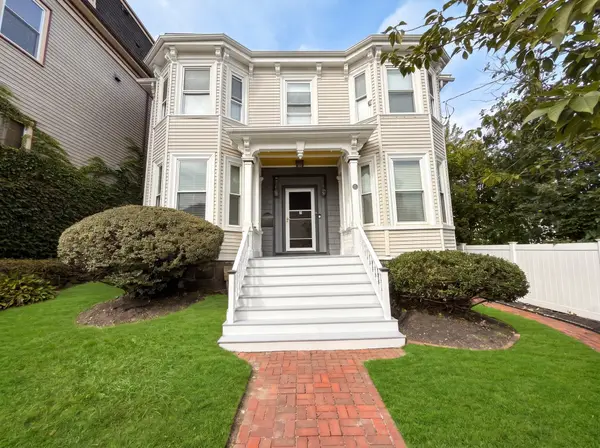 $825,000Coming Soon4 beds 2 baths2,016 sq. ft.
31 Regent St, Boston, MA 02119
MLS# 73586850Listed by: Generations Realty Group - New
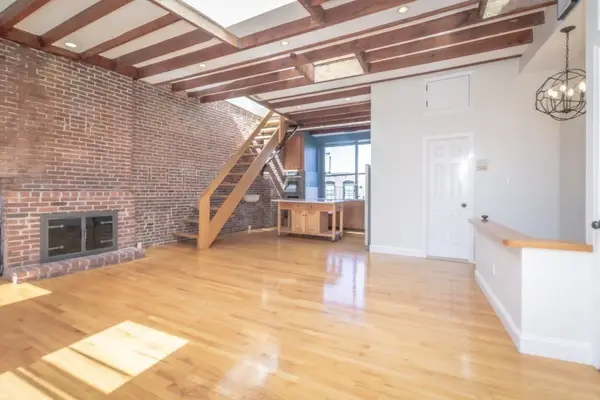 $1,795,000Active2 beds 2 baths1,318 sq. ft.
87 Revere St #3, Boston, MA 02114
MLS# 73591061Listed by: CDA Realty Group - Open Sat, 11am to 1pmNew
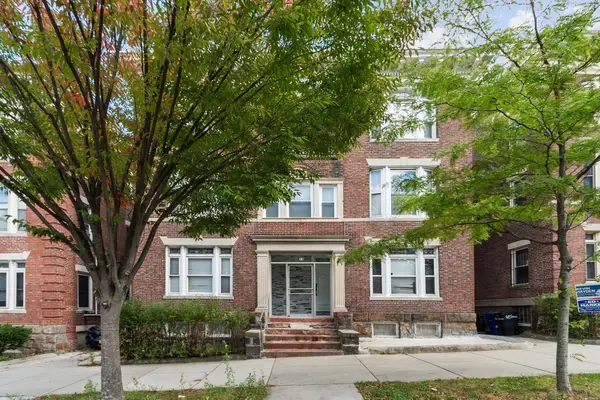 $1,899,000Active14 beds 4 baths5,070 sq. ft.
64 Seaver, Boston, MA 02119
MLS# 73591065Listed by: eXp Realty LLC - Corporate Office - Open Sat, 10 to 11amNew
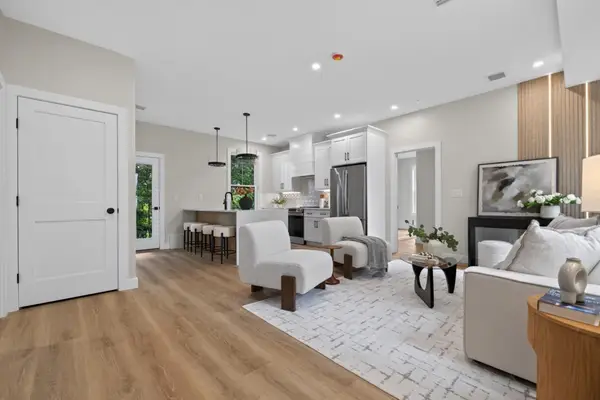 $549,000Active2 beds 2 baths1,100 sq. ft.
2 Readfield Place #2, Boston, MA 02119
MLS# 73591053Listed by: Choose Boston, LLC - New
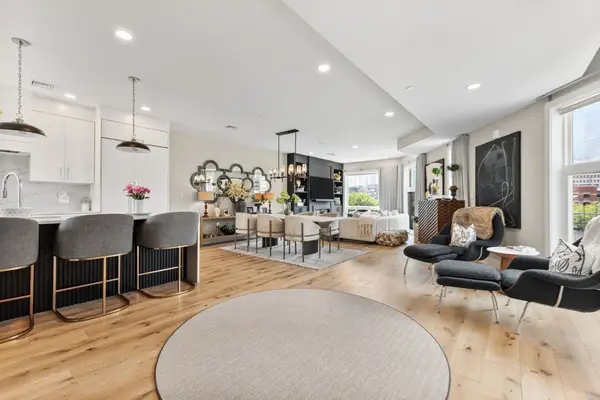 $2,300,000Active3 beds 3 baths1,976 sq. ft.
43 Stillman St #PH, Boston, MA 02113
MLS# 73591039Listed by: Luxury Residential Group, LLC - New
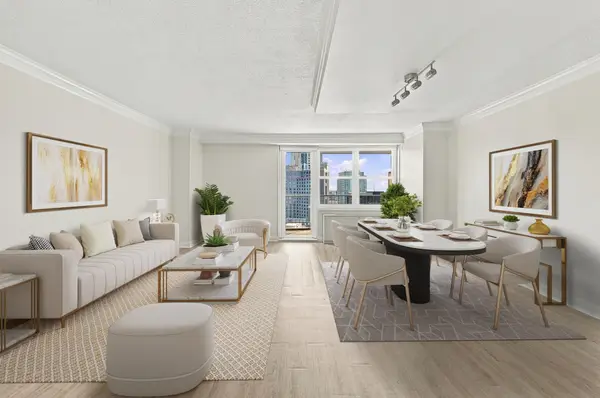 $785,000Active1 beds 1 baths800 sq. ft.
151 Tremont St #20A, Boston, MA 02111
MLS# 73591038Listed by: Luxury Residential Group, LLC - Open Fri, 4:30 to 6pmNew
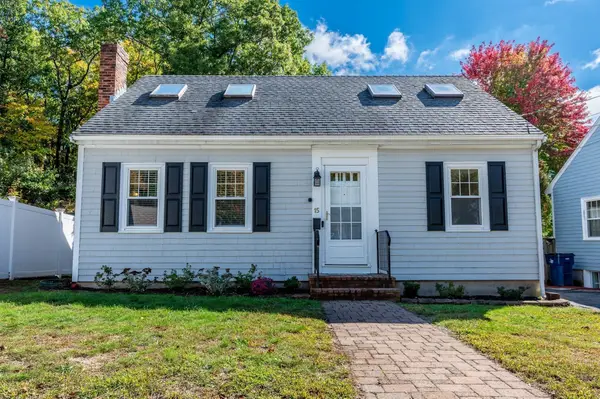 $725,000Active3 beds 2 baths1,075 sq. ft.
15 Bryant Rd, Boston, MA 02132
MLS# 73590995Listed by: Keller Williams Realty


Protect your home and budget from life's surprises with an Assurant Home Warranty, backed by a partner that supports you through every step of homeownership. Explore Plans.
©2026 Century 21 Real Estate LLC. All rights reserved. CENTURY 21®, the CENTURY 21 Logo and C21® are service marks owned by Century 21 Real Estate LLC. Century 21 Real Estate LLC fully supports the principles of the Fair Housing Act and the Equal Opportunity Act. Each office is independently owned and operated. Listing information is deemed reliable but not guaranteed accurate.