
15 Whitten St, Boston, MA 02122
Local realty services provided by:CENTURY 21 McLennan & Company
15 Whitten St,Boston, MA 02122
$1,199,900
- 6 Beds
- 4 Baths
- 2,818 sq. ft.
- Multi-family
- Active
Listed by: lee ann phillips, lee ann phillips
Office: laer realty partners / rose homes & real estate
MLS#:73572835
Source:MLSPIN
Price summary
- Price:$1,199,900
- Price per sq. ft.:$425.8
About this home
UNMATCHED ACCESS TO BOSTON TRANSIT & AREA AMENITIES. At 15 Whitten St, Boston is truly at your doorstep! This multifamily situated in a historic neighborhood offers the rare combination of a quiet residential setting with exceptional access to Boston and the surrounding region. Located in the Ashmont/St Marks area of Dorchester, within walking distance of 3 MBTA Red Line stations: Shawmut, Fields Corner & Ashmont. No car? No problem! Residents can easily commute to work, school, grocery stores, medical appts, dining, shopping & all that downtown Boston has to offer. Within 3-8 miles of Major colleges/universities/medical centers, the Lower Mills, public/private/charter schools, Boston Harbor, Downtown Crossing, South Station, the Seaport, Back Bay, Castle Island, Fenway Park & more. This property will be delivered vacant with no current tenants making it a great opportunity for an investor or owner-occupant looking to offset their mortgage with rental income. The 1st floor unit has 2 bdrms, 1 bath with kitchen & pantry, dining room, living room and large foyer. The 2nd floor unit consists of 2 levels, the first floor has 2 bdrms,1 full bath, living room, sitting room that opens to a balcony, separate dining room and kitchen with Silestone countertops, SS appliances & walk in pantry. The 2nd level boasts a large primary bdrm, full bath, dedicated office space & laundry room. The 1000 sq ft finished basement offers 1 bdrm, half bath, living room & bonus room. Worried about parking? This property also features two off-street parking spaces and a good-sized shed with plenty of possibilities—storage, workshop, hobby space, or your very own backyard hideaway! Whether you're looking to invest, owner-occupy, or create a home with room to grow, 15 Whitten St offers flexibility, convenience, and a location that’s hard to beat. With Boston just minutes away and endless possibilities right at home, this is an opportunity worth exploring! Scheduled showings begin today! Don't miss out!...
Contact an agent
Home facts
- Year built:1905
- Listing ID #:73572835
- Updated:September 08, 2026 at 06:02 PM
Rooms and interior
- Bedrooms:6
- Total bathrooms:4
- Full bathrooms:3
- Half bathrooms:1
- Rooms Total:17
- Flooring:Carpet, Hardwood
- Dining Description:Dining Room
- Bathrooms Description:Bathroom With Tub & Shower
- Kitchen Description:Dishwasher, Kitchen, Range, Refrigerator
- Basement Description:Bulkhead, Finished, Interior Entry, Walk-Out Access
- Living area:2,818 sq. ft.
Heating and cooling
- Cooling:Window Unit(s)
- Heating:Natural Gas
Structure and exterior
- Year built:1905
- Building area:2,818 sq. ft.
- Lot area:0.08 Acres
- Exterior Features:Balcony, Balcony/Deck
- Foundation Description:Stone
Schools
- High school:Dorchester High
- Middle school:Lgf Pilot Middle School
- Elementary school:Henderson Inclusion Elementary
Utilities
- Water:Public
- Sewer:Public Sewer
Finances and disclosures
- Price:$1,199,900
- Price per sq. ft.:$425.8
- Tax amount:$9,660 (2025)
Features and amenities
- Appliances:Dishwasher, Dryer, Range, Refrigerator, Washer
- Laundry features:Dryer, Washer
- Amenities:Ceiling Fan(s), Crown Molding, High Speed Internet, Walk-in Closet(s)
Parking
- Total parking spaces:2
- Parking description:Off Street, Paved, Paved Drive
New listings near 15 Whitten St
- Open Thu, 5:30 to 7pmNew
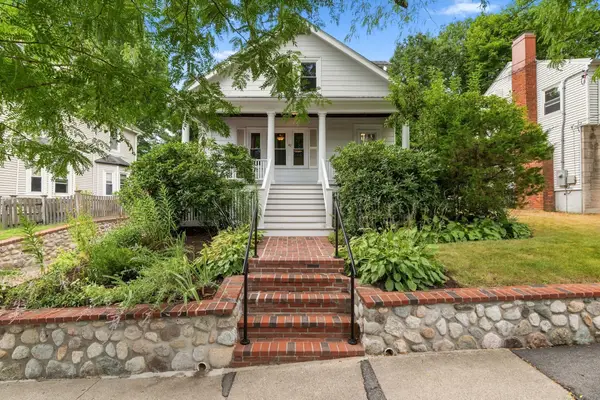 $875,500Active3 beds 2 baths1,250 sq. ft.
42 Brucewood St, Boston, MA 02132
MLS# 73566796Listed by: Gilmore Murphy Realty LLC - New
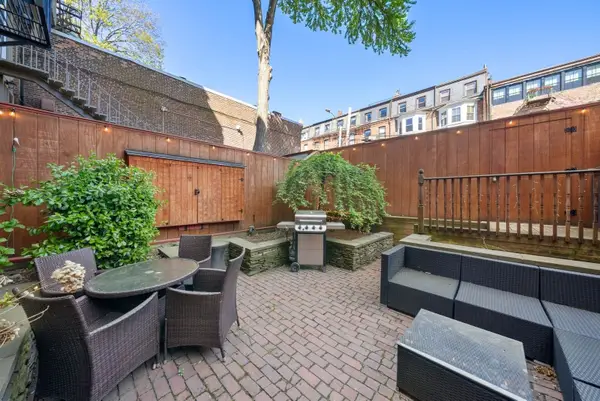 $899,000Active1 beds 1 baths678 sq. ft.
351 Marlborough Street #1, Boston, MA 02115
MLS# 73573063Listed by: Gibson Sotheby's International Realty - Open Sat, 11:30am to 1pmNew
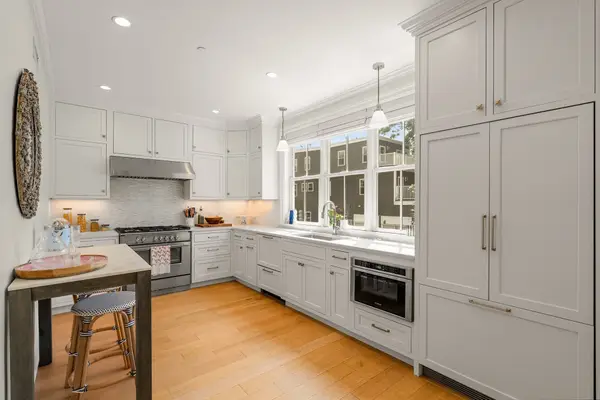 $905,000Active2 beds 1 baths979 sq. ft.
38 P St #1, Boston, MA 02127
MLS# 73573074Listed by: Compass - New
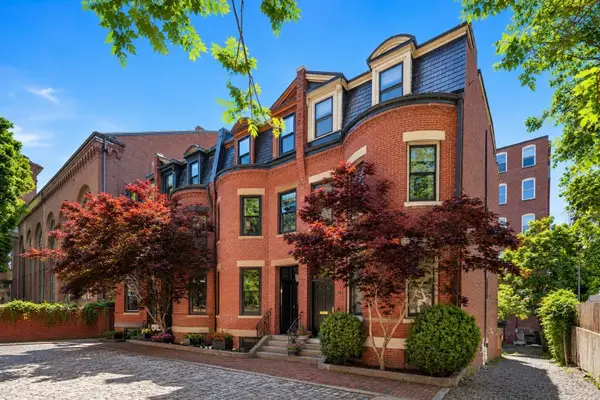 $3,695,000Active3 beds 4 baths2,708 sq. ft.
2 Pelham Ter, Boston, MA 02118
MLS# 73573078Listed by: Douglas Elliman Real Estate - The Sarkis Team - Open Sat, 12 to 1:30pmNew
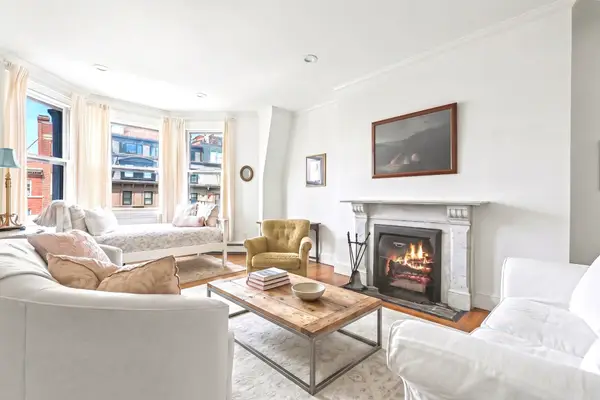 $849,000Active1 beds 1 baths710 sq. ft.
277 Beacon St #4A, Boston, MA 02116
MLS# 73573082Listed by: Compass - New
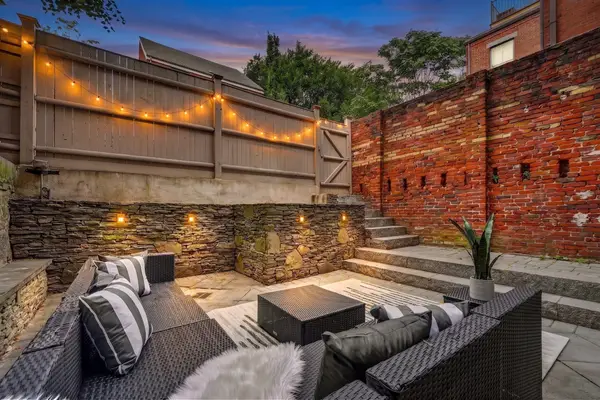 $929,000Active2 beds 1 baths1,046 sq. ft.
435 Shawmut Avenue #B, Boston, MA 02118
MLS# 73573085Listed by: Gibson Sotheby's International Realty - New
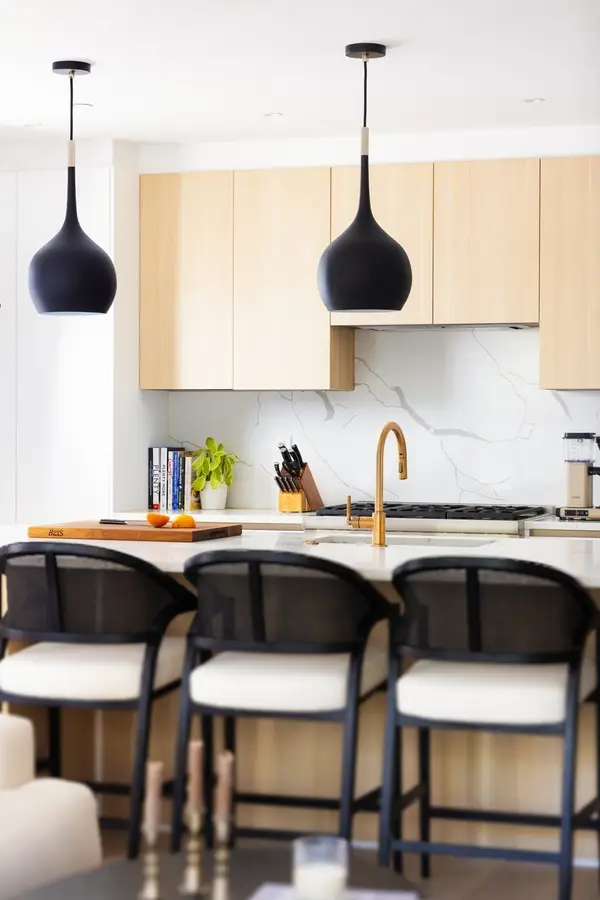 $1,599,000Active3 beds 2 baths1,430 sq. ft.
322 Bunker Hill St #2, Boston, MA 02129
MLS# 73573139Listed by: Coldwell Banker Realty - Boston - New
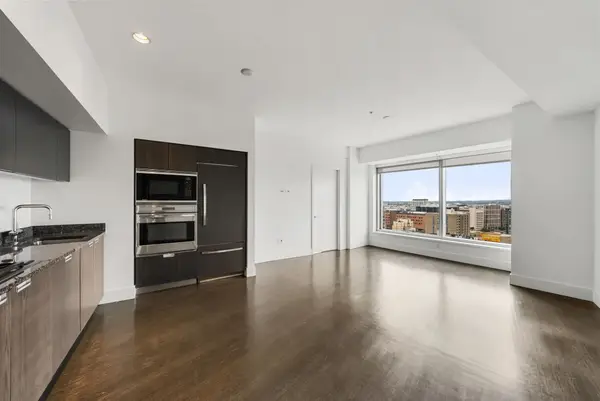 $1,200,000Active2 beds 2 baths1,035 sq. ft.
110 Stuart St #19 H, Boston, MA 02116
MLS# 73573146Listed by: Gibson Sotheby's International Realty - New
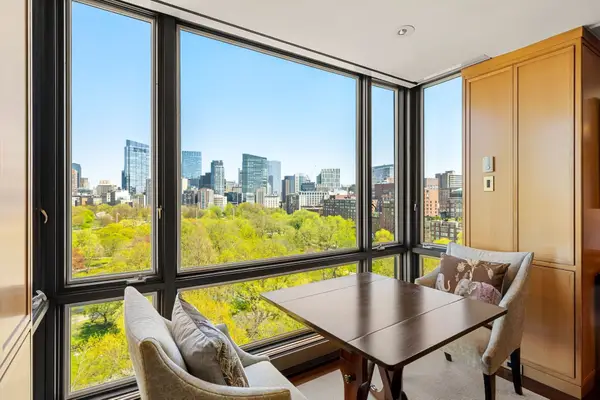 $3,950,000Active1 beds 2 baths1,588 sq. ft.
2 Commonwealth Ave #14-B, Boston, MA 02116
MLS# 73573154Listed by: Coldwell Banker Realty - Boston - New
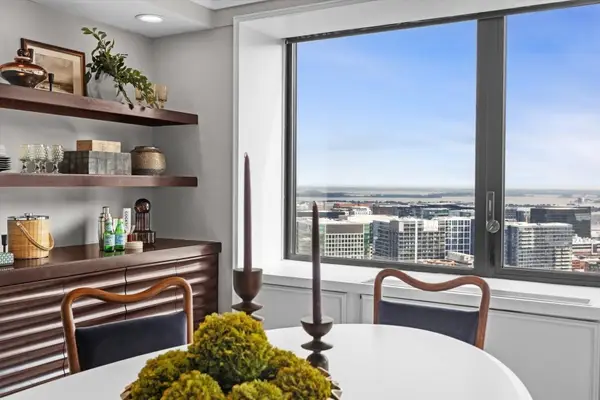 $3,055,000Active3 beds 3 baths2,875 sq. ft.
85 East India #PH FG, Boston, MA 02110
MLS# 73573162Listed by: Gibson Sotheby's International Realty


Protect your home and budget from life's surprises with an Assurant Home Warranty, backed by a partner that supports you through every step of homeownership. Explore Plans.
©2026 Century 21 Real Estate LLC. All rights reserved. CENTURY 21®, the CENTURY 21 Logo and C21® are service marks owned by Century 21 Real Estate LLC. Century 21 Real Estate LLC fully supports the principles of the Fair Housing Act and the Equal Opportunity Act. Each office is independently owned and operated. Listing information is deemed reliable but not guaranteed accurate.