
155 Cottage Street #5, Boston, MA 02128
Local realty services provided by:CENTURY 21 Tassinari & Associates, Inc
155 Cottage Street #5,Boston, MA 02128
$450,000
- 2 Beds
- 1 Baths
- 556 sq. ft.
- Condominium
- Active
Upcoming open houses
- Sat, Oct 1711:00 am - 12:00 pm
- Sun, Oct 1812:30 pm - 01:30 pm
Listed by: brian caluori, hope d'orsi
Office: gibson sotheby's international realty
MLS#:73590569
Source:MLSPIN
Price summary
- Price:$450,000
- Price per sq. ft.:$809.35
- Monthly HOA dues:$226
About this home
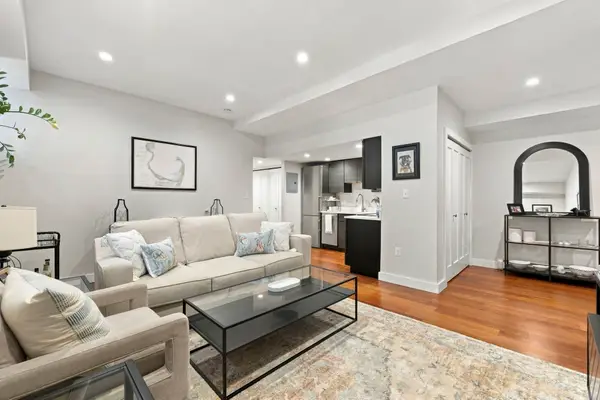
Sunny top-floor corner 2-bedroom, 1-bath condo in a charming brownstone in East Boston’s desirable Jeffries Point neighborhood! This bright, modern unit features hardwood floors throughout, an open-concept kitchen and living area with granite countertops and stainless steel appliances, and two bedrooms with generous closet space and natural light. Additional amenities include private laundry in the basement, extra storage, and one tandem parking space. Conveniently located approximately 0.4 miles from Maverick Station and 0.5 miles from Airport Station on the MBTA Blue Line, with easy access to downtown Boston and Logan Airport. Enjoy the neighborhood’s fantastic restaurants, bars, and ICA Watershed museum nearby!
Contact an agent
Home facts
- Year built:1915
- Listing ID #:73590569
- Updated:October 14, 2026 at 08:01 PM
Rooms and interior
- Bedrooms:2
- Total bathrooms:1
- Full bathrooms:1
- Rooms Total:4
- Flooring:Tile, Wood
- Kitchen Description:Dishwasher, Disposal, Freezer, Microwave, Range, Refrigerator
- Living area:556 sq. ft.
Heating and cooling
- Cooling:1 Cooling Zone, Heat Pump, Individual, Unit Control
- Heating:Electric, Forced Air, Heat Pump
Structure and exterior
- Roof:Rubber
- Year built:1915
- Building area:556 sq. ft.
- Lot area:0.01 Acres
- Construction Materials:Brick
Utilities
- Water:Public
- Sewer:Public Sewer
Finances and disclosures
- Price:$450,000
- Price per sq. ft.:$809.35
- Tax amount:$5,377 (2026)
Features and amenities
- Appliances:Dishwasher, Disposal, Dryer, Freezer, Microwave, Range, Refrigerator, Washer
- Laundry features:Dryer, In Building, In Unit, Washer
Parking
- Total parking spaces:1
- Parking description:Assigned, Off Street, On Street, Paved, Tandem
New listings near 155 Cottage Street #5
- Coming Soon
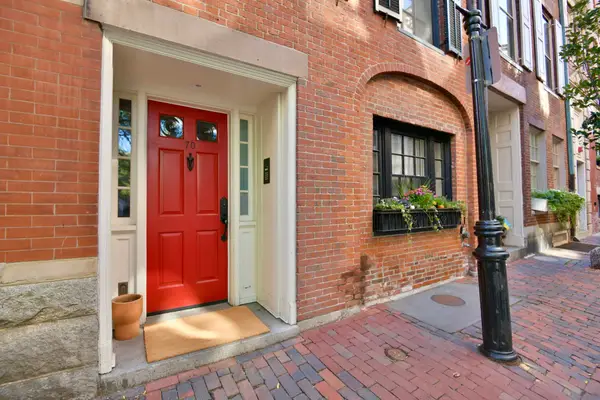 $6,250,000Coming Soon5 beds 6 baths3,660 sq. ft.
70 Myrtle St, Boston, MA 02114
MLS# 73589849Listed by: Craft Realty - Coming Soon
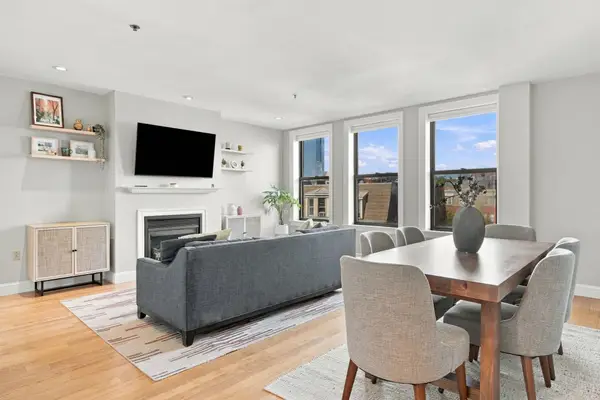 $975,000Coming Soon2 beds 2 baths1,072 sq. ft.
1723 Washington St. #411, Boston, MA 02118
MLS# 73588824Listed by: William Raveis R.E. & Home Services - Coming Soon
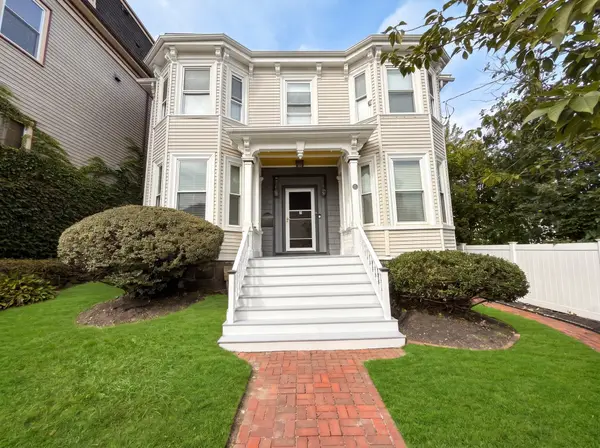 $825,000Coming Soon4 beds 2 baths2,016 sq. ft.
31 Regent St, Boston, MA 02119
MLS# 73586850Listed by: Generations Realty Group - New
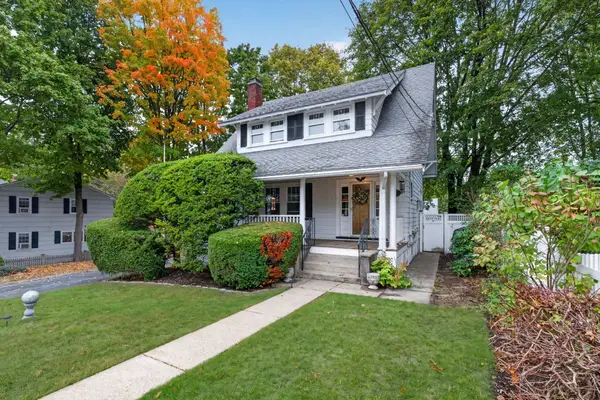 $599,900Active3 beds 2 baths1,266 sq. ft.
42 Norway Park, Boston, MA 02136
MLS# 73590711Listed by: Real Broker MA, LLC - New
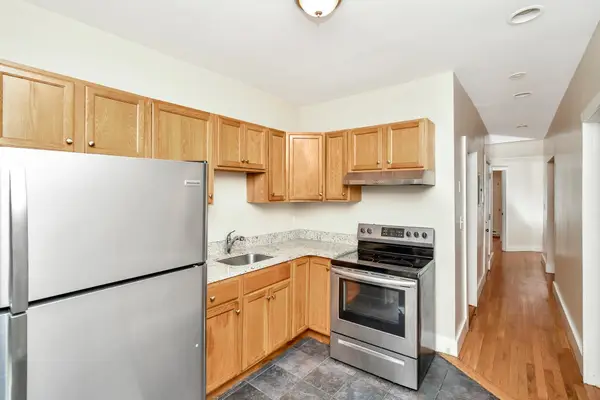 $950,000Active8 beds 3 baths2,520 sq. ft.
223 Washington Street, Boston, MA 02121
MLS# 73590736Listed by: Block Realty - New
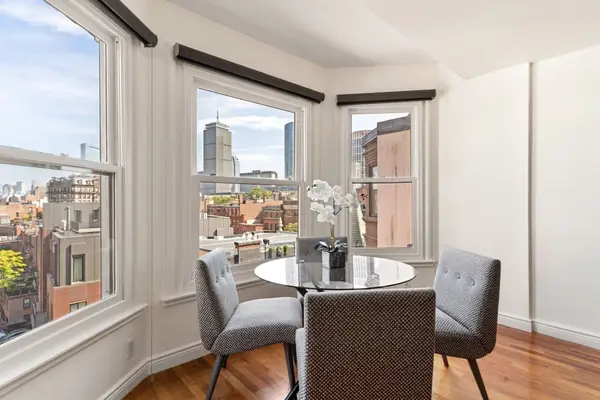 $775,000Active1 beds 1 baths679 sq. ft.
4 Charlesgate E #708, Boston, MA 02215
MLS# 73590746Listed by: Gibson Sotheby's International Realty - New
 $6,495,000Active3 beds 4 baths3,508 sq. ft.
201 W Brookline #PH-401, Boston, MA 02118
MLS# 73590768Listed by: Compass - New
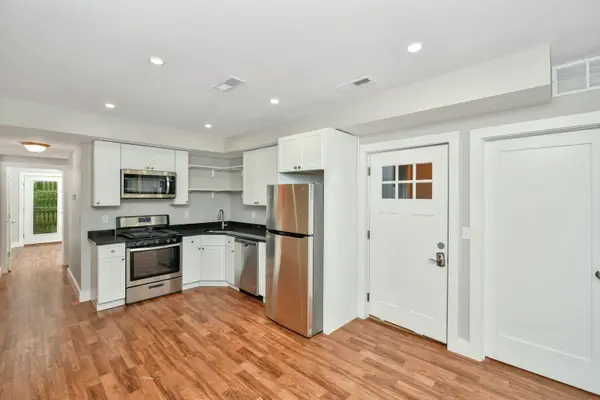 $999,000Active6 beds 3 baths2,520 sq. ft.
225 Washington Street, Boston, MA 02121
MLS# 73590770Listed by: Block Realty - Open Sat, 12 to 1:30pmNew
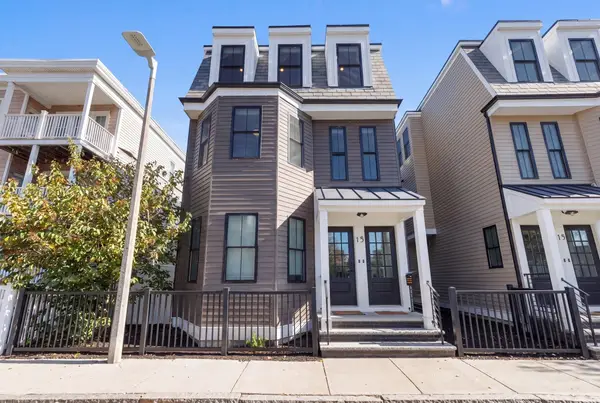 $749,000Active3 beds 2 baths1,327 sq. ft.
15 Mckone Street #2, Boston, MA 02122
MLS# 73590638Listed by: Alex Robinson Real Estate - Open Sat, 12 to 1pmNew
 $649,900Active1 beds 1 baths634 sq. ft.
38-40 Saint Botolph Street #B3, Boston, MA 02116
MLS# 73590625Listed by: Gibson Sotheby's International Realty


Protect your home and budget from life's surprises with an Assurant Home Warranty, backed by a partner that supports you through every step of homeownership. Explore Plans.
©2026 Century 21 Real Estate LLC. All rights reserved. CENTURY 21®, the CENTURY 21 Logo and C21® are service marks owned by Century 21 Real Estate LLC. Century 21 Real Estate LLC fully supports the principles of the Fair Housing Act and the Equal Opportunity Act. Each office is independently owned and operated. Listing information is deemed reliable but not guaranteed accurate.