
4 Charlesgate E #708, Boston, MA 02215
Local realty services provided by:CENTURY 21 North East
4 Charlesgate E #708,Boston, MA 02215
$775,000
- 1 Beds
- 1 Baths
- 679 sq. ft.
- Condominium
- Active
Upcoming open houses
- Sat, Oct 1711:00 am - 01:00 pm
- Sun, Oct 1811:30 am - 01:30 pm
Listed by: peter michaud
Office: gibson sotheby's international realty
MLS#:73590746
Source:MLSPIN
Price summary
- Price:$775,000
- Price per sq. ft.:$1,141.38
About this home
STUNNING CITY VIEWS FROM EVERY WINDOW! This sun-filled seventh-floor residence in the historic Charlesgate showcases sweeping Boston skyline and Back Bay views. Classic bay windows, high ceilings, and hardwood floors enhance the spacious living/dining area. The open kitchen offers stainless steel appliances, while the generous bedroom has two windows with city views and two closets. Central HVAC, in-unit laundry, and private storage add convenience. A former grand hotel, The Charlesgate, features an elegant historic lobby with original decorative tiles and marble mosaic flooring. Residents enjoy a spectacular roof deck with panoramic Charles River and skyline views, plus a landscaped courtyard with tables, umbrellas, and an herb garden. Amenities include professional management, a full-time day porter, cleaner, two elevators, and an handicapped lift. Pet-friendly, non-smoking building. Across from Frederick Law Olmsted-designed Charlesgate Park and moments from the Commonwealth Avenue Mall, Newbury Street, the Esplanade, The Prudential center, Boston University, MIT, Longwood Medical Center and the Harvard Club, this special home blends historic character, dramatic views, and an exceptional Back Bay location....
Contact an agent
Home facts
- Year built:1910
- Listing ID #:73590746
- Updated:October 14, 2026 at 08:59 PM
Rooms and interior
- Bedrooms:1
- Total bathrooms:1
- Full bathrooms:1
- Rooms Total:3
- Flooring:Carpet, Hardwood, Tile
- Kitchen Description:Dishwasher, Microwave, Range
- Living area:679 sq. ft.
Heating and cooling
- Cooling:Central Air
- Heating:Forced Air
- Central air:Yes
Structure and exterior
- Roof:Rubber
- Year built:1910
- Building area:679 sq. ft.
- Exterior Features:Deck - Roof
Utilities
- Water:Public
- Sewer:Public Sewer
Finances and disclosures
- Price:$775,000
- Price per sq. ft.:$1,141.38
- Tax amount:$9,342 (2026)
Features and amenities
- Appliances:Dishwasher, Dryer, Intercom, Microwave, Range, Washer
- Laundry features:Dryer, In Unit, Washer
- Amenities:Elevator, Elevator(s), Garden Area
Parking
- Parking description:On Street
New listings near 4 Charlesgate E #708
- Coming Soon
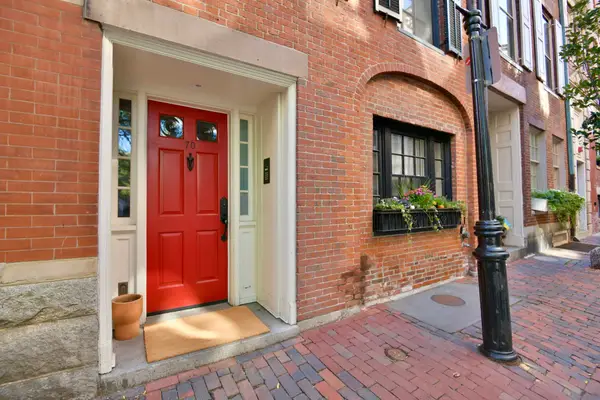 $6,250,000Coming Soon5 beds 6 baths3,660 sq. ft.
70 Myrtle St, Boston, MA 02114
MLS# 73589849Listed by: Craft Realty - Coming Soon
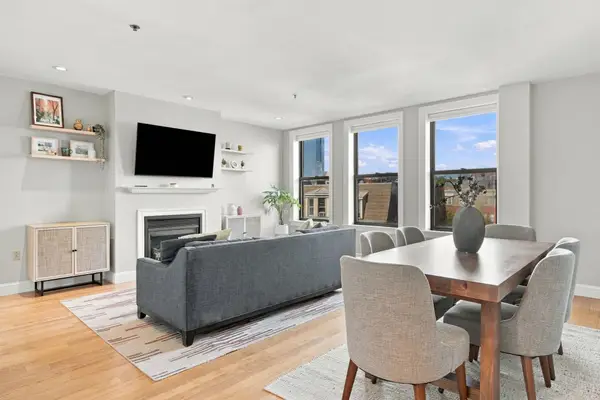 $975,000Coming Soon2 beds 2 baths1,072 sq. ft.
1723 Washington St. #411, Boston, MA 02118
MLS# 73588824Listed by: William Raveis R.E. & Home Services - Coming Soon
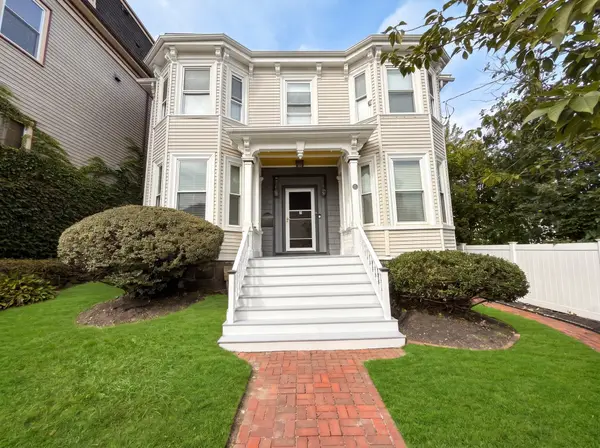 $825,000Coming Soon4 beds 2 baths2,016 sq. ft.
31 Regent St, Boston, MA 02119
MLS# 73586850Listed by: Generations Realty Group - New
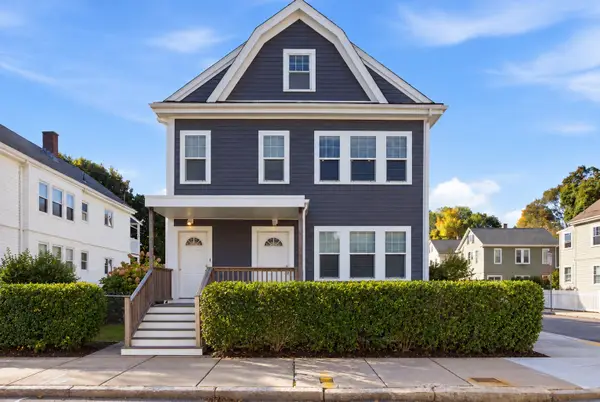 $759,000Active3 beds 2 baths2,402 sq. ft.
28 Saint Gregory St #2, Boston, MA 02124
MLS# 73590784Listed by: The Galvin Group, LLC - New
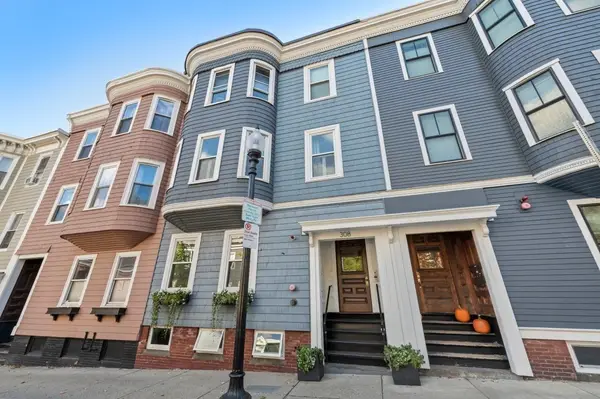 $1,175,000Active2 beds 3 baths1,149 sq. ft.
308 Bunker Hill St #2, Boston, MA 02129
MLS# 73590807Listed by: Griffin Realty Group - New
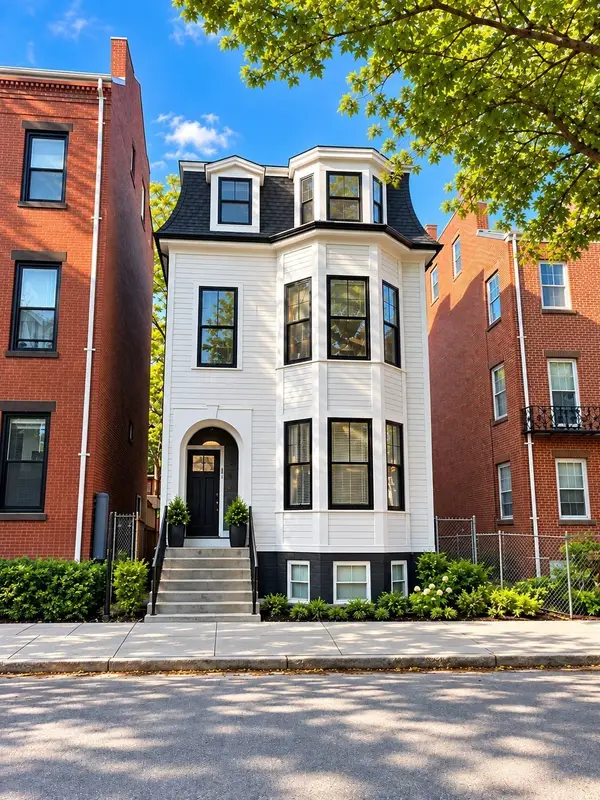 $2,499,999Active8 beds 4 baths3,000 sq. ft.
395 W Fourth, Boston, MA 02127
MLS# 73590821Listed by: Lauchlin Real Estate Group - New
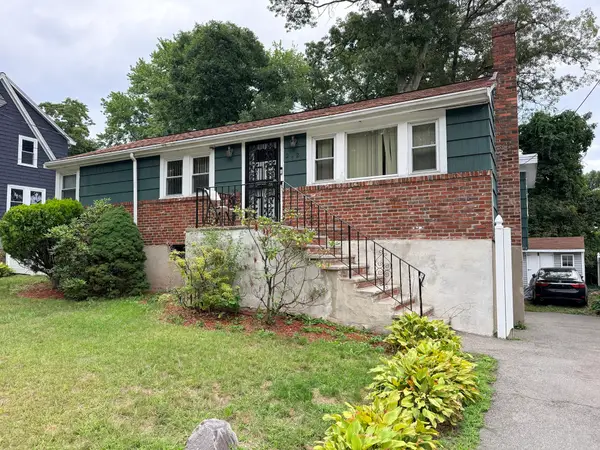 $469,000Active2 beds 1 baths1,152 sq. ft.
242 Itasca Street, Boston, MA 02126
MLS# 73590798Listed by: Coldwell Banker Realty - Milton - New
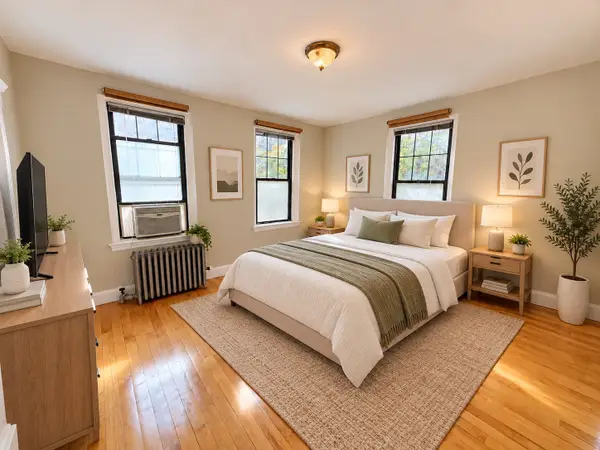 $410,000Active-- beds 1 baths390 sq. ft.
64 Queensberry #114, Boston, MA 02215
MLS# 73590802Listed by: Fenway Property Advisors - Open Sat, 10 to 11:30amNew
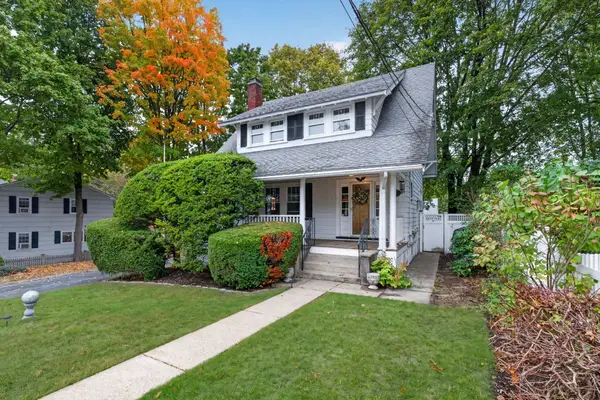 $599,900Active3 beds 2 baths1,266 sq. ft.
42 Norway Park, Boston, MA 02136
MLS# 73590711Listed by: Real Broker MA, LLC - Open Sat, 11am to 12pmNew
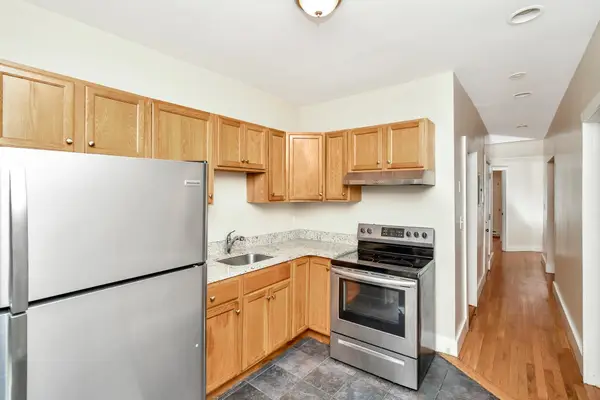 $950,000Active8 beds 3 baths2,520 sq. ft.
223 Washington Street, Boston, MA 02121
MLS# 73590736Listed by: Block Realty


Protect your home and budget from life's surprises with an Assurant Home Warranty, backed by a partner that supports you through every step of homeownership. Explore Plans.
©2026 Century 21 Real Estate LLC. All rights reserved. CENTURY 21®, the CENTURY 21 Logo and C21® are service marks owned by Century 21 Real Estate LLC. Century 21 Real Estate LLC fully supports the principles of the Fair Housing Act and the Equal Opportunity Act. Each office is independently owned and operated. Listing information is deemed reliable but not guaranteed accurate.