
161 Westville Street, Boston, MA 02122
Local realty services provided by:CENTURY 21 Professionals
161 Westville Street,Boston, MA 02122
$1,190,000
- 7 Beds
- 3 Baths
- 2,670 sq. ft.
- Multi-family
- Active
Listed by: adams & co. team, trisha solio
Office: real broker ma, llc
MLS#:73591947
Source:MLSPIN
Price summary
- Price:$1,190,000
- Price per sq. ft.:$445.69
About this home
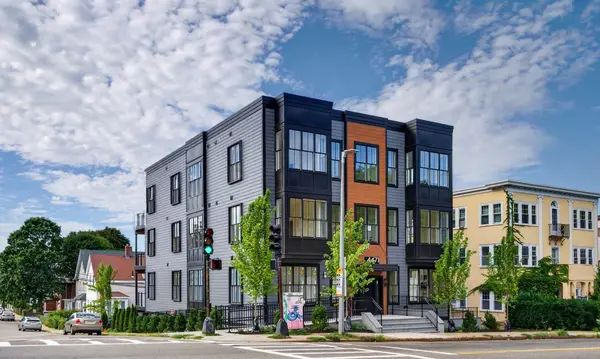
Welcome to an exceptional 3 family property! This turnkey investment features three nicely renovated and furnished units, generating an impressive yearly income of $112,800. Make yourself or your tenants right at home with elevated details that include fully applianced kitchens with butcher block counters, tile baths, LVP flooring, porches with new Armorguard decking, a grassy yard, and 3-car tandem parking. Updated systems mean easy upkeep. Great Dorchester location, just 1/3 mile to Fields corner T Station, where the Red Line will whisk you to JFK/UMass or Downtown Boston in just minutes. It's about 1/4 mile to Ronan Park, and not far to Geneva Avenue and Dorchester Avenue shopping and restaurants. Pro Forma and rent rolls available.
Contact an agent
Home facts
- Year built:1905
- Listing ID #:73591947
- Updated:October 16, 2026 at 08:53 PM
Rooms and interior
- Bedrooms:7
- Total bathrooms:3
- Full bathrooms:3
- Rooms Total:14
- Flooring:Tile
- Bathrooms Description:Bathroom With Tub & Shower
- Kitchen Description:Dishwasher, Disposal, Kitchen, Microwave, Range, Refrigerator
- Basement Description:Full, Unfinished
- Living area:2,670 sq. ft.
Heating and cooling
- Cooling:Window Unit(s)
- Heating:Forced Air, Individual, Natural Gas, Unit Control
Structure and exterior
- Roof:Rubber, Shingle
- Year built:1905
- Building area:2,670 sq. ft.
- Lot area:0.07 Acres
- Lot Features:Level
- Construction Materials:Frame
- Exterior Features:Balcony/Deck, Porch
- Foundation Description:Stone
Utilities
- Water:Public
- Sewer:Public Sewer
Finances and disclosures
- Price:$1,190,000
- Price per sq. ft.:$445.69
- Tax amount:$11,368 (2026)
Features and amenities
- Appliances:Dishwasher, Disposal, Microwave, Range, Refrigerator
- Amenities:Ceiling Fan(s), Internet Available - Broadband
Parking
- Total parking spaces:3
- Parking description:Tandem
New listings near 161 Westville Street
- Coming Soon
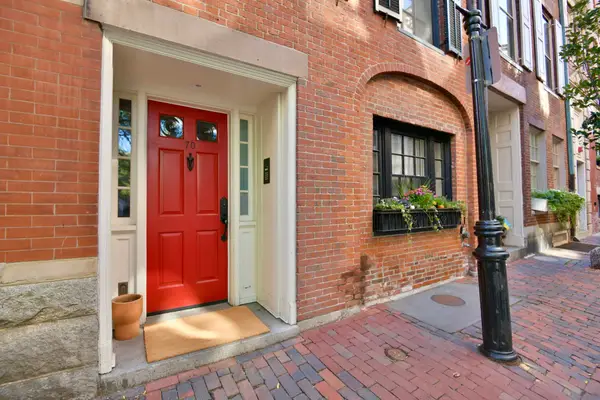 $6,250,000Coming Soon5 beds 6 baths3,660 sq. ft.
70 Myrtle St, Boston, MA 02114
MLS# 73589849Listed by: Craft Realty - Coming Soon
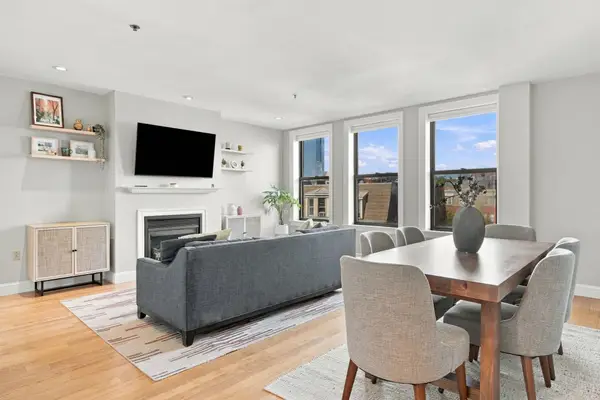 $975,000Coming Soon2 beds 2 baths1,072 sq. ft.
1723 Washington St. #411, Boston, MA 02118
MLS# 73588824Listed by: William Raveis R.E. & Home Services - Coming Soon
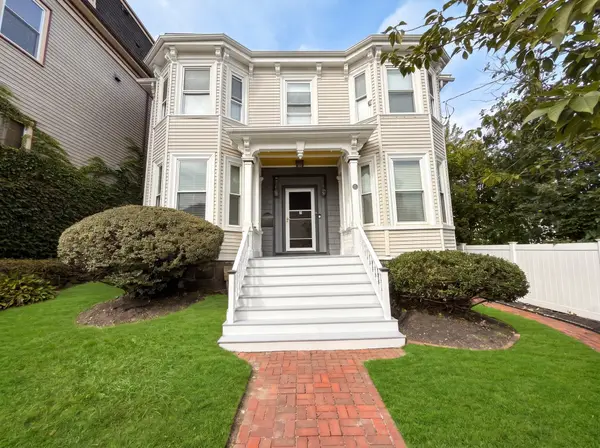 $825,000Coming Soon4 beds 2 baths2,016 sq. ft.
31 Regent St, Boston, MA 02119
MLS# 73586850Listed by: Generations Realty Group - New
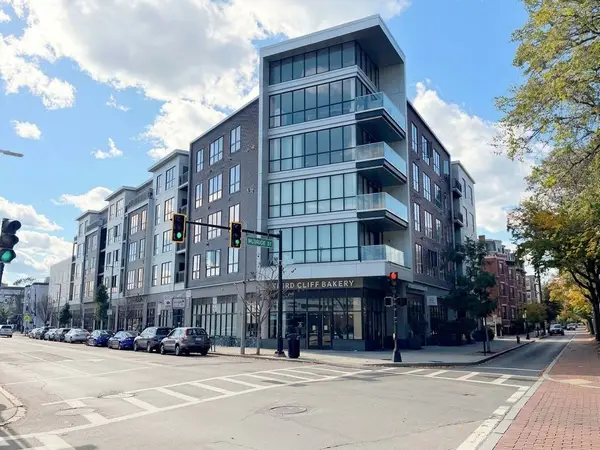 $1,075,000Active3 beds 2 baths1,334 sq. ft.
3531 Washington St #316, Boston, MA 02130
MLS# 73591956Listed by: Fathom Realty MA - New
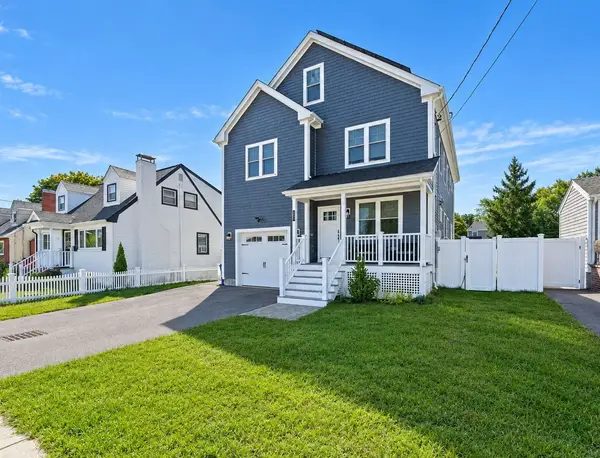 $1,195,000Active4 beds 4 baths2,918 sq. ft.
42-A Como Rd, Boston, MA 02136
MLS# 73591959Listed by: Village Realty HM, LLC - New
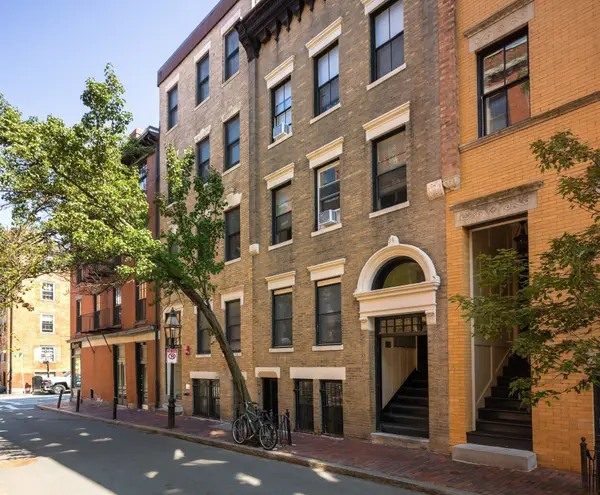 $2,750,000Active5 beds 7 baths3,000 sq. ft.
100 Myrtle Street, Boston, MA 02114
MLS# 73591962Listed by: Boston Realty Advisors - New
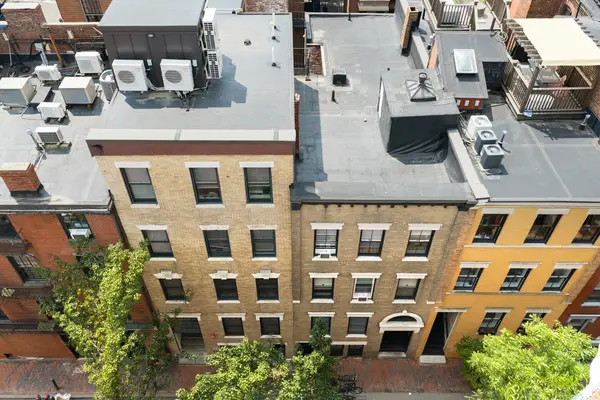 $3,850,000Active11 beds 9 baths3,792 sq. ft.
98 Myrtle Street, Boston, MA 02114
MLS# 73591963Listed by: Boston Realty Advisors - New
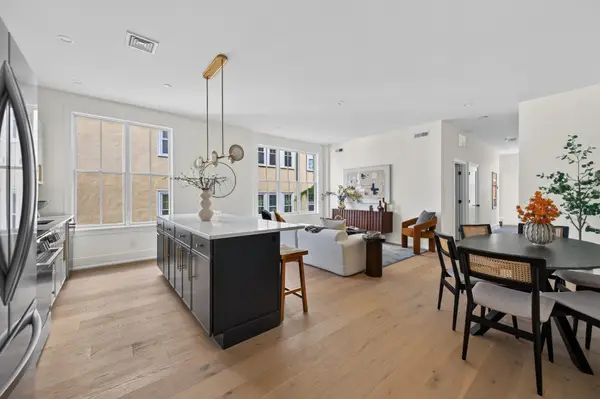 $649,000Active2 beds 2 baths1,255 sq. ft.
4471 Washington #204, Boston, MA 02131
MLS# 73591970Listed by: Elevated Realty, LLC - New
 $449,000Active1 beds 1 baths860 sq. ft.
4471 Washington #101, Boston, MA 02131
MLS# 73591971Listed by: Elevated Realty, LLC


Protect your home and budget from life's surprises with an Assurant Home Warranty, backed by a partner that supports you through every step of homeownership. Explore Plans.
©2026 Century 21 Real Estate LLC. All rights reserved. CENTURY 21®, the CENTURY 21 Logo and C21® are service marks owned by Century 21 Real Estate LLC. Century 21 Real Estate LLC fully supports the principles of the Fair Housing Act and the Equal Opportunity Act. Each office is independently owned and operated. Listing information is deemed reliable but not guaranteed accurate.