
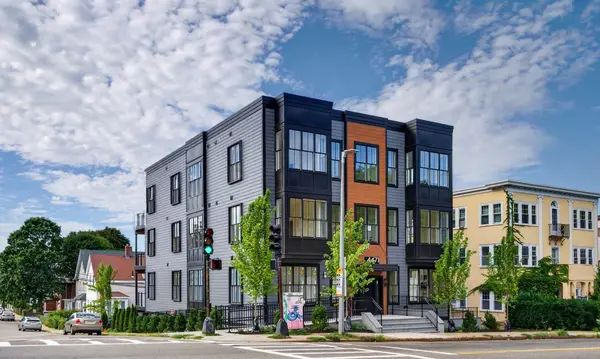
3531 Washington St #316, Boston, MA 02130
Local realty services provided by:CENTURY 21 The Real Estate Group
3531 Washington St #316,Boston, MA 02130
$1,075,000
- 3 Beds
- 2 Baths
- 1,334 sq. ft.
- Condominium
- Active
Listed by: aditya patel
Office: fathom realty ma
MLS#:73591956
Source:MLSPIN
Price summary
- Price:$1,075,000
- Price per sq. ft.:$805.85
- Monthly HOA dues:$929
About this home
Beautifully upgraded 2-bed plus office condo at JP’s sought-after Vita building. 1,334 sq ft of bright, single-level living with high ceilings and hardwood floors. Chef’s kitchen with Wolf range, Sub-Zero refrigerator, Cove dishwasher and microwave, farmhouse sink, and a quartz island seating six. Primary suite with ensuite bath. California Closets custom built-ins in the office and all closets. In-unit laundry, private storage, deeded garage parking. EV charging available upon request through the condo association. Amenities include concierge, club room, pet spa, roof deck with grills, bike storage, and on-site Planet Fitness. Minutes to Forest Hills T, Jamaica Pond, and the Arboretum.
Contact an agent
Home facts
- Year built:2019
- Listing ID #:73591956
- Updated:October 16, 2026 at 08:53 PM
Rooms and interior
- Bedrooms:3
- Total bathrooms:2
- Full bathrooms:2
- Rooms Total:5
- Flooring:Hardwood, Tile
- Kitchen Description:Dining Area, Dishwasher, Flooring - Wood, Kitchen Island, Microwave, Range, Refrigerator
- Living area:1,334 sq. ft.
Heating and cooling
- Cooling:1 Cooling Zone, Central Air
- Heating:Forced Air, Hydro Air, Natural Gas
- Central air:Yes
Structure and exterior
- Year built:2019
- Building area:1,334 sq. ft.
- Exterior Features:Deck - Roof + Access Rights, Professional Landscaping, Sprinkler System
Utilities
- Water:Public
- Sewer:Public Sewer
Finances and disclosures
- Price:$1,075,000
- Price per sq. ft.:$805.85
- Tax amount:$3,990 (2025)
Features and amenities
- Appliances:Dishwasher, Dryer, Intercom, Microwave, Range, Refrigerator, Washer
- Laundry features:Dryer, Electric Dryer Hookup, First Floor, In Unit, Washer, Washer Hookup
- Amenities:Clubroom, Elevator, Elevator(s), Garden Area
Parking
- Total parking spaces:1
- Parking description:Assigned, Under
- Garage:Yes
- Garage spaces:1
New listings near 3531 Washington St #316
- Coming Soon
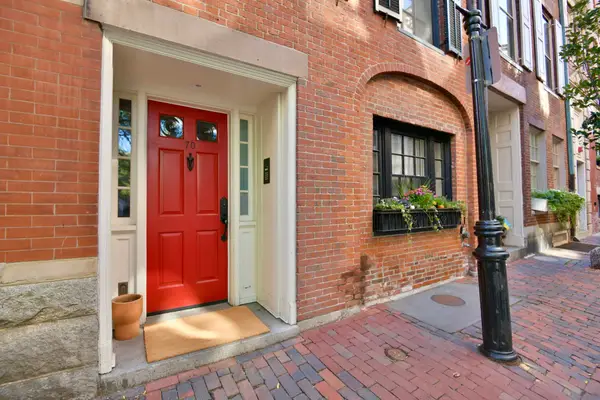 $6,250,000Coming Soon5 beds 6 baths3,660 sq. ft.
70 Myrtle St, Boston, MA 02114
MLS# 73589849Listed by: Craft Realty - Coming Soon
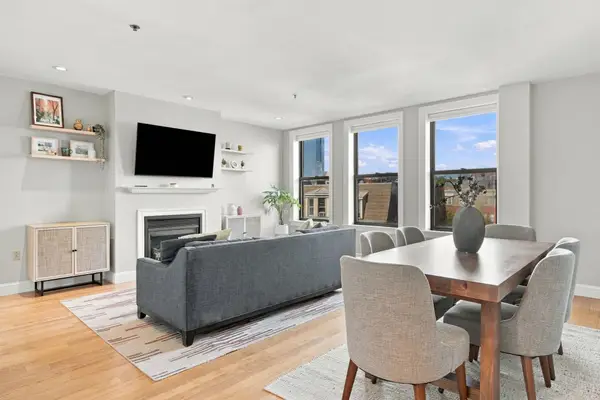 $975,000Coming Soon2 beds 2 baths1,072 sq. ft.
1723 Washington St. #411, Boston, MA 02118
MLS# 73588824Listed by: William Raveis R.E. & Home Services - Coming Soon
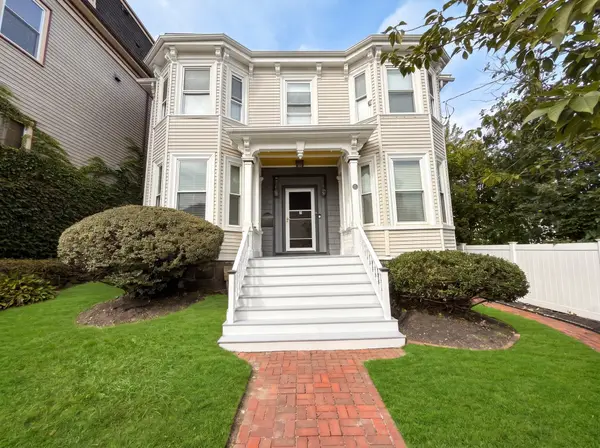 $825,000Coming Soon4 beds 2 baths2,016 sq. ft.
31 Regent St, Boston, MA 02119
MLS# 73586850Listed by: Generations Realty Group - New
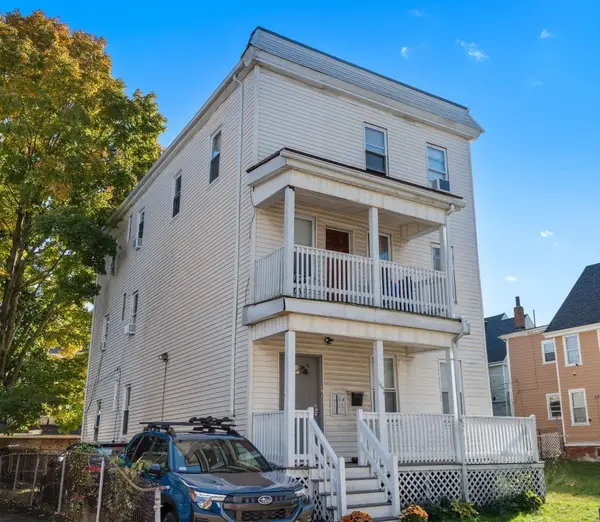 $1,190,000Active7 beds 3 baths2,670 sq. ft.
161 Westville Street, Boston, MA 02122
MLS# 73591947Listed by: Real Broker MA, LLC - New
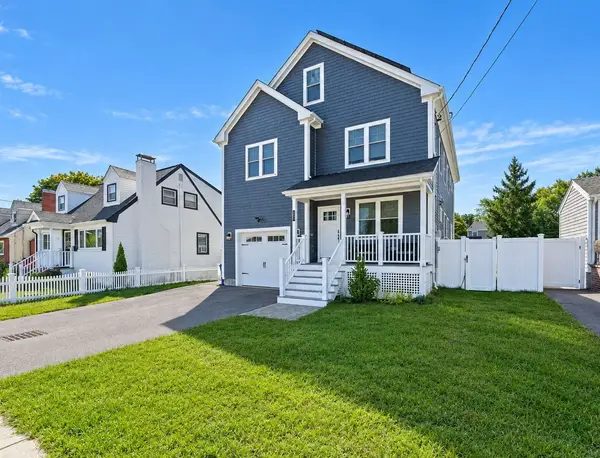 $1,195,000Active4 beds 4 baths2,918 sq. ft.
42-A Como Rd, Boston, MA 02136
MLS# 73591959Listed by: Village Realty HM, LLC - New
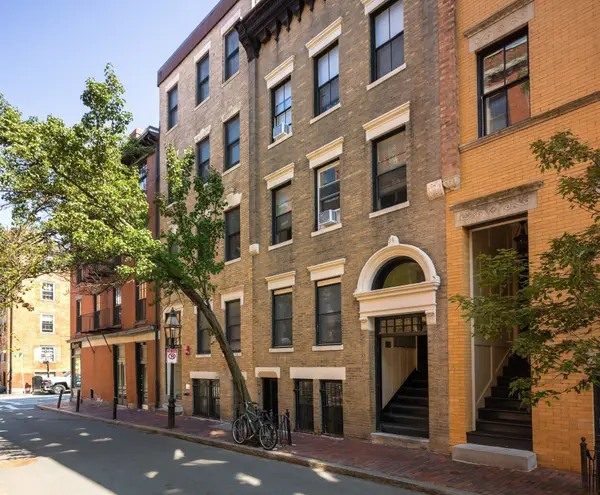 $2,750,000Active5 beds 7 baths3,000 sq. ft.
100 Myrtle Street, Boston, MA 02114
MLS# 73591962Listed by: Boston Realty Advisors - New
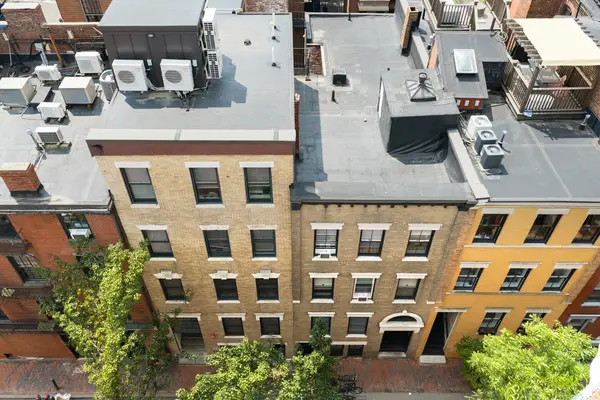 $3,850,000Active11 beds 9 baths3,792 sq. ft.
98 Myrtle Street, Boston, MA 02114
MLS# 73591963Listed by: Boston Realty Advisors - New
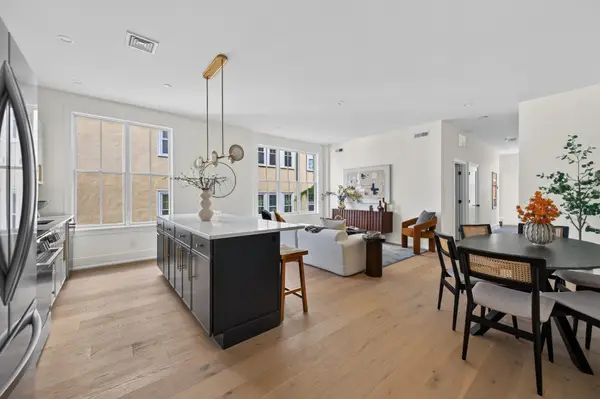 $649,000Active2 beds 2 baths1,255 sq. ft.
4471 Washington #204, Boston, MA 02131
MLS# 73591970Listed by: Elevated Realty, LLC - New
 $449,000Active1 beds 1 baths860 sq. ft.
4471 Washington #101, Boston, MA 02131
MLS# 73591971Listed by: Elevated Realty, LLC


Protect your home and budget from life's surprises with an Assurant Home Warranty, backed by a partner that supports you through every step of homeownership. Explore Plans.
©2026 Century 21 Real Estate LLC. All rights reserved. CENTURY 21®, the CENTURY 21 Logo and C21® are service marks owned by Century 21 Real Estate LLC. Century 21 Real Estate LLC fully supports the principles of the Fair Housing Act and the Equal Opportunity Act. Each office is independently owned and operated. Listing information is deemed reliable but not guaranteed accurate.