
17 Keane Rd, Boston, MA 02132
Local realty services provided by:CENTURY 21 North East
17 Keane Rd,Boston, MA 02132
$899,000
- 4 Beds
- 2 Baths
- 2,145 sq. ft.
- Single family
- Active
Upcoming open houses
- Sat, Jul 1812:00 pm - 01:30 pm
- Sun, Jul 1912:00 pm - 01:30 pm
Listed by: chuck silverston team
Office: gibson sotheby's international realty
MLS#:73550529
Source:MLSPIN
Price summary
- Price:$899,000
- Price per sq. ft.:$419.11
About this home
Picture-perfect 4 bed Colonial, thoughtfully renovated & reimagined to blend timeless character, polished updates & exceptional indoor-outdoor living in desirable West Roxbury. A beautifully landscaped front yard sets the tone, while the huge, newly fenced backyard offers a rare private oasis for entertaining, play & relaxation. Sunroom & expansive deck overlook the serene grounds. Inside, oversized windows, rich wood flooring & inviting architectural detail create a warm, elevated feel. The stunning 2023 kitchen renovation showcases GE Profile stainless appliances, quartz counters, tile backsplash, soft-close cabinetry, generous breakfast bar flowing into the spacious dining area. Sun-splashed fireplaced living room, home office & versatile 1st-floor guest bed provide outstanding flexibility. Upstairs are 3 spacious beds, while the finished LL family room adds valuable space for work, play, media. Near Highland Commuter Rail for easy access. OH Th 5-6, Sat/Sun 12-1:30, offers Mon 4pm
Contact an agent
Home facts
- Year built:1955
- Listing ID #:73550529
- Updated:July 16, 2026 at 01:38 PM
Rooms and interior
- Bedrooms:4
- Total bathrooms:2
- Full bathrooms:1
- Half bathrooms:1
- Rooms Total:11
- Flooring:Flooring - Wall to Wall Carpet, Tile, Vinyl, Wood
- Dining Description:Recessed Lighting, Wood
- Kitchen Description:Breakfast Bar / Nook, Dishwasher, Disposal, Flooring - Stone/Ceramic Tile, Freezer, Microwave, Range, Recessed Lighting, Refrigerator, Stainless Steel Appliances
- Basement Description:Finished, Garage Access, Interior Entry, Sump Pump
- Living area:2,145 sq. ft.
Heating and cooling
- Cooling:4 Cooling Zones, Central Air, Ductless
- Heating:Baseboard, Natural Gas
- Central air:Yes
Structure and exterior
- Roof:Shingle
- Year built:1955
- Building area:2,145 sq. ft.
- Lot area:0.11 Acres
- Lot Features:Level
- Architectural Style:Colonial
- Construction Materials:Frame
- Exterior Features:Deck, Garden, Patio, Professional Landscaping, Rain Gutters, Storage
- Foundation Description:Concrete Perimeter
Schools
- High school:Bps
- Elementary school:Bps
Utilities
- Water:Public
- Sewer:Public Sewer
Finances and disclosures
- Price:$899,000
- Price per sq. ft.:$419.11
- Tax amount:$5,844 (2026)
Features and amenities
- Appliances:Dishwasher, Disposal, Dryer, Freezer, Microwave, Range, Refrigerator, Washer
- Laundry features:Closet - Cedar, Dryer, In Basement, Washer
- Amenities:Ceiling Fan(s), Gas Water Heater, Lighting - Overhead
Parking
- Total parking spaces:3
- Parking description:Attached, Off Street, Paved Drive
- Garage:Yes
- Garage spaces:1
New listings near 17 Keane Rd
- New
 $850,000Active1 beds 1 baths721 sq. ft.
15 River Street #707, Boston, MA 02108
MLS# 73550766Listed by: William Raveis R.E. & Home Services - Open Sat, 10:30am to 12pmNew
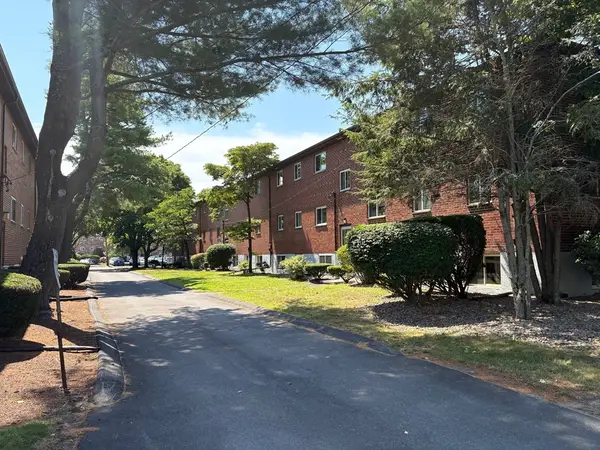 $374,900Active2 beds 1 baths786 sq. ft.
50 Bryon Road #4, Boston, MA 02467
MLS# 73550813Listed by: Gerry Abbott REALTORS® - Open Sat, 11am to 1pmNew
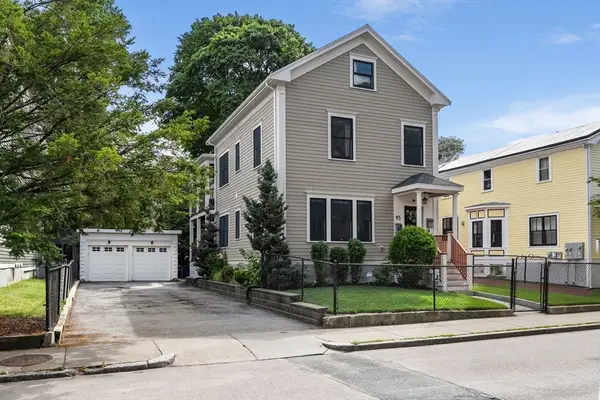 $1,199,900Active3 beds 2 baths1,644 sq. ft.
95 Green St #2, Boston, MA 02130
MLS# 73550823Listed by: The Aland Realty Group LLC - New
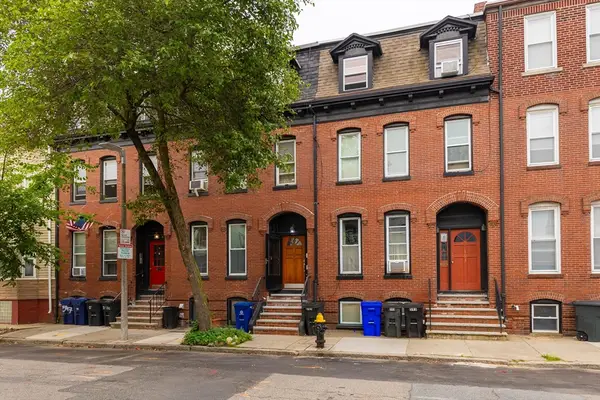 $1,599,000Active6 beds 4 baths2,400 sq. ft.
595 East 5th Street, Boston, MA 02127
MLS# 73550870Listed by: Grove Property Group - Open Sun, 12 to 1pmNew
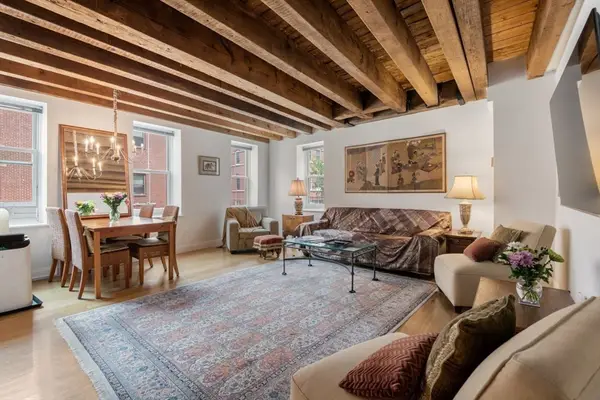 $679,000Active1 beds 1 baths692 sq. ft.
99 Fulton Street #2-5, Boston, MA 02109
MLS# 73550890Listed by: Gibson Sotheby's International Realty - New
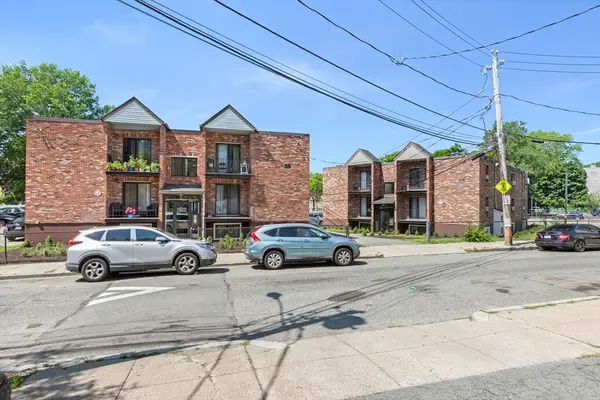 $8,640,000Active46 beds 24 baths14,592 sq. ft.
7-11 Abbot St., Boston, MA 02124
MLS# 73550688Listed by: Serhant - Open Sun, 11:30am to 1pmNew
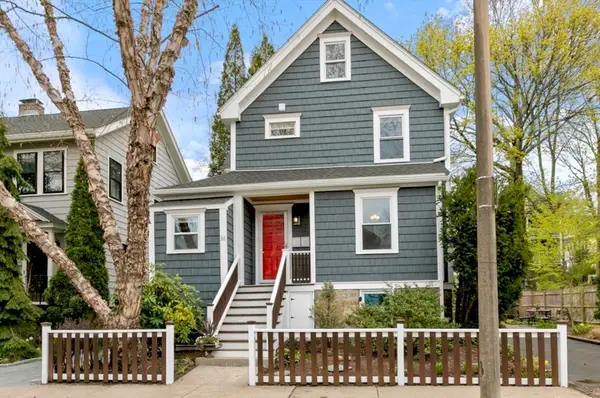 $995,500Active3 beds 2 baths2,147 sq. ft.
36 Brookdale St, Boston, MA 02131
MLS# 73550726Listed by: LAER Realty Partners - Open Sat, 11:30am to 12:30pmNew
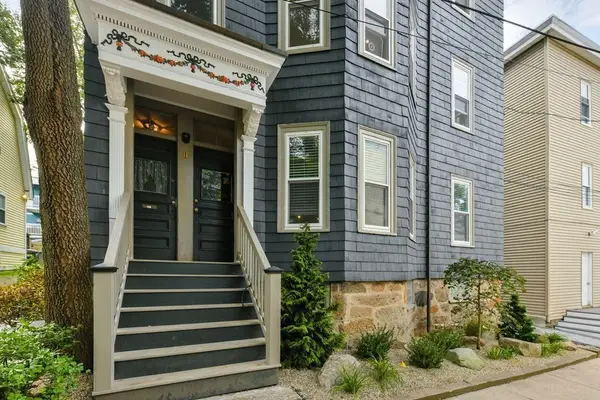 $599,999Active2 beds 1 baths894 sq. ft.
1 Boylston Place #3, Boston, MA 02130
MLS# 73550740Listed by: Arborview Realty Inc. - New
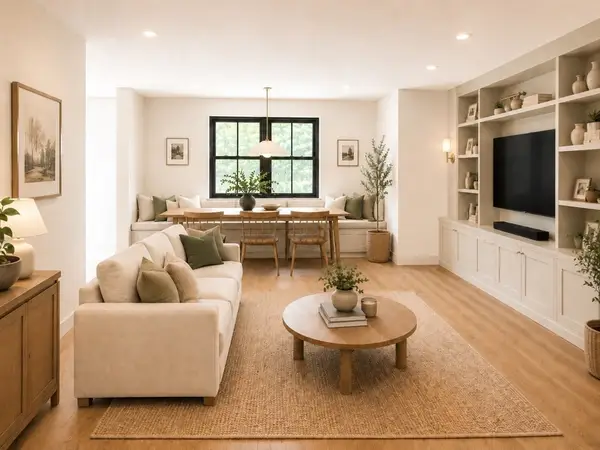 $1,175,000Active3 beds 4 baths2,178 sq. ft.
61 Montebello #8, Boston, MA 02130
MLS# 73550746Listed by: Arborview Realty Inc. - Open Sun, 12 to 1:30pmNew
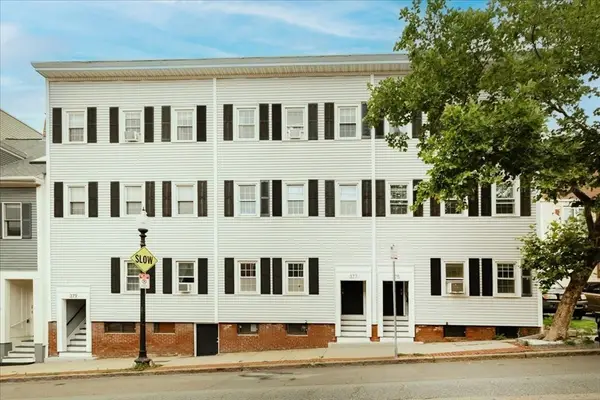 $589,000Active2 beds 1 baths717 sq. ft.
377 Bunker Hill St. #2, Boston, MA 02129
MLS# 73544374Listed by: REMAX Andrew Realty Services


Protect your home and budget from life's surprises with an Assurant Home Warranty, backed by a partner that supports you through every step of homeownership. Explore Plans.
©2026 Century 21 Real Estate LLC. All rights reserved. CENTURY 21®, the CENTURY 21 Logo and C21® are service marks owned by Century 21 Real Estate LLC. Century 21 Real Estate LLC fully supports the principles of the Fair Housing Act and the Equal Opportunity Act. Each office is independently owned and operated. Listing information is deemed reliable but not guaranteed accurate.