
183 Lagrange Street, Boston, MA 02132
Local realty services provided by:CENTURY 21 Signature Properties
183 Lagrange Street,Boston, MA 02132
$879,000
- 3 Beds
- 1 Baths
- 1,318 sq. ft.
- Single family
- Active
Upcoming open houses
- Sun, Sep 1312:00 pm - 01:30 pm
Listed by: katherine murray
Office: coldwell banker realty - westwood
MLS#:73574726
Source:MLSPIN
Price summary
- Price:$879,000
- Price per sq. ft.:$666.92
About this home
Nestled on a corner lot in the heart of one of West Roxbury's most sought after neighborhoods, this picture perfect colonial has been thoughtfully reimagined and is ready for its next chapter. Set back off a tree-lined street, its lush lawn and refreshed exterior elevate both the character and curb appeal of this classic Bellevue Hill home. A wood-burning fireplace with a new tile hearth and updated lighting grace the living room, open to the spacious dining room accented with built-in corner cabinets, and beautifully updated kitchen. You'll enjoy everyday meal prep and hosting with a new 5-burner gas range, stainless appliances and stunning cabinetry with quartz counters, and fabulous new backsplash. The peninsula doubles as a bar, complete with a beverage fridge, and new hardwood floors unite the first level. Through the French door is a vaulted, skylit sunroom featuring exposed beams and a wall of windows, light and bright with lovely views and exterior access, making this a perfect office or playroom. Upstairs, you'll find three generous, sun-filled bedrooms with ample closet space, charming period doors and hardware. The spa-inspired bathroom showcases marble floors and a large designer shower, where you can unwind after a long day. Freshly painted throughout to complement the home's exquisite millwork, there is an unmistakable sense of warmth, craftsmanship and charm in the home that according to the owners, "just feels like a warm hug". Exterior paint and a new front door in addition to a young roof, central air and high-end Buderus heating system offer comfort, style and peace of mind. Enjoy quiet mornings, relaxing evenings and summer cookouts on your private patio surrounded in nature. Centre Street's restaurants and coffee shops are just a short walk away alongside a new Trader Joe's, and the nearby commuter rail gets you into South Station in under 30 minutes. While the setting offers convenient access to local amenities and parks, it also maintains the privacy of a quiet residential neighborhood within a tight knit community. Charming, updated and perfectly positioned...this is West Roxbury living at its best! Come fall in love!...
Contact an agent
Home facts
- Year built:1915
- Subdivision & Development:Bellevue Hill
- Listing ID #:73574726
- Updated:September 12, 2026 at 11:16 AM
Rooms and interior
- Bedrooms:3
- Total bathrooms:1
- Full bathrooms:1
- Rooms Total:6
- Flooring:Flooring - Hardwood, Hardwood, Marble, Tile
- Dining Description:Closet/Cabinets - Custom Built, Crown Molding, Hardwood, Open Floorplan, Wainscoting
- Kitchen Description:Cabinets - Upgraded, Countertops - Upgraded, Dishwasher, Disposal, Flooring - Hardwood, Gas Stove, Microwave, Open Floorplan, Peninsula, Plumbed For Ice Maker, Range, Range Hood, Refrigerator, Stainless Steel Appliances, Wine Chiller, Wine Refrigerator
- Basement Description:Garage Access, Interior Entry, Partial
- Living area:1,318 sq. ft.
Heating and cooling
- Cooling:1 Cooling Zone, Central Air
- Heating:Hot Water
- Central air:Yes
Structure and exterior
- Roof:Shingle
- Year built:1915
- Building area:1,318 sq. ft.
- Lot area:0.12 Acres
- Lot Features:Corner Lot
- Architectural Style:Colonial
- Construction Materials:Frame
- Exterior Features:Patio, Rain Gutters, Stone Wall, Storage
- Foundation Description:Stone
Schools
- High school:Bps
- Middle school:Bps
- Elementary school:Bps
Utilities
- Water:Public
- Sewer:Public Sewer
Finances and disclosures
- Price:$879,000
- Price per sq. ft.:$666.92
- Tax amount:$4,735 (2026)
Features and amenities
- Appliances:Dishwasher, Disposal, Dryer, Microwave, Range, Range Hood, Refrigerator, Washer, Wine Refrigerator
- Laundry features:Dryer, Gas Dryer Hookup, In Basement, Washer, Washer Hookup
- Amenities:Closet, Crown Molding, Entry Hall, Gas Water Heater, High Speed Internet
Parking
- Total parking spaces:3
- Parking description:Garage Door Opener, Off Street, Paved Drive, Under
- Garage:Yes
- Garage spaces:1
New listings near 183 Lagrange Street
- Open Sun, 11am to 12pmNew
 $699,000Active2 beds 2 baths938 sq. ft.
42 Eighth #3315, Boston, MA 02129
MLS# 73576234Listed by: Coldwell Banker Realty - Milton - New
 $540,000Active1 beds 1 baths655 sq. ft.
84-86 Park Street #202, Boston, MA 02122
MLS# 73576174Listed by: LAER Realty Partners - New
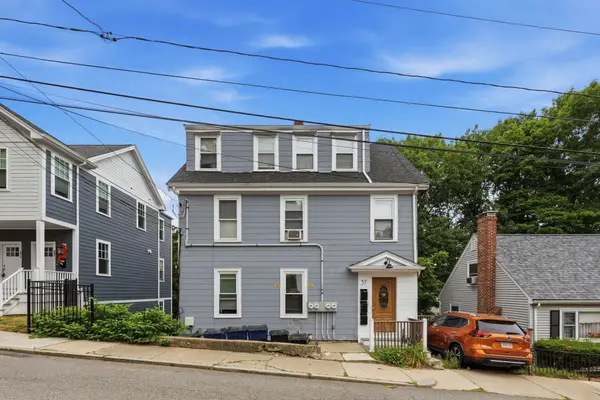 $1,095,000Active-- beds 4 baths2,318 sq. ft.
57 Hemman St, Boston, MA 02131
MLS# 73576231Listed by: MIG - Open Sun, 11:30am to 12:30pmNew
 $640,000Active1 beds 1 baths740 sq. ft.
99 Sumner St #210, Boston, MA 02128
MLS# 73576225Listed by: Keller Williams Realty Boston-Metro | Back Bay - New
 $1,900,000Active4 beds 3 baths2,083 sq. ft.
23 Concord St, Boston, MA 02129
MLS# 73576215Listed by: New Year Realty - Open Sun, 12 to 1:30pmNew
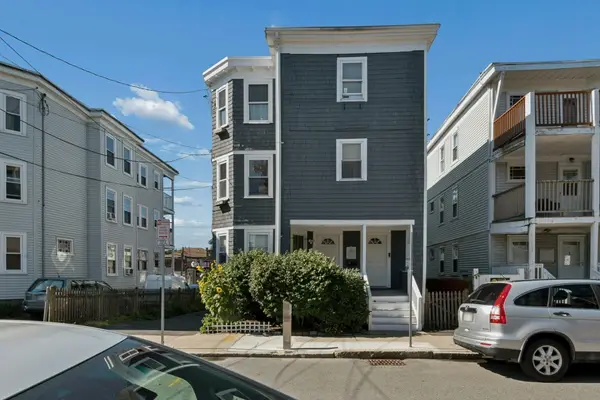 $549,000Active2 beds 1 baths1,102 sq. ft.
10-12 Colgate Rd #2, Boston, MA 02131
MLS# 73576216Listed by: Keller Williams Realty Boston-Metro | Back Bay - New
 $1,499,000Active9 beds 3 baths2,974 sq. ft.
735 Parker Street, Boston, MA 02120
MLS# 73576219Listed by: Coldwell Banker Realty - Boston - Open Sun, 1 to 2:30pmNew
 $1,899,000Active3 beds 4 baths2,170 sq. ft.
2 Leeds Street, Boston, MA 02127
MLS# 73576220Listed by: Compass - New
 $2,299,000Active2 beds 2 baths1,349 sq. ft.
58 Gray St #3, Boston, MA 02116
MLS# 73576186Listed by: Naples Realty Group - New
 $415,000Active-- beds 1 baths503 sq. ft.
84-86 Park Street #203, Boston, MA 02122
MLS# 73576181Listed by: LAER Realty Partners


Protect your home and budget from life's surprises with an Assurant Home Warranty, backed by a partner that supports you through every step of homeownership. Explore Plans.
©2026 Century 21 Real Estate LLC. All rights reserved. CENTURY 21®, the CENTURY 21 Logo and C21® are service marks owned by Century 21 Real Estate LLC. Century 21 Real Estate LLC fully supports the principles of the Fair Housing Act and the Equal Opportunity Act. Each office is independently owned and operated. Listing information is deemed reliable but not guaranteed accurate.