
28 Geneva St #204, Boston, MA 02128
Local realty services provided by:CENTURY 21 Tassinari & Associates, Inc
28 Geneva St #204,Boston, MA 02128
$519,900
- 1 Beds
- 1 Baths
- 664 sq. ft.
- Condominium
- Active
Listed by: emily haddad
Office: compass
MLS#:73525544
Source:MLSPIN
Price summary
- Price:$519,900
- Price per sq. ft.:$782.98
- Monthly HOA dues:$286
About this home
Experience elevated city living at GENEVA, a boutique collection of 19 luxury new construction residences in the heart of East Boston's sought-after Jeffries Point. Offering thoughtfully designed 1- and 2-bedroom floor plans with premium finishes and modern conveniences, the building features an elevator, heated garage parking, private roof decks on select homes, bicycle storage, keyless entry, video intercom with facial recognition, oversized windows, and professional management. Interiors showcase wide-plank matte oak flooring, Calacatta quartz countertops, Italian porcelain tile, in-unit laundry, and stainless steel appliances with fully vented gas ranges.
Contact an agent
Home facts
- Year built:2026
- Listing ID #:73525544
- Updated:July 09, 2026 at 10:56 PM
Rooms and interior
- Bedrooms:1
- Total bathrooms:1
- Full bathrooms:1
- Rooms Total:3
- Flooring:Wood
- Kitchen Description:Cabinets - Upgraded, Countertops - Upgraded, ENERGY STAR Qualified Dishwasher, ENERGY STAR Qualified Refrigerator, Gas Stove, Lighting - Pendant, Microwave, Open Floorplan, Peninsula, Range, Recessed Lighting, Stainless Steel Appliances
- Living area:664 sq. ft.
Heating and cooling
- Cooling:1 Cooling Zone, Central Air, ENERGY STAR Qualified Equipment
- Heating:Central, ENERGY STAR Qualified Equipment
- Central air:Yes
Structure and exterior
- Roof:Rubber
- Year built:2026
- Building area:664 sq. ft.
- Lot area:0.12 Acres
- Exterior Features:Deck, Deck - Composite
Utilities
- Water:Public
- Sewer:Public Sewer
Finances and disclosures
- Price:$519,900
- Price per sq. ft.:$782.98
Features and amenities
- Appliances:ENERGY STAR Qualified Dishwasher, ENERGY STAR Qualified Refrigerator, Intercom, Microwave, Range
- Laundry features:Electric Dryer Hookup, In Unit, Washer Hookup
- Amenities:Elevator(s)
Parking
- Parking description:Attached, Available For Purchase, Garage Door Opener, Heated Garage
- Garage:Yes
New listings near 28 Geneva St #204
- Open Sun, 12 to 2pmNew
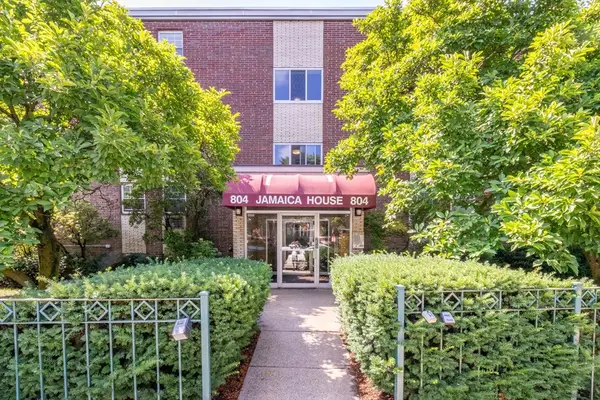 $539,000Active2 beds 1 baths795 sq. ft.
804 Centre Street #208, Boston, MA 02130
MLS# 73547512Listed by: Jamaica Hill Realty, Inc. - Open Sun, 2:15 to 3:30pmNew
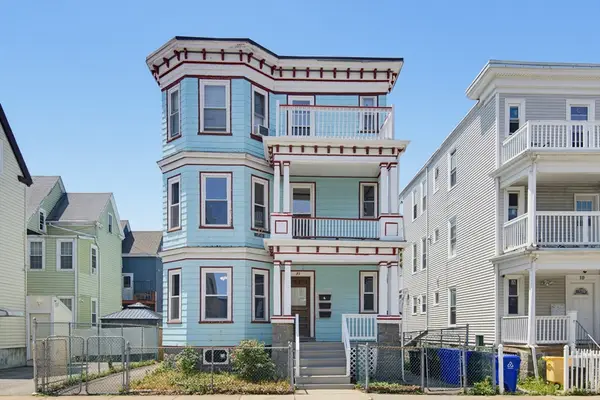 $1,199,900Active8 beds 3 baths3,360 sq. ft.
23 Santuit St, Boston, MA 02124
MLS# 73547563Listed by: Keller Williams Realty - New
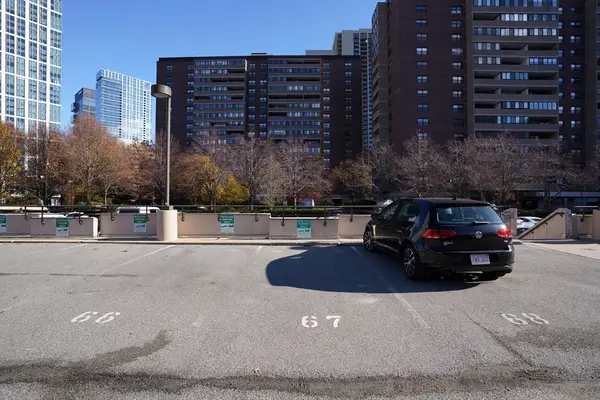 $57,500Active0 Acres
9 Hawthorne Pl Pkg 67, Boston, MA 02114
MLS# 73547564Listed by: Columbus and Over Group, LLC - New
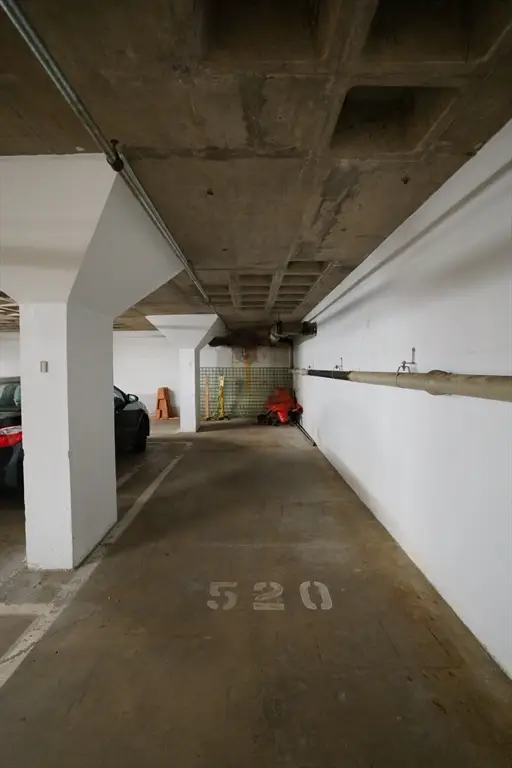 $69,000Active0 Acres
9 Hawthorne Pl Pkg 520, Boston, MA 02114
MLS# 73547605Listed by: Columbus and Over Group, LLC - New
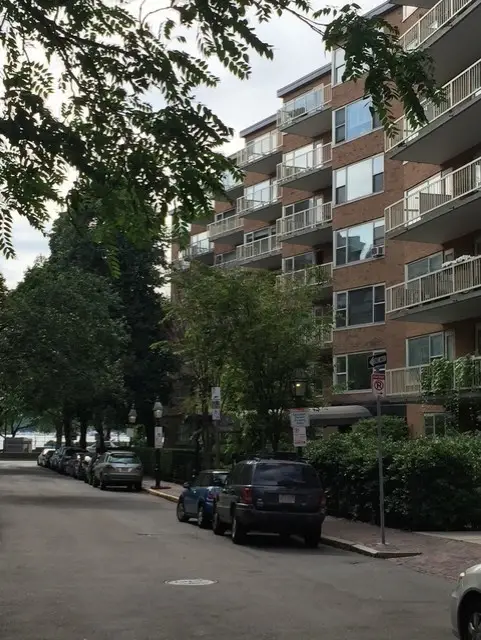 $795,000Active1 beds 1 baths690 sq. ft.
145 Pinckney #335, Boston, MA 02114
MLS# 73547628Listed by: James G. Fay - New
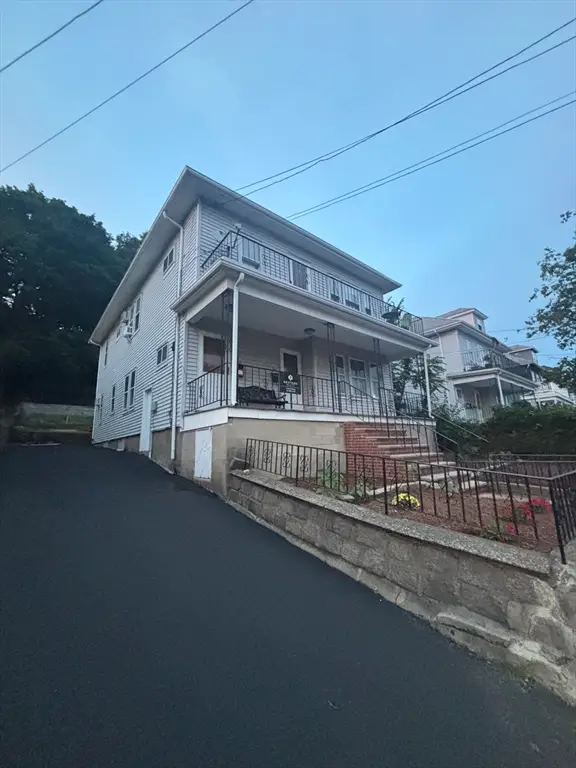 $1,150,000Active5 beds 2 baths2,390 sq. ft.
207 Gladstone St, Boston, MA 02128
MLS# 73547631Listed by: NextGen Realty, Inc. - Open Sat, 11am to 12pmNew
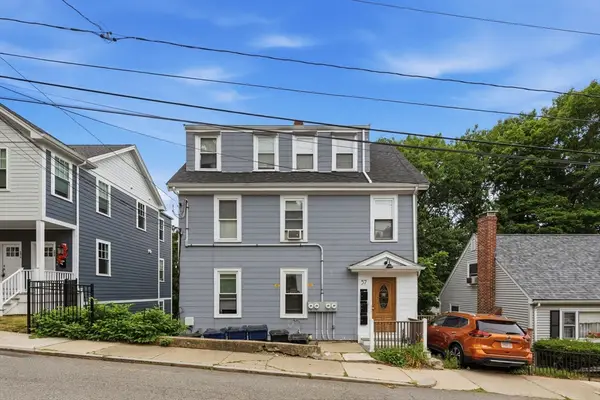 $299,000Active1 beds 1 baths453 sq. ft.
57 Hemman Street #B, Boston, MA 02131
MLS# 73547316Listed by: MIG - Open Sat, 12 to 1pmNew
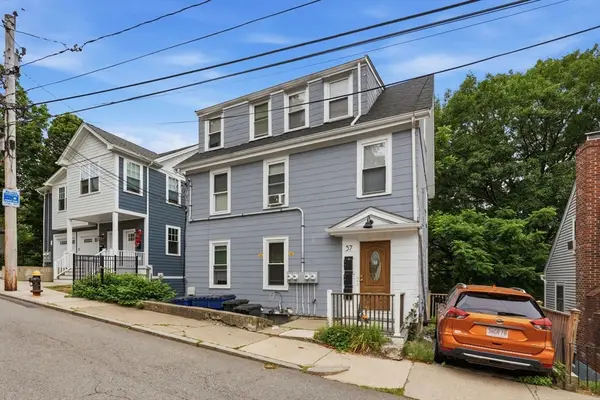 $359,000Active2 beds 1 baths598 sq. ft.
57 Hemman Street #1, Boston, MA 02131
MLS# 73547321Listed by: MIG - Open Sat, 2 to 3pmNew
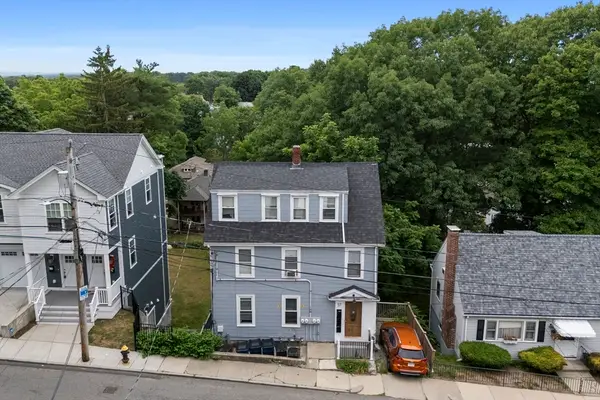 $589,000Active1 beds 1 baths1,267 sq. ft.
57 Hemman Street #2, Boston, MA 02131
MLS# 73547324Listed by: MIG - New
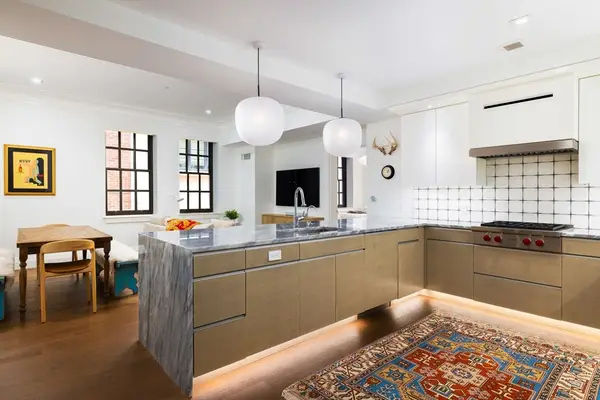 $1,685,000Active1 beds 2 baths1,468 sq. ft.
45 Temple St #212, Boston, MA 02114
MLS# 73547341Listed by: MGS Group Real Estate LTD


Protect your home and budget from life's surprises with an Assurant Home Warranty, backed by a partner that supports you through every step of homeownership. Explore Plans.
©2026 Century 21 Real Estate LLC. All rights reserved. CENTURY 21®, the CENTURY 21 Logo and C21® are service marks owned by Century 21 Real Estate LLC. Century 21 Real Estate LLC fully supports the principles of the Fair Housing Act and the Equal Opportunity Act. Each office is independently owned and operated. Listing information is deemed reliable but not guaranteed accurate.