
28 Saint Gregory St #2, Boston, MA 02124
Local realty services provided by:CENTURY 21 AllPoints Realty
28 Saint Gregory St #2,Boston, MA 02124
$759,000
- 3 Beds
- 2 Baths
- 2,402 sq. ft.
- Condominium
- Active
Listed by: team galvin, craig galvin
Office: the galvin group, llc
MLS#:73590784
Source:MLSPIN
Price summary
- Price:$759,000
- Price per sq. ft.:$315.99
- Monthly HOA dues:$200
About this home
Welcome to 28 Saint Gregory Street, ideally situated in Dorchester's desirable Lower Mills neighborhood! Featuring an updated interior with a fresh, modern feel, this inviting home offers comfortable living in a fantastic location. Enjoy a spacious layout including 3 bedrooms,2 full baths, and a private deck perfect for relaxing or entertaining. Just minutes from the vibrant Lower Mills dining and shopping scene, you'll find neighborhood favorites including The Bowery Bar, Lower Mills Tavern, Yellow Door Taqueria, Sweet Life Bakery & Cafe, Two Pence Market, Pat's Pizza, and The Ice Cream Smith. Everyday conveniences are close by, with supermarkets,pharmacies, and many other local businesses just being a stone's throw away. Public transportation, nearby recreational areas such as Pope John Paul Park, and major highways are all close by, making commuting and exploring the city a breeze. With its updated interior, outdoor space, and unbeatable proximity to some of Dorchester's best restaurants and shops, this is an opportunity you won't want to miss!...
Contact an agent
Home facts
- Year built:2018
- Listing ID #:73590784
- Updated:October 14, 2026 at 09:57 PM
Rooms and interior
- Bedrooms:3
- Total bathrooms:2
- Full bathrooms:2
- Rooms Total:7
- Flooring:Tile, Wood
- Kitchen Description:Dishwasher, Disposal, Microwave, Range, Range Hood, Refrigerator
- Living area:2,402 sq. ft.
Heating and cooling
- Cooling:Central Air
- Heating:Central, Forced Air, Natural Gas
- Central air:Yes
Structure and exterior
- Roof:Shingle
- Year built:2018
- Building area:2,402 sq. ft.
- Lot area:0.06 Acres
- Construction Materials:Frame
- Exterior Features:Deck - Roof, Porch
Utilities
- Water:Public
- Sewer:Public Sewer
Finances and disclosures
- Price:$759,000
- Price per sq. ft.:$315.99
- Tax amount:$10,299 (2026)
Features and amenities
- Appliances:Dishwasher, Disposal, Dryer, Microwave, Range, Range Hood, Refrigerator, Washer
- Laundry features:Dryer, Gas Dryer Hookup, Washer
Parking
- Total parking spaces:2
- Parking description:Paved
New listings near 28 Saint Gregory St #2
- Coming Soon
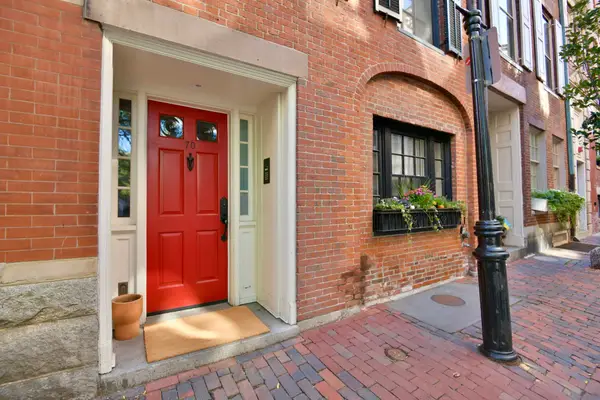 $6,250,000Coming Soon5 beds 6 baths3,660 sq. ft.
70 Myrtle St, Boston, MA 02114
MLS# 73589849Listed by: Craft Realty - Coming Soon
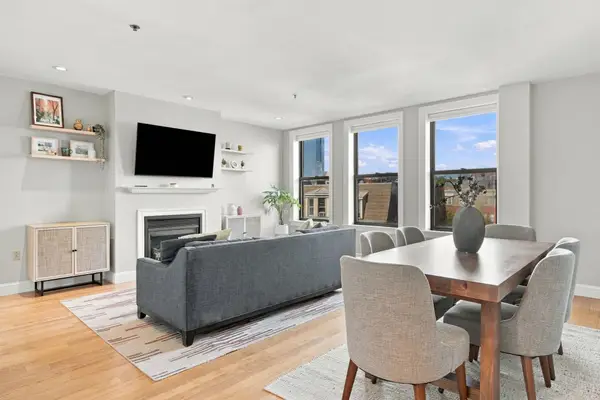 $975,000Coming Soon2 beds 2 baths1,072 sq. ft.
1723 Washington St. #411, Boston, MA 02118
MLS# 73588824Listed by: William Raveis R.E. & Home Services - Coming Soon
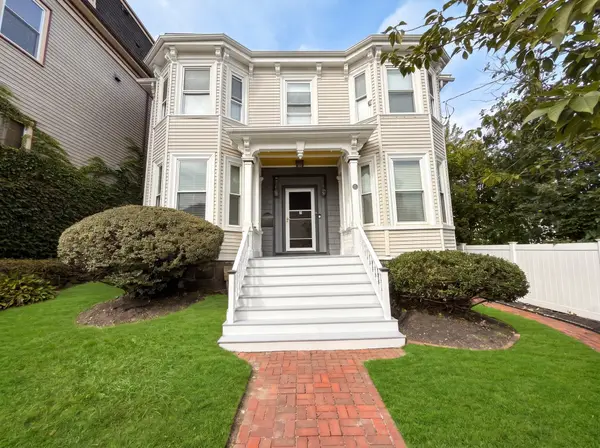 $825,000Coming Soon4 beds 2 baths2,016 sq. ft.
31 Regent St, Boston, MA 02119
MLS# 73586850Listed by: Generations Realty Group - New
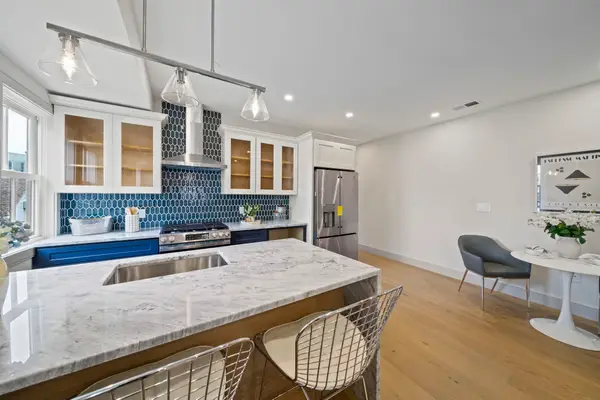 $590,000Active1 beds 2 baths900 sq. ft.
273 Havre #1, Boston, MA 02128
MLS# 73590838Listed by: Compass - New
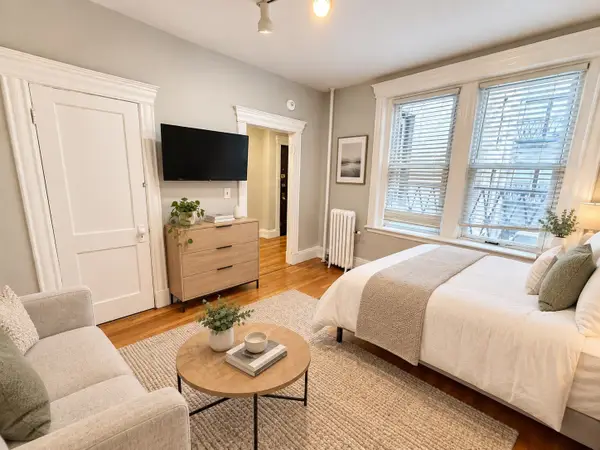 $355,000Active-- beds 10 baths315 sq. ft.
65 Park Drive #10, Boston, MA 02215
MLS# 73590842Listed by: Fenway Property Advisors - New
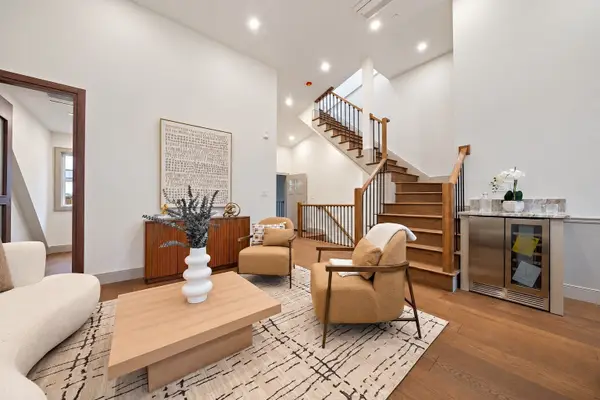 $1,125,000Active2 beds 3 baths1,340 sq. ft.
4 Haynes St #4, Boston, MA 02128
MLS# 73590856Listed by: Compass - New
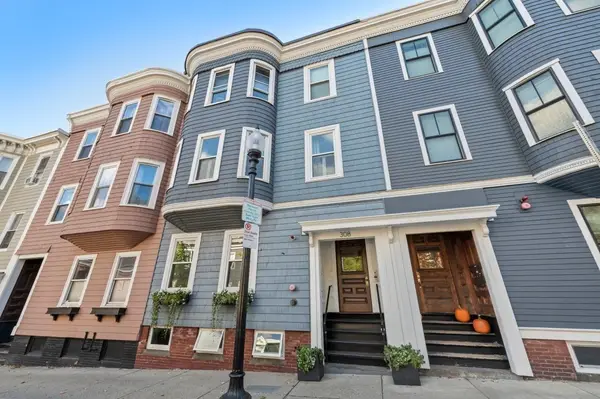 $1,175,000Active2 beds 3 baths1,149 sq. ft.
308 Bunker Hill St #2, Boston, MA 02129
MLS# 73590807Listed by: Griffin Realty Group - New
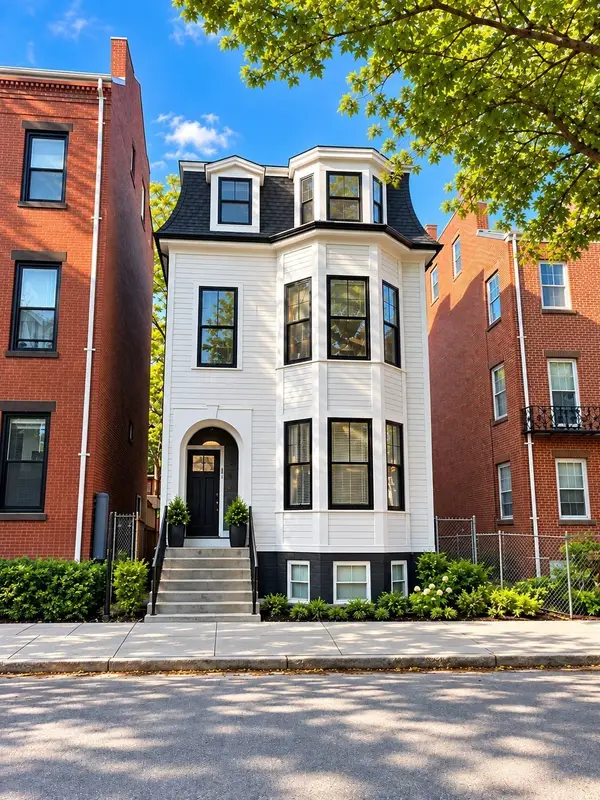 $2,499,999Active8 beds 4 baths3,000 sq. ft.
395 W Fourth, Boston, MA 02127
MLS# 73590821Listed by: Lauchlin Real Estate Group - New
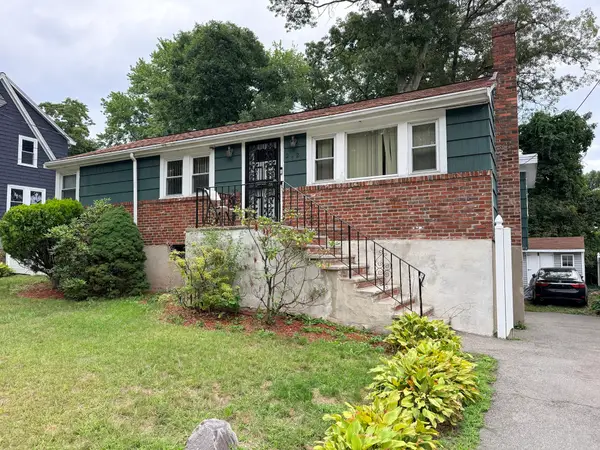 $469,000Active2 beds 1 baths1,152 sq. ft.
242 Itasca Street, Boston, MA 02126
MLS# 73590798Listed by: Coldwell Banker Realty - Milton


Protect your home and budget from life's surprises with an Assurant Home Warranty, backed by a partner that supports you through every step of homeownership. Explore Plans.
©2026 Century 21 Real Estate LLC. All rights reserved. CENTURY 21®, the CENTURY 21 Logo and C21® are service marks owned by Century 21 Real Estate LLC. Century 21 Real Estate LLC fully supports the principles of the Fair Housing Act and the Equal Opportunity Act. Each office is independently owned and operated. Listing information is deemed reliable but not guaranteed accurate.