
4 Haynes St #4, Boston, MA 02128
Local realty services provided by:CENTURY 21 Topsail Realty
4 Haynes St #4,Boston, MA 02128
$1,125,000
- 2 Beds
- 3 Baths
- 1,340 sq. ft.
- Condominium
- Active
Listed by: melissa novaco
Office: compass
MLS#:73590856
Source:MLSPIN
Price summary
- Price:$1,125,000
- Price per sq. ft.:$839.55
- Monthly HOA dues:$450
About this home
Own a piece of East Boston’s coveted waterfront neighborhood in this boutique new-construction development. 4 Haynes Street is just one block from Boston Harbor, Piers Park, and the iconic Tall Ship. These thoughtfully designed bi-level residences showcase a sophisticated blend of modern luxury and timeless design. Custom Italian-made doors, warm earthy tones, and richly layered finishes create an inviting yet refined aesthetic. Sun-filled living spaces and generous storage deliver both beauty and functionality. Expansive private roof decks extend your living space outdoors, offering the perfect setting to entertain, unwind, and take in sweeping views of the Boston skyline and harbor. There are ONLY 2 bi-level residences available so come see what all the hype is about.
Contact an agent
Home facts
- Year built:2026
- Listing ID #:73590856
- Updated:October 14, 2026 at 09:50 PM
Rooms and interior
- Bedrooms:2
- Total bathrooms:3
- Full bathrooms:2
- Half bathrooms:1
- Rooms Total:7
- Flooring:Engineered Hardwood, Tile
- Kitchen Description:Dishwasher, Microwave, Range, Refrigerator
- Living area:1,340 sq. ft.
Heating and cooling
- Cooling:Ductless
- Heating:Ductless, Electric, Hydronic Floor Heat(Radiant)
Structure and exterior
- Roof:Rubber
- Year built:2026
- Building area:1,340 sq. ft.
- Construction Materials:Post & Beam
- Exterior Features:Deck - Composite, Deck - Roof + Access Rights, Porch
Utilities
- Water:Public
- Sewer:Public Sewer
Finances and disclosures
- Price:$1,125,000
- Price per sq. ft.:$839.55
- Tax amount:$9,999,999 (2026)
Features and amenities
- Appliances:Dishwasher, Microwave, Range, Refrigerator
- Laundry features:Gas Dryer Hookup, In Unit
Parking
- Total parking spaces:1
- Parking description:Under
- Garage:Yes
- Garage spaces:1
New listings near 4 Haynes St #4
- Coming Soon
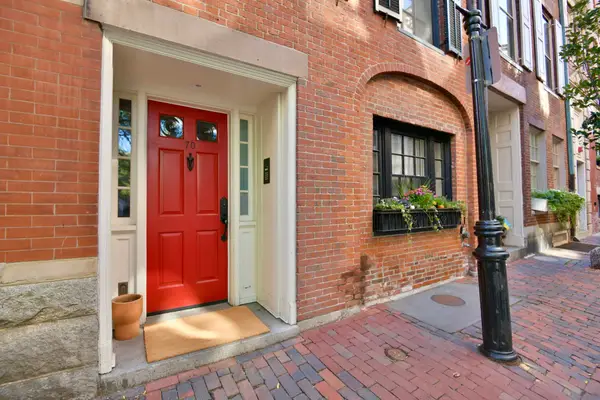 $6,250,000Coming Soon5 beds 6 baths3,660 sq. ft.
70 Myrtle St, Boston, MA 02114
MLS# 73589849Listed by: Craft Realty - Coming Soon
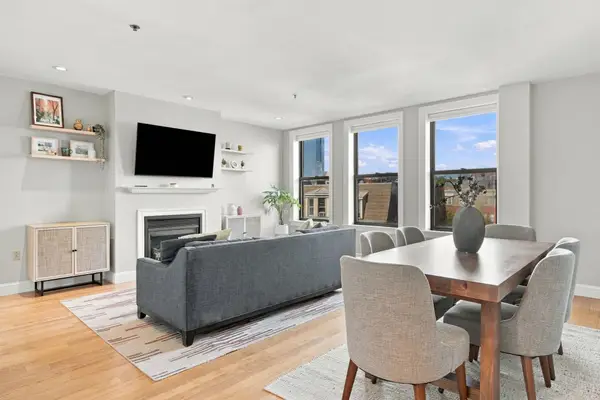 $975,000Coming Soon2 beds 2 baths1,072 sq. ft.
1723 Washington St. #411, Boston, MA 02118
MLS# 73588824Listed by: William Raveis R.E. & Home Services - Coming Soon
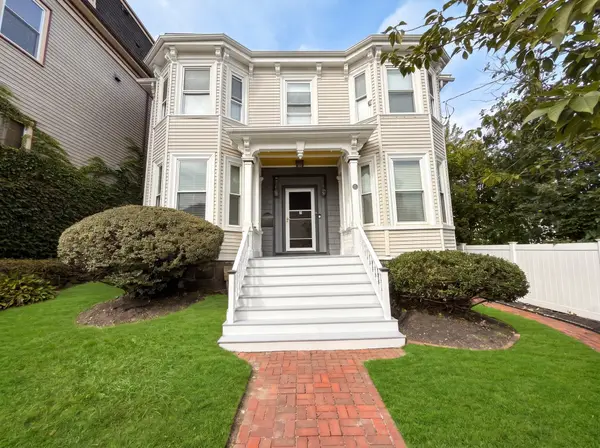 $825,000Coming Soon4 beds 2 baths2,016 sq. ft.
31 Regent St, Boston, MA 02119
MLS# 73586850Listed by: Generations Realty Group - New
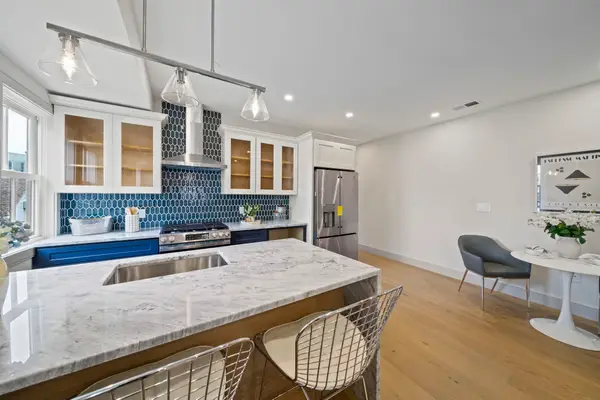 $590,000Active1 beds 2 baths900 sq. ft.
273 Havre #1, Boston, MA 02128
MLS# 73590838Listed by: Compass - New
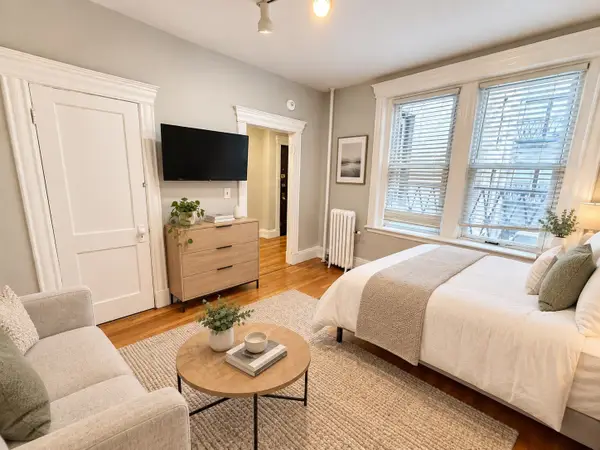 $355,000Active-- beds 10 baths315 sq. ft.
65 Park Drive #10, Boston, MA 02215
MLS# 73590842Listed by: Fenway Property Advisors - New
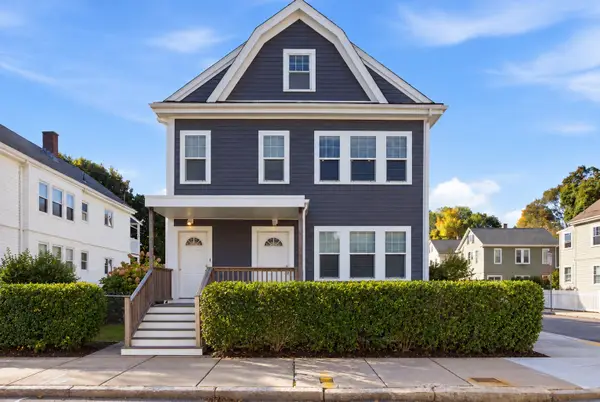 $759,000Active3 beds 2 baths2,402 sq. ft.
28 Saint Gregory St #2, Boston, MA 02124
MLS# 73590784Listed by: The Galvin Group, LLC - New
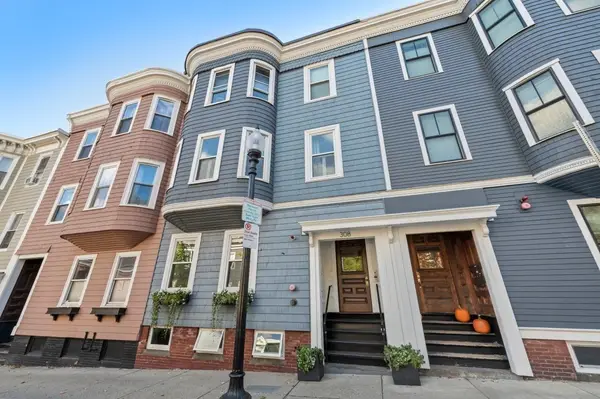 $1,175,000Active2 beds 3 baths1,149 sq. ft.
308 Bunker Hill St #2, Boston, MA 02129
MLS# 73590807Listed by: Griffin Realty Group - New
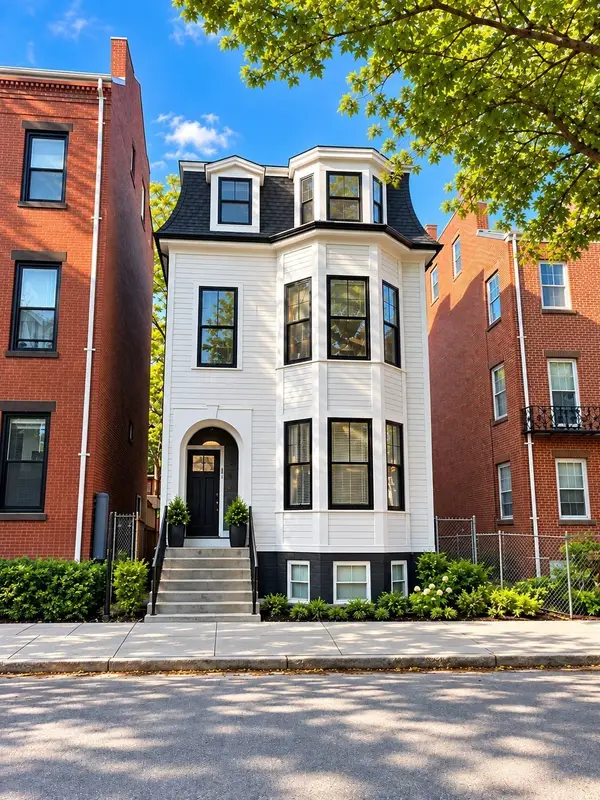 $2,499,999Active8 beds 4 baths3,000 sq. ft.
395 W Fourth, Boston, MA 02127
MLS# 73590821Listed by: Lauchlin Real Estate Group - New
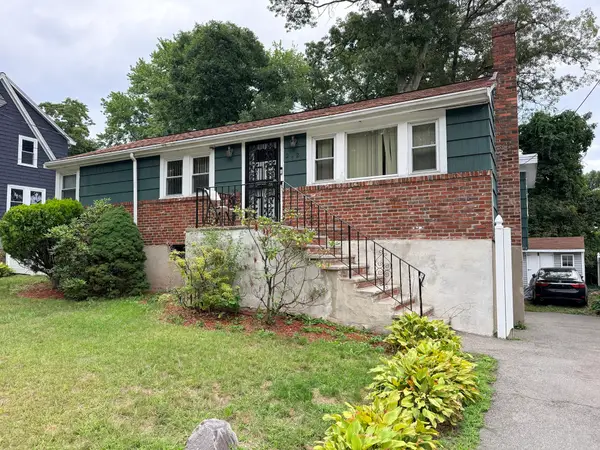 $469,000Active2 beds 1 baths1,152 sq. ft.
242 Itasca Street, Boston, MA 02126
MLS# 73590798Listed by: Coldwell Banker Realty - Milton


Protect your home and budget from life's surprises with an Assurant Home Warranty, backed by a partner that supports you through every step of homeownership. Explore Plans.
©2026 Century 21 Real Estate LLC. All rights reserved. CENTURY 21®, the CENTURY 21 Logo and C21® are service marks owned by Century 21 Real Estate LLC. Century 21 Real Estate LLC fully supports the principles of the Fair Housing Act and the Equal Opportunity Act. Each office is independently owned and operated. Listing information is deemed reliable but not guaranteed accurate.