43 Rutland Square #1, Boston, MA 02118
Local realty services provided by:CENTURY 21 Tassinari & Associates, Inc
43 Rutland Square #1,Boston, MA 02118
$1,150,000
- 2 Beds
- 2 Baths
- 944 sq. ft.
- Condominium
- Active
Upcoming open houses
- Sat, Sep 2612:00 pm - 01:30 pm
Listed by: paul whaley/charlie ring team
Office: coldwell banker realty - boston
MLS#:73580908
Source:MLSPIN
Price summary
- Price:$1,150,000
- Price per sq. ft.:$1,218.22
- Monthly HOA dues:$290
About this home
Located on one of the South End's most sought-after blocks, this Rutland Square duplex home has been fully renovated and offers easy access from both the full parking space behind the building and from the sidewalk at the front, association door. The primary bedroom on the upper floor is an ideal blend of historic charm and modern convenience with a ceiling medallion and crown molding as well as upgraded closets and a central AC unit. The rounded, front bay window also offers space for a home office. The bathroom has been renovated with bright, Carera-style tile, new vanity, heated floors and excellent storage. The second bedroom is expansive with a large closet and it overlooks the private patio to the rear of the home. The living space offers a completely renovated kitchen with white custom cabinets and striking stone counters and matching backsplash. A wall of built-in's holds the flat panel TV as well as creating more storage. The fully renovated half bath, also with heated floors, is convenient for when entertaining and is close to the outdoor terrace entrance. The patio is like another living space for parties or relaxing. Elevated planter beds hold mature hydrangea and a Japanese Maple tree. A number of furniture arrangements are possible and the access to the full parking space could not be easier. Separate basement storage makes this home even more unique for bikes, skis, golf clubs and luggage. This home checks every box!...
Contact an agent
Home facts
- Year built:1880
- Listing ID #:73580908
- Updated:September 23, 2026 at 01:57 AM
Rooms and interior
- Bedrooms:2
- Total bathrooms:2
- Full bathrooms:1
- Half bathrooms:1
- Rooms Total:4
- Flooring:Hardwood
- Kitchen Description:Dishwasher, Freezer, Microwave, Range, Refrigerator
- Living area:944 sq. ft.
Heating and cooling
- Cooling:3 Cooling Zones, Heat Pump, Individual
- Heating:Electric Baseboard, Forced Air
Structure and exterior
- Year built:1880
- Building area:944 sq. ft.
- Lot area:0.02 Acres
- Exterior Features:Patio
Utilities
- Water:Public
- Sewer:Public Sewer
Finances and disclosures
- Price:$1,150,000
- Price per sq. ft.:$1,218.22
- Tax amount:$11,779 (2026)
Features and amenities
- Appliances:Dishwasher, Dryer, Freezer, Microwave, Range, Refrigerator, Washer
- Laundry features:Dryer, In Unit, Washer
Parking
- Total parking spaces:1
- Parking description:Assigned, Exclusive Parking, Off Street
New listings near 43 Rutland Square #1
- Coming Soon
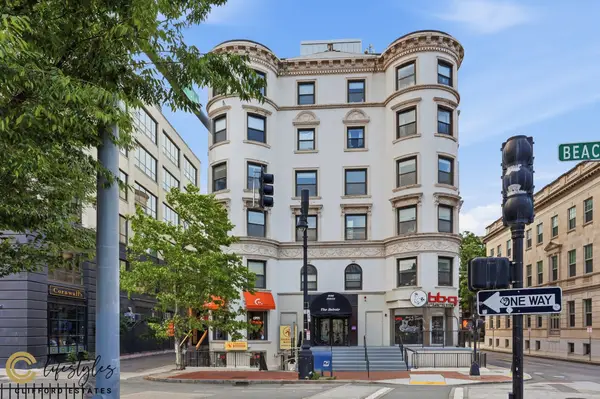 $950,000Coming Soon2 beds 1 baths800 sq. ft.
636 Beacon St #206, Boston, MA 02215
MLS# 73581028Listed by: eXp Realty LLC - Corporate Office - Coming SoonOpen Thu, 12 to 1pm
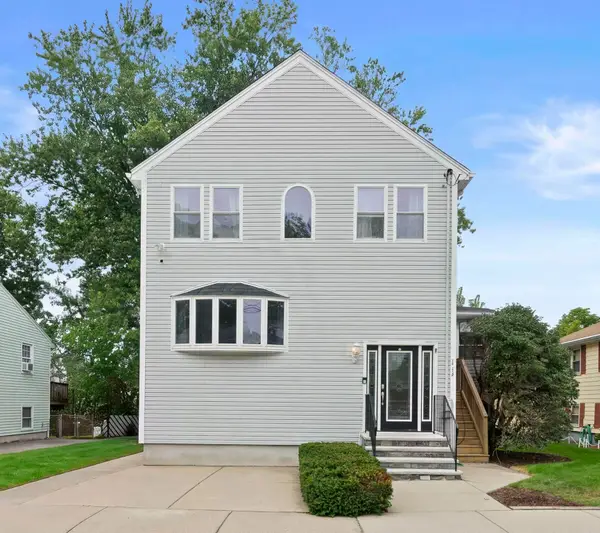 $1,100,000Coming Soon6 beds 3 baths3,274 sq. ft.
113 New Haven St, Boston, MA 02132
MLS# 73580957Listed by: Parkway Real Estate, LLC - Coming Soon
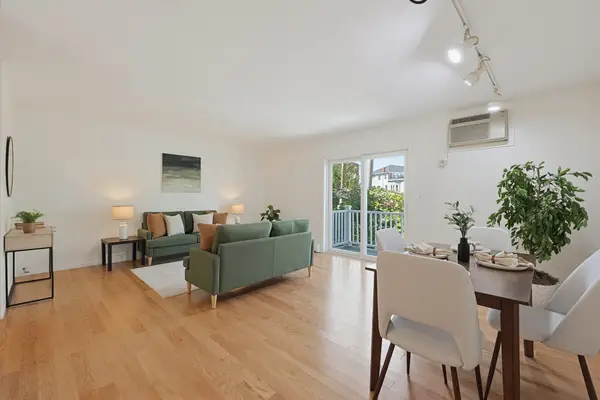 $599,000Coming Soon2 beds 2 baths1,671 sq. ft.
294 Paris Street #294, Boston, MA 02128
MLS# 73580778Listed by: RE/MAX Harmony - Coming Soon
 $1,599,000Coming Soon2 beds 2 baths1,801 sq. ft.
377 West First #6, Boston, MA 02127
MLS# 73580642Listed by: RE/MAX Realty Plus - Open Sat, 11am to 12:30pmNew
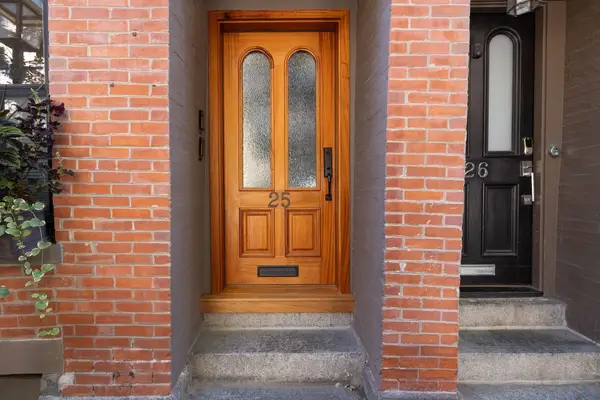 $1,150,000Active2 beds 2 baths943 sq. ft.
25 Lawrence St #1, Boston, MA 02116
MLS# 73581091Listed by: Berkshire Hathaway HomeServices Commonwealth Real Estate - Open Sat, 10am to 12pmNew
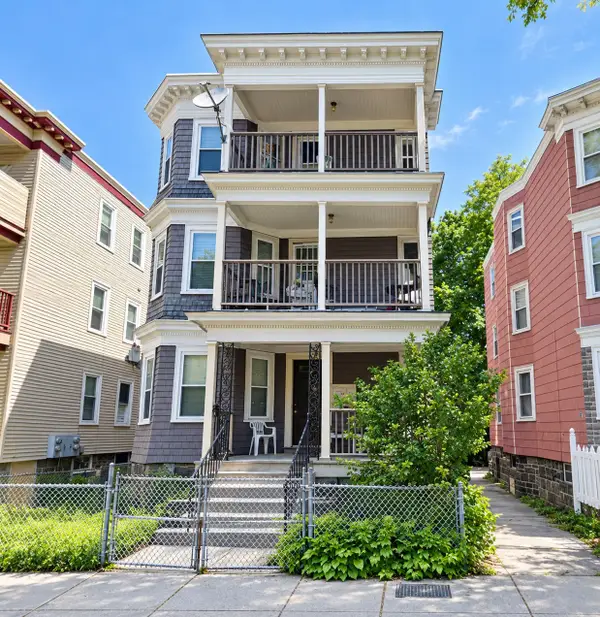
 $645,000Active9 beds 3 baths3,471 sq. ft.
8 Hosmer St, Boston, MA 02126
MLS# 73581109Listed by: Century 21 Limitless - New
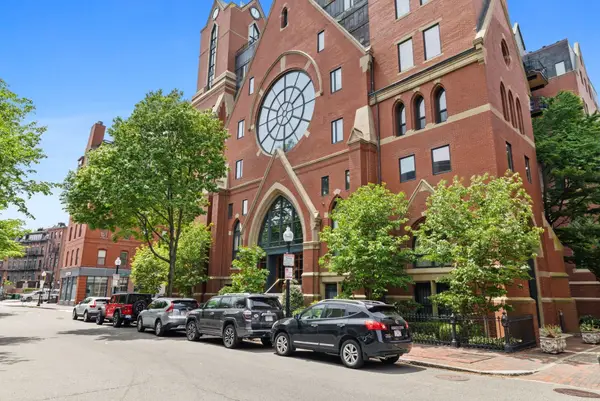 $799,000Active1 beds 1 baths709 sq. ft.
2 Clarendon St #301, Boston, MA 02116
MLS# 73581110Listed by: Compass - New
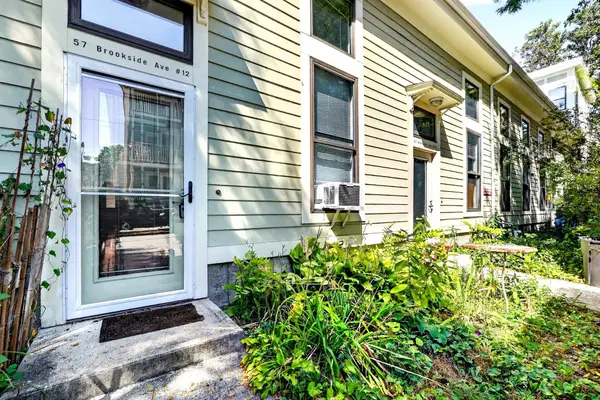 $473,783Active1 beds 1 baths1,013 sq. ft.
57 Brookside Ave #12, Boston, MA 02130
MLS# 73581113Listed by: Keller Williams Realty  $250,000Active2.3 Acres
377 Commonwealth Ave P1, Boston, MA 02116
MLS# 73565357Listed by: Gibson Sotheby's International Realty- New
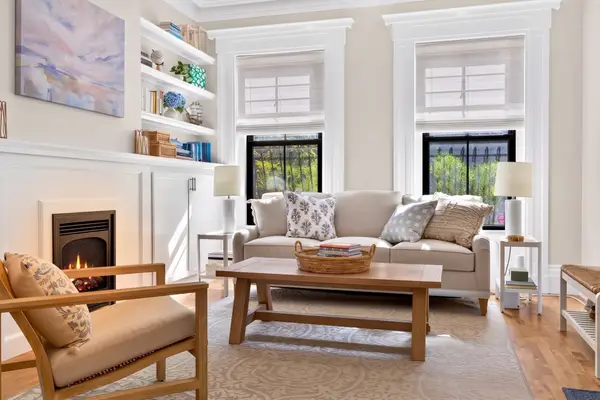 $1,975,000Active2 beds 2 baths1,643 sq. ft.
121 W Concord #1, Boston, MA 02118
MLS# 73581068Listed by: Compass


Protect your home and budget from life's surprises with an Assurant Home Warranty, backed by a partner that supports you through every step of homeownership. Explore Plans.
©2026 Century 21 Real Estate LLC. All rights reserved. CENTURY 21®, the CENTURY 21 Logo and C21® are service marks owned by Century 21 Real Estate LLC. Century 21 Real Estate LLC fully supports the principles of the Fair Housing Act and the Equal Opportunity Act. Each office is independently owned and operated. Listing information is deemed reliable but not guaranteed accurate.