
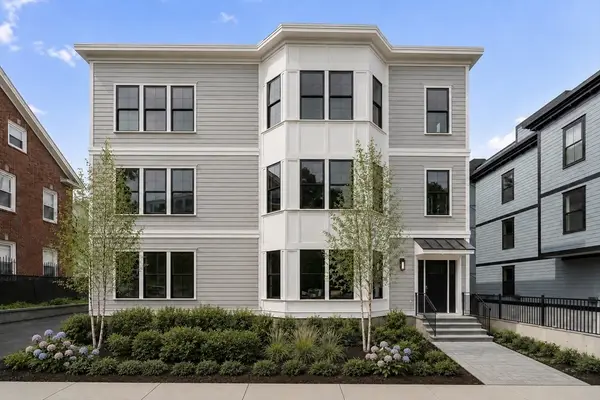
31 Millmont St #2, Boston, MA 02119
Local realty services provided by:CENTURY 21 Signature Properties
31 Millmont St #2,Boston, MA 02119
$589,000
- 2 Beds
- 2 Baths
- 888 sq. ft.
- Condominium
- Active
Listed by: adams & co. team
Office: real broker ma, llc
MLS#:73550326
Source:MLSPIN
Price summary
- Price:$589,000
- Price per sq. ft.:$663.29
- Monthly HOA dues:$191
About this home
Set in Fort Hill within the Roxbury Highlands National Register Historic District, this bright 2-bedroom, 1.5-bath condo blends classic character with comfortable modern living. The open floor plan offers abundant natural light and an inviting flow for gathering, dining, and relaxing by the gas fireplace. The sunken primary bedroom opens directly to a private rear deck, while the second bedroom provides additional flexible space. In-unit laundry, deeded tandem parking, and generous deeded basement storage add everyday convenience. Enjoy morning coffee or fall dinners on the deck, plus a shared yard and front garden. A gas-fired boiler provides heat and hot water through an indirect-fired water heater. Just half a mile from the Orange Line, with convenient access to I-93 and the Mass Pike, downtown Boston, the Longwood Medical Area, local universities, and more.
Contact an agent
Home facts
- Year built:1870
- Listing ID #:73550326
- Updated:July 29, 2026 at 11:38 AM
Rooms and interior
- Bedrooms:2
- Total bathrooms:2
- Full bathrooms:1
- Half bathrooms:1
- Rooms Total:4
- Flooring:Wood
- Kitchen Description:Dishwasher, Disposal, Microwave, Range, Range Hood, Refrigerator
- Living area:888 sq. ft.
Heating and cooling
- Cooling:2 Cooling Zones, Ductless
- Heating:Baseboard, Ductless, Natural Gas
Structure and exterior
- Roof:Rubber, Slate
- Year built:1870
- Building area:888 sq. ft.
- Lot area:0.02 Acres
- Construction Materials:Brick
- Exterior Features:Deck - Wood, Garden
Schools
- High school:Bps
- Middle school:Bps
- Elementary school:Bps
Utilities
- Water:Public
- Sewer:Public Sewer
Finances and disclosures
- Price:$589,000
- Price per sq. ft.:$663.29
- Tax amount:$6,143 (2025)
Features and amenities
- Appliances:Dishwasher, Disposal, Dryer, Intercom, Microwave, Range, Range Hood, Refrigerator, Washer
- Laundry features:Dryer, In Unit, Washer
- Amenities:Garden Area, Internet Available - Broadband, Storage
Parking
- Total parking spaces:1
- Parking description:Deeded, Tandem
New listings near 31 Millmont St #2
- Open Thu, 5:30 to 6:30pmNew
 $749,999Active2 beds 2 baths1,282 sq. ft.
27 Guild Street #302, Boston, MA 02119
MLS# 73556222Listed by: Access - Open Sat, 11:30am to 1pmNew
 $549,000Active3 beds 2 baths1,592 sq. ft.
39 Fenton St #7, Boston, MA 02122
MLS# 73556223Listed by: Serhant - Open Sun, 12 to 1pmNew
 $1,799,000Active3 beds 3 baths1,442 sq. ft.
82 Endicott Street #3, Boston, MA 02113
MLS# 73556192Listed by: Gibson Sotheby's International Realty - New
 $1,450,000Active1 beds 2 baths779 sq. ft.
133 Seaport Blvd #1510, Boston, MA 02210
MLS# 73556143Listed by: Blue Ocean Realty, LLC - Open Thu, 4 to 6pmNew
 $579,000Active3 beds 1 baths1,246 sq. ft.
6 Swift Ter, Boston, MA 02128
MLS# 73556139Listed by: Real Broker MA, LLC - Open Wed, 2 to 3pm
 $2,399,000Active3 beds 3 baths1,663 sq. ft.
380 Harrison Ave #1008, Boston, MA 02118
MLS# 73528991Listed by: TCC/ Lovejoy Wharf Condominums - New
 $4,195,000Active2 beds 3 baths2,190 sq. ft.
240 Devonshire Street #U3701, Boston, MA 02110
MLS# 73556107Listed by: MP Boston Marketing LLC - Open Thu, 11am to 12:30pmNew
 $1,098,000Active3 beds 2 baths1,398 sq. ft.
228 Washington Street #3, Boston, MA 02135
MLS# 73556086Listed by: Coldwell Banker Realty - Brookline - Open Thu, 11am to 12:30pmNew
 $1,098,000Active3 beds 2 baths1,396 sq. ft.
228 Washington Street #4, Boston, MA 02135
MLS# 73556087Listed by: Coldwell Banker Realty - Brookline - Open Thu, 11am to 12:30pmNew
 $889,000Active2 beds 2 baths1,056 sq. ft.
228 Washington Street #2, Boston, MA 02135
MLS# 73556088Listed by: Coldwell Banker Realty - Brookline


Protect your home and budget from life's surprises with an Assurant Home Warranty, backed by a partner that supports you through every step of homeownership. Explore Plans.
©2026 Century 21 Real Estate LLC. All rights reserved. CENTURY 21®, the CENTURY 21 Logo and C21® are service marks owned by Century 21 Real Estate LLC. Century 21 Real Estate LLC fully supports the principles of the Fair Housing Act and the Equal Opportunity Act. Each office is independently owned and operated. Listing information is deemed reliable but not guaranteed accurate.