37 Cedrus Ave #37, Boston, MA 02131
Local realty services provided by:CENTURY 21 Tassinari & Associates, Inc
37 Cedrus Ave #37,Boston, MA 02131
$675,000
- 3 Beds
- 2 Baths
- 1,403 sq. ft.
- Condominium
- Active
Upcoming open houses
- Sun, Sep 2701:30 pm - 03:00 pm
Listed by: ken sazama
Office: real broker ma, llc
MLS#:73580812
Source:MLSPIN
Price summary
- Price:$675,000
- Price per sq. ft.:$481.11
- Monthly HOA dues:$300
About this home
Welcome home to 37 Cedrus, a sun-filled top-floor condo with beautiful Boston skyline views and plenty of space to live comfortably. Step through the door and into a warm, light-filled interior where hardwood floors, natural wood trim, and an easy open flow make the home feel inviting from the start. Imagine starting the morning with coffee on the balcony as the Boston skyline stretches out beyond you, then coming back inside to a welcoming living room, with the decorative fireplace adding character to the space. The dining room is ready for Sunday dinners, holiday gatherings, and nights when friends stay a little longer, with custom built-ins adding both character and function. At the heart of it all, the generous kitchen gives you plenty of room to cook, gather, and be part of the conversation. When the day winds down, three comfortable bedrooms give everyone a place of their own, including a main bedroom with a private full bath. Need more room? The exclusive use 1,400+ sq ft walk-up attic offers storage and possible expansion, along with a small basement storage area. Outside, enjoy a second porch and common yard, while one deeded garage space, plus one tandem parking space in driveway, make coming home easy. With recent updates to the façade, porches, HVAC, retaining wall, washer, dryer, and microwave, the big work has already been addressed. And with Roslindale center close by, everyday conveniences are never far away. Ready for its new owners and offering the space, views, and location buyers are looking for. Don't miss your chance to see it in person!...
Contact an agent
Home facts
- Year built:2006
- Listing ID #:73580812
- Updated:September 22, 2026 at 11:53 PM
Rooms and interior
- Bedrooms:3
- Total bathrooms:2
- Full bathrooms:2
- Rooms Total:6
- Flooring:Tile, Wood
- Dining Description:Closet/Cabinets - Custom Built, Hardwood, Open Floorplan
- Kitchen Description:Closet/Cabinets - Custom Built, Dishwasher, Disposal, Flooring - Hardwood, Microwave, Range, Refrigerator, Washer Hookup
- Living area:1,403 sq. ft.
Heating and cooling
- Cooling:Central Air, Unit Control
- Heating:Forced Air, Natural Gas, Unit Control
- Central air:Yes
Structure and exterior
- Year built:2006
- Building area:1,403 sq. ft.
- Lot area:0.03 Acres
- Exterior Features:Balcony, Porch
Schools
- Middle school:Lyndon K-8 School
- Elementary school:Bates Elementary School
Utilities
- Water:Public
- Sewer:Public Sewer
Finances and disclosures
- Price:$675,000
- Price per sq. ft.:$481.11
- Tax amount:$8,544 (2025)
Features and amenities
- Appliances:Dishwasher, Disposal, Microwave, Range, Refrigerator
- Laundry features:Gas Dryer Hookup, In Unit
Parking
- Total parking spaces:2
- Parking description:Deeded, Off Street, Tandem, Under
- Garage:Yes
- Garage spaces:1
New listings near 37 Cedrus Ave #37
- Coming Soon
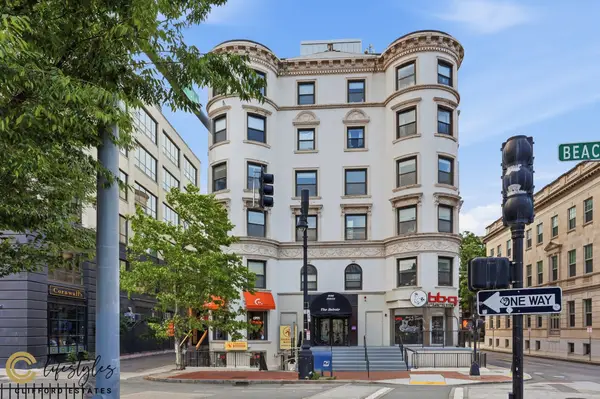 $950,000Coming Soon2 beds 1 baths800 sq. ft.
636 Beacon St #206, Boston, MA 02215
MLS# 73581028Listed by: eXp Realty LLC - Corporate Office - Coming SoonOpen Thu, 12 to 1pm
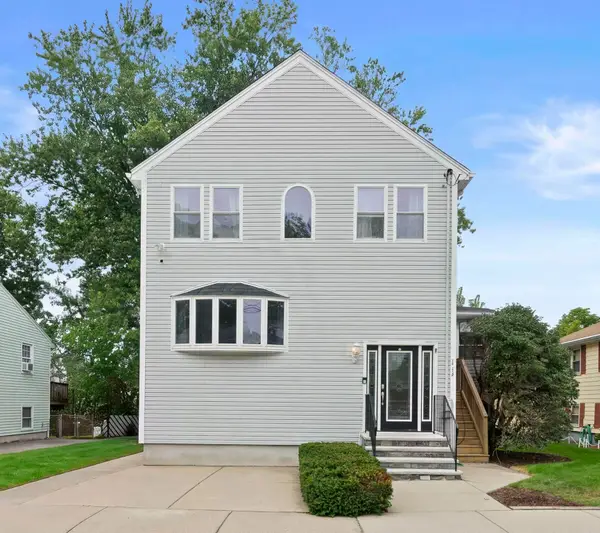 $1,100,000Coming Soon6 beds 3 baths3,274 sq. ft.
113 New Haven St, Boston, MA 02132
MLS# 73580957Listed by: Parkway Real Estate, LLC - Coming Soon
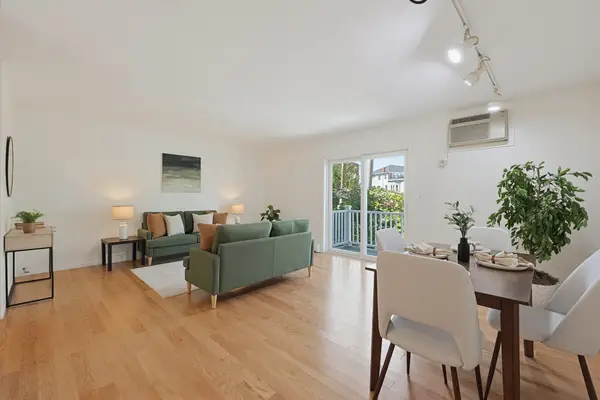 $599,000Coming Soon2 beds 2 baths1,671 sq. ft.
294 Paris Street #294, Boston, MA 02128
MLS# 73580778Listed by: RE/MAX Harmony - Coming Soon
 $1,599,000Coming Soon2 beds 2 baths1,801 sq. ft.
377 West First #6, Boston, MA 02127
MLS# 73580642Listed by: RE/MAX Realty Plus - New
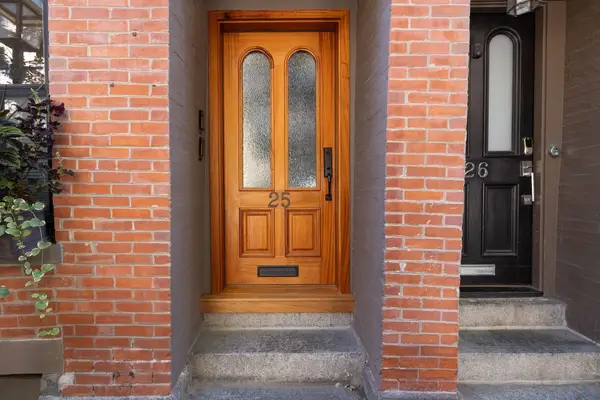 $1,150,000Active2 beds 2 baths943 sq. ft.
25 Lawrence St #1, Boston, MA 02116
MLS# 73581091Listed by: Berkshire Hathaway HomeServices Commonwealth Real Estate - Open Sat, 10am to 12pmNew
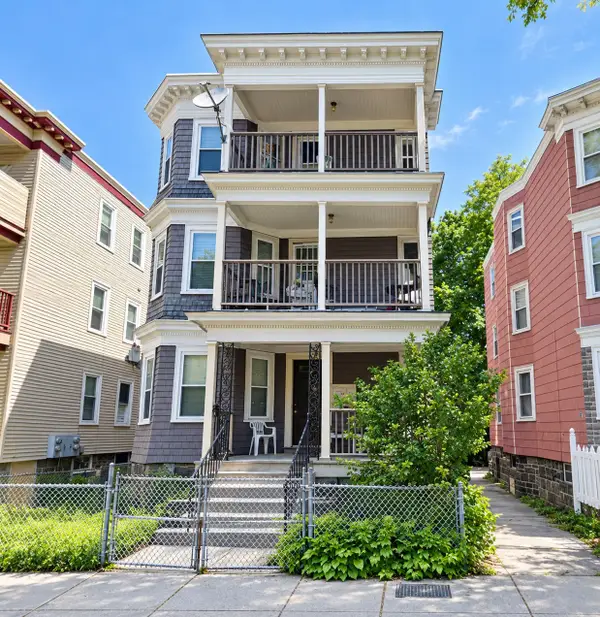
 $645,000Active9 beds 3 baths3,471 sq. ft.
8 Hosmer St, Boston, MA 02126
MLS# 73581109Listed by: Century 21 Limitless - New
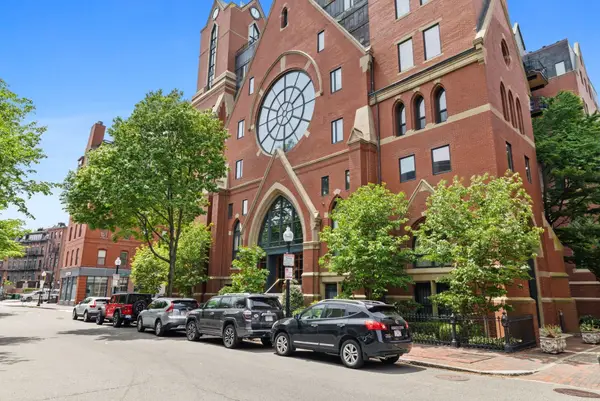 $799,000Active1 beds 1 baths709 sq. ft.
2 Clarendon St #301, Boston, MA 02116
MLS# 73581110Listed by: Compass - New
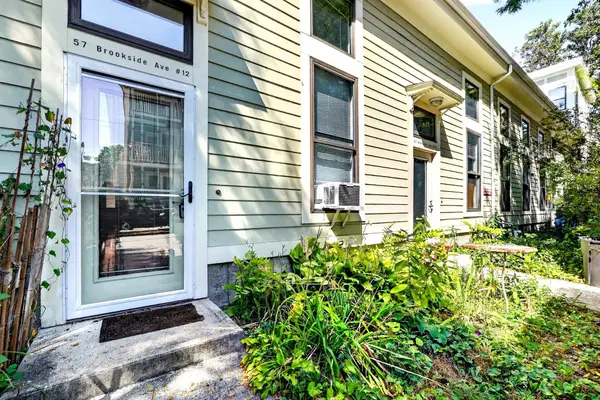 $473,783Active1 beds 1 baths1,013 sq. ft.
57 Brookside Ave #12, Boston, MA 02130
MLS# 73581113Listed by: Keller Williams Realty  $250,000Active2.3 Acres
377 Commonwealth Ave P1, Boston, MA 02116
MLS# 73565357Listed by: Gibson Sotheby's International Realty- New
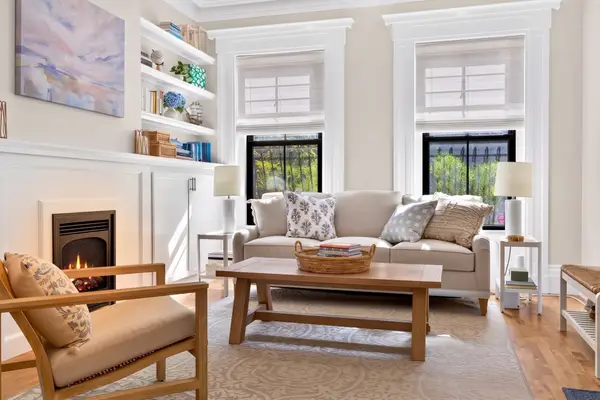 $1,975,000Active2 beds 2 baths1,643 sq. ft.
121 W Concord #1, Boston, MA 02118
MLS# 73581068Listed by: Compass


Protect your home and budget from life's surprises with an Assurant Home Warranty, backed by a partner that supports you through every step of homeownership. Explore Plans.
©2026 Century 21 Real Estate LLC. All rights reserved. CENTURY 21®, the CENTURY 21 Logo and C21® are service marks owned by Century 21 Real Estate LLC. Century 21 Real Estate LLC fully supports the principles of the Fair Housing Act and the Equal Opportunity Act. Each office is independently owned and operated. Listing information is deemed reliable but not guaranteed accurate.