
380 Harrison Ave #1011, Boston, MA 02118
Local realty services provided by:CENTURY 21 Professionals
380 Harrison Ave #1011,Boston, MA 02118
$1,925,000
- 2 Beds
- 2 Baths
- 1,198 sq. ft.
- Condominium
- Active
Listed by: the proper team, jamie curtis
Office: compass
MLS#:73578872
Source:MLSPIN
Price summary
- Price:$1,925,000
- Price per sq. ft.:$1,606.84
- Monthly HOA dues:$1,737
About this home
Quinn 2-bedroom, 2-bathroom home with spectacular views of the Back Bay skyline. A desirable floor plan that feels more private, with bedroom suites on either end of the home. The open design of the main living area is ideal for entertaining and for taking in the expansive views through the floor-to-ceiling windows.The kitchen features white upper cabinets, light oak cabinets & integrated Thermador appliances, including a built-in wine cooler and quartz counters. Great closet space throughout, including two walk-ins, two linen closets, and three additional full-size closets. One garage space is included.Enjoy full-service living with a concierge staff, an 8,000-SF Equinox-designed gym, a SoulCycle bike room, a bouldering wall, a yoga studio, a basketball/squash court, a pool, and a sauna. Residents also have beautifully appointed lounges, both inside and outside. There's also a billiard room, video game room, library, and WFH spaces. Dine downstairs at Kaia. Across the street are Tatte and CVS. It's one block from Whole Foods and several fitness options. Highway and airport access is a breeze!...
Contact an agent
Home facts
- Year built:2019
- Listing ID #:73578872
- Updated:September 17, 2026 at 09:02 PM
Rooms and interior
- Bedrooms:2
- Total bathrooms:2
- Full bathrooms:2
- Rooms Total:4
- Living area:1,198 sq. ft.
Heating and cooling
- Cooling:Central Air
- Heating:Forced Air
- Central air:Yes
Structure and exterior
- Year built:2019
- Building area:1,198 sq. ft.
Utilities
- Water:Public
- Sewer:Public Sewer
Finances and disclosures
- Price:$1,925,000
- Price per sq. ft.:$1,606.84
- Tax amount:$22,274 (2026)
Features and amenities
- Amenities:Clubroom, Elevator(s)
Parking
- Total parking spaces:1
- Garage:Yes
- Garage spaces:1
New listings near 380 Harrison Ave #1011
- New
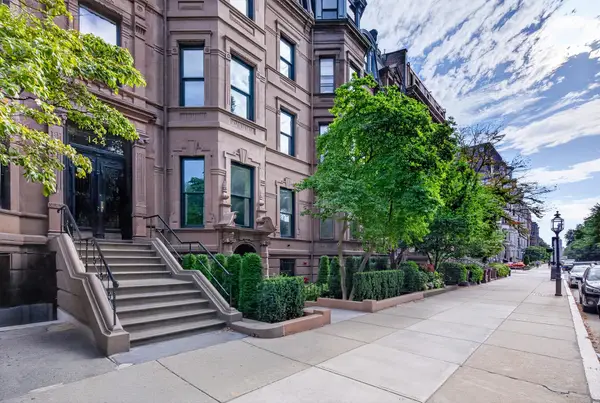 $800,000Active1 beds 1 baths585 sq. ft.
144 Commonwealth Ave #4, Boston, MA 02116
MLS# 73579015Listed by: Baron Associates - New
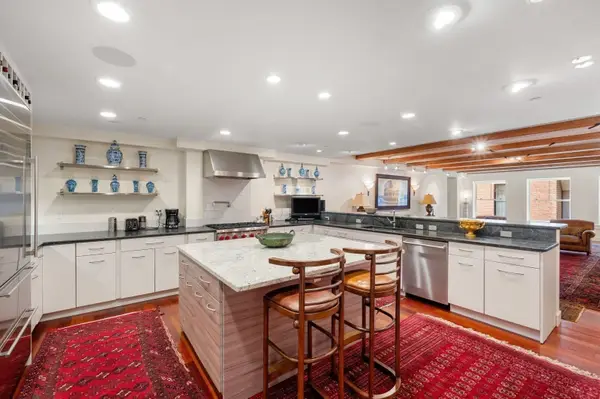 $1,999,000Active3 beds 3 baths3,357 sq. ft.
1 Winter Place #1-3, Boston, MA 02110
MLS# 73579021Listed by: Compass - Open Sat, 10:30am to 12pmNew
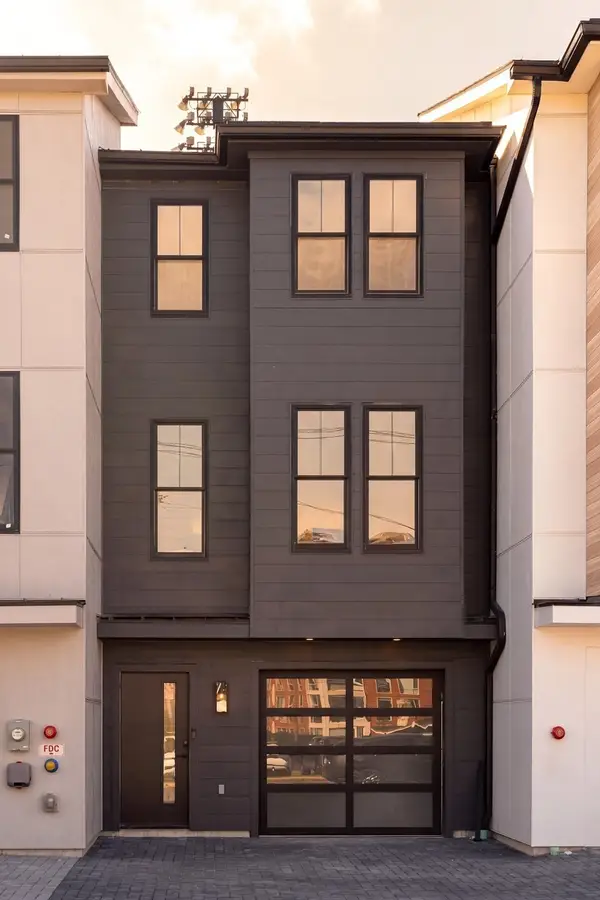 $1,425,000Active3 beds 4 baths1,976 sq. ft.
11 Lothrop St #11, Boston, MA 02135
MLS# 73579040Listed by: Berkshire Hathaway HomeServices Warren Residential - Open Sat, 2:30 to 4pmNew
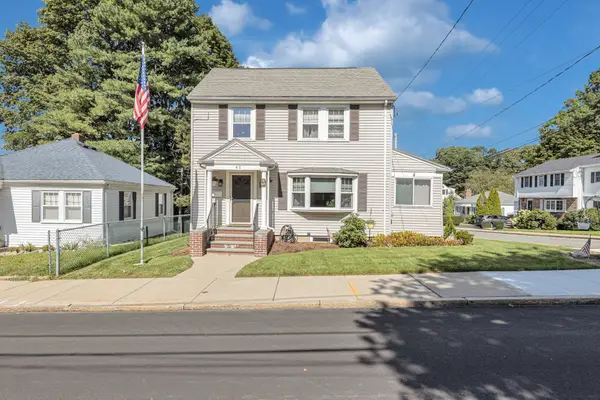 $799,000Active3 beds 1 baths1,566 sq. ft.
45 Hemlock Rd, Boston, MA 02132
MLS# 73579046Listed by: Insight Realty Group, Inc. - Open Sat, 11am to 12:30pmNew
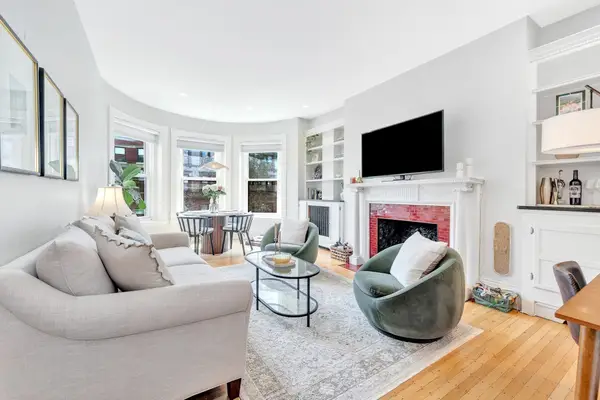 $810,000Active1 beds 1 baths640 sq. ft.
405 Marlborough St #31, Boston, MA 02115
MLS# 73579058Listed by: William Raveis R.E. & Home Services - New
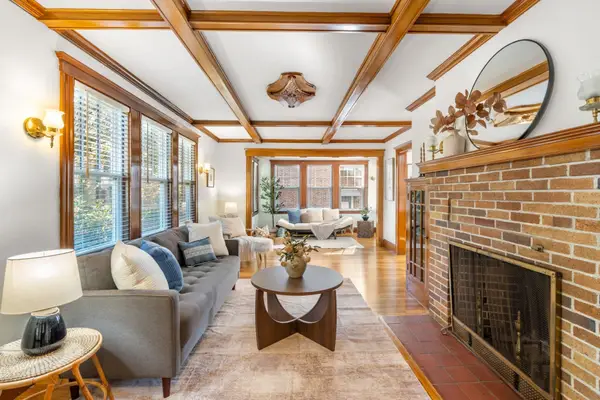 $749,000Active2 beds 2 baths1,554 sq. ft.
12 Eastbourne Street, Boston, MA 02131
MLS# 73579060Listed by: Gibson Sotheby's International Realty - Open Sat, 12:30 to 1:30pmNew
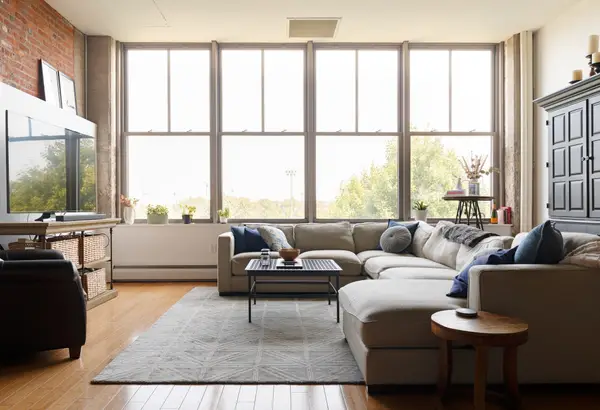 $799,000Active2 beds 1 baths1,299 sq. ft.
156 Porter St #331, Boston, MA 02128
MLS# 73579086Listed by: Coldwell Banker Realty - Boston - Open Sat, 12:30 to 2pmNew
 $1,150,000Active2 beds 2 baths1,140 sq. ft.
616 E Fourth Street #303, Boston, MA 02127
MLS# 73579090Listed by: Conway - S. Boston - New
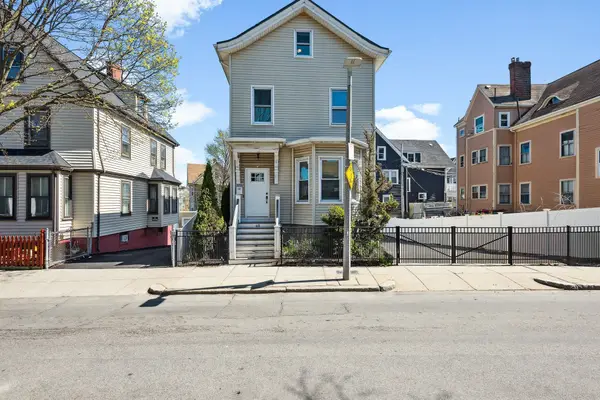 $814,900Active5 beds 2 baths1,938 sq. ft.
40 Humphreys St, Boston, MA 02125
MLS# 73579099Listed by: Compass - Open Sat, 11:30am to 1pmNew
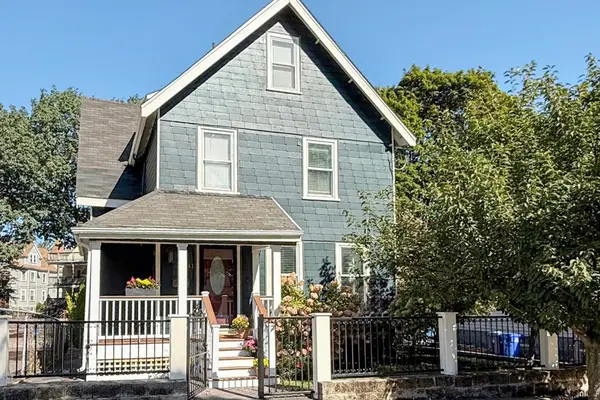 $869,000Active4 beds 3 baths2,219 sq. ft.
41 Burt, Boston, MA 02124
MLS# 73579105Listed by: Coldwell Banker Realty - Boston


Protect your home and budget from life's surprises with an Assurant Home Warranty, backed by a partner that supports you through every step of homeownership. Explore Plans.
©2026 Century 21 Real Estate LLC. All rights reserved. CENTURY 21®, the CENTURY 21 Logo and C21® are service marks owned by Century 21 Real Estate LLC. Century 21 Real Estate LLC fully supports the principles of the Fair Housing Act and the Equal Opportunity Act. Each office is independently owned and operated. Listing information is deemed reliable but not guaranteed accurate.